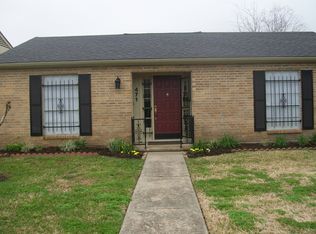
Great price and tons of potential! This 2-bedroom, 2-bath Beaumont home offers approximately 1,518 sq. ft. and features a unique interior atrium that brings natural light and character to the home. With an attached 2-car garage and a layout full of possibilities, this property is ready for someone with vision to give it some love and make it their own. The home needs updating, but the price creates an excellent opportunity for an investor, renovator, or buyer looking to build equity. The atrium is a standout feature that could become a beautiful indoor garden, sitting area, or focal point with the right updates. If you're looking for a property with character, potential, and an attractive price point, come take a look and imagine what this one could become!
For sale
$87,000
475 Georgetown St, Beaumont, TX 77707
2beds
1,518sqft
Townhouse
Built in 1968
4,599 Square Feet Lot
$123,500 Zestimate®
$57/sqft
$-- HOA
What's special
- 2 days
- 160
- 14
Likely to sell faster than
Zillow last checked:
Listing updated:
Listed by:
Michelle Arriola TREC #0574554 832-577-0001,
HH Premier Realty, LLC
Source: HAR,MLS#: 47502739
Facts & features
Interior
Bedrooms & bathrooms
- Bedrooms: 2
- Bathrooms: 2
- Full bathrooms: 2
Primary bedroom
- Level: First
- Dimensions: To be measured
Bedroom
- Level: First
- Dimensions: To be measured
Heating
- Electric
Cooling
- Electric
Appliances
- Included: Electric Oven, Electric Range, Dishwasher
Features
- All Bedrooms Down
Interior area
- Total structure area: 1,518
- Total interior livable area: 1,518 sqft
Property
Parking
- Total spaces: 2
- Parking features: Attached
- Attached garage spaces: 2
Features
- Levels: One
- Stories: 1
Lot
- Size: 4,599 Square Feet
Details
- Parcel number: 03995000001490000000
Construction
Type & style
- Home type: Townhouse
- Architectural style: Colonial
- Property subtype: Townhouse
Materials
- Brick
- Foundation: Slab
- Roof: Other
Condition
- New construction: No
- Year built: 1968
Utilities & green energy
- Sewer: Public Sewer
Community & HOA
Community
- Subdivision: Manion Place Twnhms
Location
- Region: Beaumont
Financial & listing details
- Price per square foot: $57/sqft
- Tax assessed value: $122,929
- Annual tax amount: $2,755
- Date on market: 10/8/2026
- Listing terms: Cash,Investor
Estimated market value
$123,500
$110,000 - $137,000
$1,606/mo
Price history
| Date | Event | Price |
|---|---|---|
| 10/9/2026 | Listed for sale | $87,000-3.2%$57/sqft |
Source:  HAR #47502739 Report a problem HAR #47502739 Report a problem | ||
| 9/12/2016 | Sold | -- |
Source: Agent Provided Report a problem | ||
| 7/27/2016 | Pending sale | $89,900$59/sqft |
Source: RE/MAX ONE BEAUMONT #176274 Report a problem | ||
| 7/13/2016 | Price change | $89,900-5.4%$59/sqft |
Source: RE/MAX ONE BEAUMONT #176274 Report a problem | ||
| 6/23/2016 | Pending sale | $95,000$63/sqft |
Source: RE/MAX ONE BEAUMONT #176274 Report a problem | ||
| 6/8/2016 | Listed for sale | $95,000-3.9%$63/sqft |
Source: RE/MAX ONE BEAUMONT #176274 Report a problem | ||
| 9/5/2015 | Listed for sale | $98,900$65/sqft |
Source: RE/MAX Beaumont #176274 Report a problem | ||
Public tax history
| Year | Property taxes | Tax assessment |
|---|---|---|
| 2025 | $1,109 -5.9% | $122,929 |
| 2024 | $1,179 -30.9% | $122,929 +2.9% |
| 2023 | $1,708 -22.7% | $119,414 +10% |
| 2022 | $2,208 +1.9% | $108,558 +10% |
| 2021 | $2,166 +16.2% | $98,689 +10% |
| 2020 | $1,865 | $89,717 +6.1% |
| 2019 | $1,865 -4.1% | $84,530 -1.6% |
| 2018 | $1,943 +5.8% | $85,940 +3.4% |
| 2017 | $1,837 +4.4% | $83,120 +3.5% |
| 2016 | $1,760 +10.4% | $80,300 +5.8% |
| 2015 | $1,594 | $75,900 +10% |
| 2014 | $1,594 | $69,000 -10.1% |
| 2013 | -- | $76,764 -13.4% |
| 2012 | -- | $88,670 -16.1% |
| 2011 | -- | $105,660 |
| 2010 | -- | $105,660 +5.1% |
| 2009 | -- | $100,580 -1.6% |
| 2008 | -- | $102,260 +4.5% |
| 2007 | -- | $97,830 +21.5% |
| 2006 | -- | $80,510 -6.5% |
| 2005 | -- | $86,100 |
| 2004 | -- | $86,100 +11.4% |
| 2003 | -- | $77,300 -0.4% |
| 2002 | -- | $77,640 +3.5% |
| 2001 | -- | $75,020 +3.6% |
| 2000 | -- | $72,400 |
Find assessor info on the county website
Monthly payment
Est. payment
Payment breakdown
Explore the cost of this home by adjusting the details. Changes won't be saved.Climate risks
Neighborhood: Caldwood
Nearby schools
Schools provided by the listing agent
- Elementary: Caldwood Elementary School
- Middle: Vincent Middle School
- High: West Brook High School
Source: HAR. This data may not be complete. We recommend contacting the local school district to confirm school assignments for this home.

Similar homes
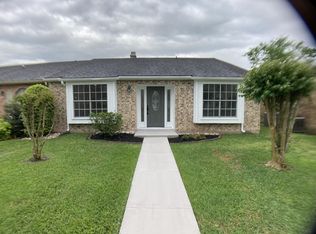
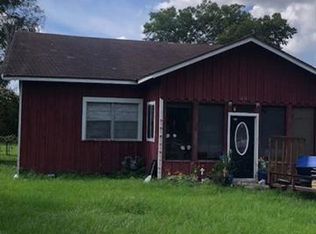
- $89,9004 bd2 ba1.6k sqft430 Todd St, Beaumont, TX 77707For Sale
 MLS ID #94649232, Scarlett Brekel, Coldwell Banker Southern Homes. HAR
 - $109,0002 bd2 ba1.2k sqft537 Longmeadow St, Beaumont, TX 77707For Sale
 MLS ID #63850686, Darci Piel, Coldwell Banker Southern Homes. HAR
 - $100,0002 bd2 ba1.2k sqft5910 Fairmeadow St, Beaumont, TX 77707For Sale

 MLS ID #268988, John Arcana, RE/MAX ONE. BBOR
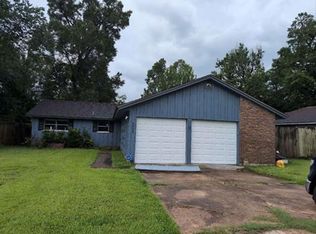
 - $75,0003 bd2 ba1.2k sqft3925 Eloise St, Beaumont, TX 77707Auction
 Xome
Xome - $79,0003 bd2 ba1.4k sqft3710 Irving St, Beaumont, TX 77705For SaleMLS ID #271518, Kiki Coney, The Firm Realty. BBOR
- $89,0002 bd1 ba950 sqft7150 Wall St, Beaumont, TX 77707For SaleMLS ID #259635, Love Nguyen, Advantage Real Estate. BBOR
- $85,0002 bd3 ba1.2k sqft4191 Arthur St, Beaumont, TX 77706For SaleMLS ID #267644, Love Nguyen, Advantage Real Estate. BBOR
- $85,0003 bd2 ba1.2k sqft3940 El Paso St, Beaumont, TX 77703For SaleMLS ID #266548, April Word, Southeast Texas 1st Realty. BBOR
- $120,0002 bd1 ba1.4k sqft2715 San Antonio St, Beaumont, TX 77701For SaleMLS ID #271577, Darius Linton, American Real Estate ERA Power - Beaumont. BBOR
- $125,0002 bd2 ba1k sqft7487 Shady Ln, Beaumont, TX 77713For SaleMLS ID #271450, Ashley Dunbar, eXp Realty, LLC. BBOR
- $62,5004 bd2 ba1.4k sqft990 Doucette Ave, Beaumont, TX 77701For SaleMLS ID #271531, Kisha Roberts, RE/MAX ONE. BBOR
- $129,9002 bd2 ba1.2k sqft4407 El Paso St, Beaumont, TX 77703For SaleMLS ID #271598, Christopher Hoffpauir, eXp Realty, LLC. BBOR
- $92,0002 bd2 ba1.2k sqft4150 Crow Rd APT 4, Beaumont, TX 77706For SaleMLS ID #264918, Love Nguyen, Advantage Real Estate. BBOR
- $95,0003 bd3 ba1.2k sqft4153 Arthur St, Beaumont, TX 77706For SaleMLS ID #269665, Love Nguyen, Advantage Real Estate. BBOR
- $95,0003 bd3 ba1.4k sqft4183 Arthur St, Beaumont, TX 77706For SaleMLS ID #267569, Love Nguyen, Advantage Real Estate. BBOR
- $84,9002 bd1 ba1.4k sqft1670 Corley St, Beaumont, TX 77701For SaleMLS ID #267963, Amy Fielder, Coldwell Banker Southern Homes. BBOR
- $65,0002 bd1 ba986 sqft5120 Pine Burr Blvd, Beaumont, TX 77708For SaleMLS ID #271325, Kenny Royer, RE/MAX ONE - NEDERLAND. BBOR
- $75,0002 bd1 ba936 sqft8175 San Carlos St, Beaumont, TX 77708For SaleMLS ID #271279, Debra Coward, Coldwell Banker Lumberton. BBOR
