Centrally located two-story townhome offering 2 bedrooms, 1.5 baths, and a 2-car garage. This well-designed floor plan features a large living area with great natural flow, making it comfortable for everyday living and entertaining. The property offers flexibility and can be used as a primary residence or investment rental. Conveniently located near shopping, dining, medical facilities, and major roadways for easy access throughout Beaumont. Shown by appointment only.
For sale
$109,000
537 Longmeadow St, Beaumont, TX 77707
2beds
1,233sqft
Townhouse
Built in 1978
5,109 Square Feet Lot
$103,500 Zestimate®
$88/sqft
$175/mo HOA
What's special
Great natural flowWell-designed floor plan
- 68 days
- 165
- 7
Zillow last checked:
Listing updated:
Listed by:
Darci Piel TREC #0576086 409-767-1576,
Coldwell Banker Southern Homes
Source: HAR,MLS#: 63850686
Facts & features
Interior
Bedrooms & bathrooms
- Bedrooms: 2
- Bathrooms: 2
- Full bathrooms: 1
- 1/2 bathrooms: 1
Primary bedroom
- Level: Second
- Area: 203.28
- Dimensions: 15.4 x 13.2
Bedroom
- Level: Second
- Area: 200.1
- Dimensions: 14.5 x 13.8
Dining room
- Level: First
- Area: 134.85
- Dimensions: 14.5 x 9.3
Kitchen
- Level: First
- Area: 111.14
- Dimensions: 9.11 x 12.2
Living room
- Level: First
- Area: 236.28
- Dimensions: 17.9 x 13.2
Heating
- Electric
Cooling
- Electric
Interior area
- Total structure area: 1,233
- Total interior livable area: 1,233 sqft
Property
Features
- Levels: All Levels
- Stories: 2
Lot
- Size: 5,109 Square Feet
Details
- Parcel number: 03995000002810000000
Construction
Type & style
- Home type: Townhouse
- Architectural style: Traditional
- Property subtype: Townhouse
Materials
- Brick
- Foundation: Slab
- Roof: Composition
Condition
- New construction: No
- Year built: 1978
Utilities & green energy
- Sewer: Public Sewer
- Water: Public
Community & HOA
Community
- Subdivision: Manion Place Twnhms
HOA
- HOA fee: $175 monthly
Location
- Region: Beaumont
Financial & listing details
- Price per square foot: $88/sqft
- Tax assessed value: $121,448
- Annual tax amount: $2,753
- Date on market: 8/13/2026
- Listing terms: Cash,Conventional
Estimated market value
$103,500
$97,000 - $109,000
$1,278/mo
Price history
| Date | Event | Price |
|---|---|---|
| 5/12/2026 | Price change | $109,000-8.4%$88/sqft |
Source:  BBOR #264038 Report a problem BBOR #264038 Report a problem | ||
| 1/7/2026 | Listed for sale | $119,000$97/sqft |
Source: BBOR #264038 Report a problem | ||
Public tax history
| Year | Property taxes | Tax assessment |
|---|---|---|
| 2025 | $2,798 -0.8% | $121,448 |
| 2024 | $2,821 -1.3% | $121,448 +2.1% |
| 2023 | $2,858 -4.5% | $118,919 +3.9% |
| 2022 | $2,992 +11.1% | $114,475 +12.4% |
| 2021 | $2,693 +20.4% | $101,832 +16.9% |
| 2020 | $2,237 | $87,130 +6.2% |
| 2019 | $2,237 +3.9% | $82,060 +6.6% |
| 2018 | $2,152 -2.3% | $76,970 -4% |
| 2017 | $2,202 +3.5% | $80,150 +3.6% |
| 2016 | $2,128 +5.1% | $77,390 -2.4% |
| 2015 | $2,026 | $79,310 +7.5% |
| 2014 | $2,026 | $73,800 -10.1% |
| 2013 | -- | $82,065 -6.7% |
| 2012 | -- | $87,980 |
| 2011 | -- | $87,980 |
| 2010 | -- | $87,980 |
| 2009 | -- | $87,980 +3.3% |
| 2008 | -- | $85,210 +3.3% |
| 2007 | -- | $82,450 +9.6% |
| 2006 | -- | $75,240 -3.3% |
| 2005 | -- | $77,810 |
| 2004 | -- | $77,810 +11.1% |
| 2003 | -- | $70,020 +12% |
| 2002 | -- | $62,490 |
Find assessor info on the county website
Monthly payment
Est. payment
Payment breakdown
Explore the cost of this home by adjusting the details. Changes won't be saved.Climate risks
Neighborhood: Caldwood
Nearby schools
Schools provided by the listing agent
- Elementary: Caldwood Elementary School
- Middle: Vincent Middle School
- High: West Brook High School
Source: HAR. This data may not be complete. We recommend contacting the local school district to confirm school assignments for this home.

Similar homes
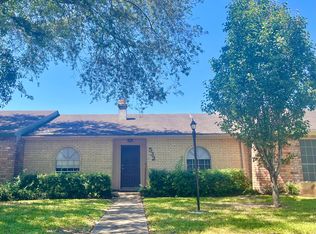
- $133,0002 bd2 ba1.1k sqft550 Yorktown Ln, Beaumont, TX 77707For Sale

 MLS ID #267408, Cicely Bodwin, American Real Estate ERA Power - Beaumont. BBOR
 - $119,9503 bd2 ba1.3k sqft8545 Merilee Ln, Beaumont, TX 77707For Sale
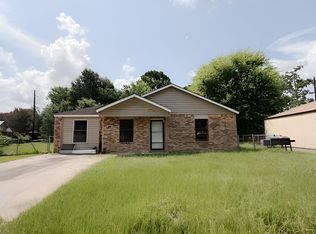 MLS ID #270092, ROHN McMANUS, BAYOU STATE REAL ESTATE, LLC -- 9003431. BBOR
 - $115,0003 bd2 ba1.5k sqft6690 Lexington Dr, Beaumont, TX 77706For Sale
 MLS ID #270681, ROHN McMANUS, BAYOU STATE REAL ESTATE, LLC -- 9003431. BBOR
 - $109,0002 bd2 ba1k sqft7820 Gladys Ave, Beaumont, TX 77706For Sale
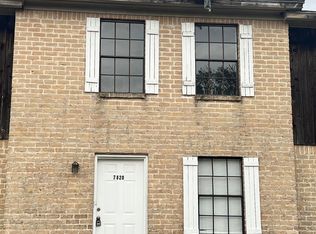 MLS ID #263822, Love Nguyen, Advantage Real Estate. BBOR
 - $155,0003 bd2 ba1.4k sqft5830 Meadow Way, Beaumont, TX 77707For SaleMLS ID #271039, Adam LeDoux, eXp Realty, LLC. BBOR
- $112,0002 bd3 ba1k sqft1620 Wellington Pl APT 1101, Beaumont, TX 77706For SaleMLS ID #262419, Landon Luna, Countryland Properties. BBOR
- $127,0004 bd2 ba1.7k sqft790 Pinchback Rd, Beaumont, TX 77707For SaleMLS ID #264513, Love Nguyen, Advantage Real Estate. BBOR
- $125,0002 bd2 ba1.2k sqft916 Park Meadow Dr, Beaumont, TX 77706For SaleMLS ID #271050, Dayna Simmons, Dayna Simmons Real Estate. BBOR
- $129,9993 bd1 ba986 sqft535 Smelker St, Beaumont, TX 77707For SaleMLS ID #270213, Maria Mercado, NB Elite Realty. BBOR
- $99,9002 bd2 ba1.2k sqft1559 Turon St, Beaumont, TX 77701For SaleMLS ID #270875, Rashawn Webb, American Real Estate ERA Power - Beaumont. BBOR
- $95,0003 bd3 ba1.2k sqft4153 Arthur St, Beaumont, TX 77706For SaleMLS ID #269665, Love Nguyen, Advantage Real Estate. BBOR
- $110,0001 bd2 ba927 sqft1620 Wellington Pl APT 904, Beaumont, TX 77706For SaleMLS ID #262425, Landon Luna, Countryland Properties. BBOR
- $119,9002 bd1 ba864 sqft4436 Singleton Rd, Beaumont, TX 77708For SaleMLS ID #270712, Sherry Phillips, JLA Realty. BBOR
- $115,0001 bd2 ba1.1k sqft1620 Wellington Pl APT 701, Beaumont, TX 77706For SaleMLS ID #262422, Landon Luna, Countryland Properties. BBOR
