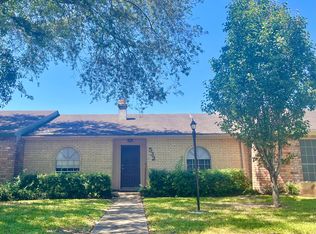
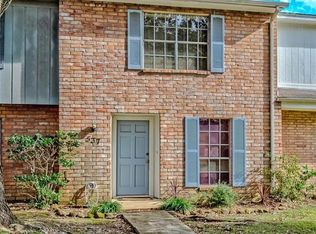
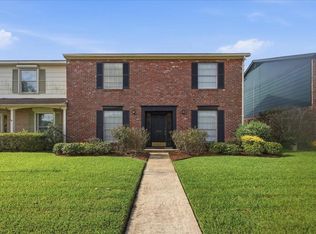
Welcome to 525 Longmeadow in Beaumont! This spacious two-story townhome offers 3 bedrooms, 2.5 baths, and a 2-car garage in a convenient, centrally located area close to shopping, dining, and everyday amenities. Interior features include granite countertops, updated cabinetry, a beautiful stone fireplace, and custom granite accents throughout. The primary bath offers a unique custom glass sink for an added designer touch. A new roof was installed in July 2026, providing added peace of mind for the next owner. Outside, enjoy a private wood patio that is perfect for relaxing or entertaining. As an end unit, this property offers the added benefit of having a neighbor on only one side. HOA dues are $124.03 per month and include lawn service and trash pickup, making exterior maintenance even easier. This well-appointed townhome combines style, convenience, and low-maintenance living in the heart of Beaumont.
For sale
$179,000
525 Longmeadow St, Beaumont, TX 77707
3beds
1,750sqft
Townhouse
Built in 1968
4,726 Square Feet Lot
$175,500 Zestimate®
$102/sqft
$124/mo HOA
What's special
Beautiful stone fireplaceUpdated cabinetryGranite countertopsCustom granite accents throughoutSpacious two-story townhome
- 33 days
- 225
- 18
Zillow last checked:
Listing updated:
Listed by:
Darci Piel TREC #0576086 409-767-1576,
Coldwell Banker Southern Homes
Source: HAR,MLS#: 19765185
Facts & features
Interior
Bedrooms & bathrooms
- Bedrooms: 3
- Bathrooms: 3
- Full bathrooms: 2
- 1/2 bathrooms: 1
Primary bedroom
- Level: Second
- Area: 194.58
- Dimensions: 14.1 x 13.8
Bedroom
- Level: Second
- Area: 150.98
- Dimensions: 10.7 x 14.11
Bedroom
- Level: Second
- Area: 126.14
- Dimensions: 11.9 x 10.6
Breakfast
- Level: First
- Area: 57.96
- Dimensions: 8.4 x 6.9
Dining room
- Level: First
- Area: 165.6
- Dimensions: 12 x 13.8
Kitchen
- Level: First
- Area: 102.92
- Dimensions: 8.3 x 12.4
Living room
- Level: First
- Area: 269.31
- Dimensions: 14.1 x 19.1
Heating
- Electric
Cooling
- Electric
Interior area
- Total structure area: 1,750
- Total interior livable area: 1,750 sqft
Property
Parking
- Total spaces: 2
- Parking features: Detached
- Garage spaces: 2
Features
- Levels: One
- Stories: 2
Lot
- Size: 4,726 Square Feet
Details
- Parcel number: 03995000000870000000
Construction
Type & style
- Home type: Townhouse
- Architectural style: Traditional
- Property subtype: Townhouse
Materials
- Brick
- Foundation: Slab
- Roof: Composition
Condition
- New construction: No
- Year built: 1968
Utilities & green energy
- Sewer: Public Sewer
- Water: Public
Community & HOA
Community
- Subdivision: Manion Place Twnhms
HOA
- Has HOA: Yes
- HOA fee: $124 monthly
Location
- Region: Beaumont
Financial & listing details
- Price per square foot: $102/sqft
- Tax assessed value: $145,123
- Annual tax amount: $3,193
- Date on market: 9/17/2026
- Listing terms: Cash,Conventional
Estimated market value
$175,500
$167,000 - $184,000
$1,922/mo
Price history
| Date | Event | Price |
|---|---|---|
| 9/16/2026 | Listed for sale | $179,000$102/sqft |
Source:  BBOR #270985 Report a problem | ||
Public tax history
| Year | Property taxes | Tax assessment |
|---|---|---|
| 2025 | $1,829 -17% | $145,123 |
| 2024 | $2,203 -0.7% | $145,123 +2.2% |
| 2023 | $2,219 -22.6% | $142,055 +5% |
| 2022 | $2,867 +3.4% | $135,310 +10% |
| 2021 | $2,772 +15.6% | $123,009 +10% |
| 2020 | $2,397 | $111,826 +6.2% |
| 2019 | $2,397 -2.8% | $105,280 -0.5% |
| 2018 | $2,467 +5.7% | $105,780 +3.5% |
| 2017 | $2,334 +4.3% | $102,250 +3.6% |
| 2016 | $2,239 +59% | $98,730 |
| 2015 | $1,408 | $98,730 +7.7% |
| 2014 | $1,408 | $91,680 +3.4% |
| 2013 | -- | $88,662 -13.1% |
| 2012 | -- | $102,040 |
| 2011 | -- | $102,040 |
| 2010 | -- | $102,040 |
| 2009 | -- | $102,040 +3.3% |
| 2008 | -- | $98,770 +2.7% |
| 2007 | -- | $96,160 +17.8% |
| 2006 | -- | $81,630 -3.6% |
| 2005 | -- | $84,670 |
| 2004 | -- | $84,670 +11.3% |
| 2003 | -- | $76,050 +2.9% |
| 2002 | -- | $73,930 |
Find assessor info on the county website
Monthly payment
Est. payment
Payment breakdown
Explore the cost of this home by adjusting the details. Changes won't be saved.Climate risks
Neighborhood: Caldwood
Nearby schools
Schools provided by the listing agent
- Elementary: Caldwood Elementary School
- Middle: Vincent Middle School
- High: West Brook High School
Source: HAR. This data may not be complete. We recommend contacting the local school district to confirm school assignments for this home.

Similar homes
- $179,9003 bd2 ba1.7k sqft455 Georgetown St, Beaumont, TX 77707For Sale
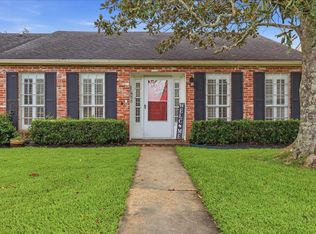
 MLS ID #268482, Dana Johnson, RE/MAX ONE. BBOR
- $169,9003 bd2 ba2k sqft425 Longmeadow St, Beaumont, TX 77707For Sale
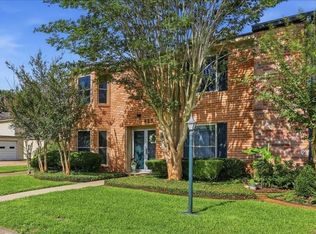 MLS ID #268370, Dana Johnson, RE/MAX ONE. BBOR
- $170,0003 bd3 ba1.8k sqft5960 Meadow Way, Beaumont, TX 77707For Sale
 MLS ID #269740, Matthew Fischer, Connect Realty. BBOR
- $196,5003 bd2 ba2k sqft5945 Townhouse Ln, Beaumont, TX 77707For Sale
 MLS ID #74685744, Katelyn Hayes, District Properties. HAR
- $179,9003 bd2 ba2.1k sqft6066 Afton Ln, Beaumont, TX 77706For SaleMLS ID #268645, Dayna Simmons, Dayna Simmons Real Estate. BBOR
- $165,0003 bd2 ba1.1k sqft55 Morrogh St, Beaumont, TX 77707For SaleMLS ID #270774, Dayna Simmons, Dayna Simmons Real Estate. BBOR
- $199,9003 bd3 ba1.7k sqft8515 Frazier Dr, Beaumont, TX 77707For SaleMLS ID #271346, Shanshah Kanzani, eXp Realty, LLC. BBOR
- $189,9003 bd2 ba1.1k sqft2404 Monica St, Beaumont, TX 77707For SaleMLS ID #270564, Kylee Borden, RE/MAX ONE. BBOR
- $199,0003 bd2 ba1.8k sqft1572 Marshall Pl, Beaumont, TX 77706For SaleMLS ID #271414, Kylee Borden, RE/MAX ONE. BBOR
- $133,0002 bd2 ba1.1k sqft550 Yorktown Ln, Beaumont, TX 77707For SaleMLS ID #267408, Cicely Bodwin, American Real Estate ERA Power - Beaumont. BBOR
- $210,0003 bd2 ba2k sqft5935 Falcon Ln, Beaumont, TX 77708For SaleMLS ID #271725, Taylor Trahan, JLA Realty. BBOR
- $169,9004 bd2 ba1.7k sqft2005 Stacy St, Beaumont, TX 77707For SaleMLS ID #269532, Jenna Kelley, Real Broker, LLC. BBOR
- $149,9003 bd3 ba1.6k sqft1212 N Major Dr, Beaumont, TX 77706For SaleMLS ID #270762, Clint LeBlanc, JLA Realty. BBOR
- $169,9002 bd2 ba1.3k sqft5535 Seale Rd, Beaumont, TX 77705For SaleMLS ID #271427, Nicholas Mendoza, Connect Realty. BBOR
- $160,0002 bd2 ba1.5k sqft6624 Lexington Dr, Beaumont, TX 77706For SaleMLS ID #265294, Kay DeCuir, K DeCUIR PROPERTIES, LLC -- 574802. BBOR
- $174,9003 bd2 ba1.3k sqft1220 Trinidad St, Beaumont, TX 77703For SaleMLS ID #270889, Lori Goats, RE/MAX ONE. BBOR
