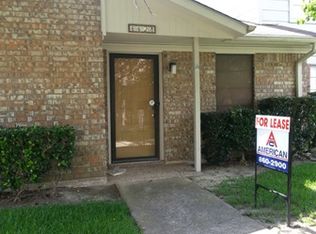
Spacious large corner unit, with fresh carpet, paint and energy efficient windows. The entry opens to a large living/dining room which leads into the kitchen combo breakfast area. The den has a high-beamed ceiling with open views into the kitchen area. This design offers a great feature for entertaining. Out the back door, the unit opens up to a cozy partially covered patio area with great lighting and a small garden. Two bedrooms and two baths are spacious with large closets. This property is currently tenant occupied and the lease is on a month to month. The unit leases for $1490.00 a month. Have your buyer's agent call to book a showing today. A required one-day notice is needed for the tenant.
For sale
$160,000
6624 Lexington Dr, Beaumont, TX 77706
2beds
1,560sqft
Condo/Townhouse
Built in ----
-- sqft lot
$-- Zestimate®
$103/sqft
$-- HOA
What's special
Great lightingSmall gardenKitchen combo breakfast areaEnergy efficient windowsSpacious large corner unit
- 199 days
- 59
- 1
Zillow last checked:
Listing updated:
Listed by:
Kay DeCuir 409-749-9711,
K DeCUIR PROPERTIES, LLC -- 574802
Source: BBOR,MLS#: 265294
Facts & features
Interior
Bedrooms & bathrooms
- Bedrooms: 2
- Bathrooms: 2
- Full bathrooms: 2
Primary bedroom
- Area: 233.73
- Dimensions: 15.9 x 14.7
Bedroom 2
- Area: 173.6
- Dimensions: 14 x 12.4
Dining room
- Features: Breakfast Room
Kitchen
- Area: 170.88
- Dimensions: 17.8 x 9.6
Living room
- Features: Both
- Area: 315.04
- Dimensions: 17.9 x 17.6
Office
- Area: 235.41
- Dimensions: 13.3 x 17.7
Heating
- Central Electric
Cooling
- Central Electric
Appliances
- Included: Cooktop, Dishwasher, Free-Standing Range, Refrigerator, Self Cleaning Oven, Vented Exhaust Fan
- Laundry: Wash/Dry Connection
Features
- Ceiling Fan(s), Sheetrock, Breakfast Bar, Pantry, Solid Surface Countertops
- Flooring: Carpet, Tile
- Windows: Blinds
- Has fireplace: No
Interior area
- Total structure area: 1,560
- Total interior livable area: 1,560 sqft
Property
Parking
- Total spaces: 2
- Parking features: Attached
- Attached garage spaces: 2
Features
- Levels: One
- Stories: 1
- Patio & porch: Covered
Details
- Parcel number: 03710000000120000000
- Special conditions: Standard
Construction
Type & style
- Home type: Townhouse
- Property subtype: Condo/Townhouse
Materials
- 3/4 Brick Veneer
- Foundation: Slab
- Roof: Comp. Shingle
Condition
- 21 - 30 Yrs.
- New construction: No
Utilities & green energy
- Sewer: City Sewer
- Water: City Water
Community & HOA
Community
- Subdivision: Lex Manor Patio
HOA
- Has HOA: Yes
Location
- Region: Beaumont
Financial & listing details
- Price per square foot: $103/sqft
- Tax assessed value: $139,967
- Annual tax amount: $3,225
- Date on market: 2/23/2026
- Listing terms: Cash,Conventional,FHA
- Road surface type: Concrete
Estimated market value
Not available
Estimated sales range
Not available
$1,440/mo
Price history
| Date | Event | Price |
|---|---|---|
| 2/24/2026 | Price change | $160,000+14.3%$103/sqft |
Source:  BBOR #265294 Report a problem BBOR #265294 Report a problem | ||
| 2/23/2026 | Listed for sale | $140,000+24%$90/sqft |
Source: BBOR #265294 Report a problem | ||
| 3/3/2021 | Listing removed | -- |
Source: Zillow Rental Manager Report a problem | ||
| 2/27/2021 | Listed for rent | $1,250$1/sqft |
Source: Zillow Rental Manager Report a problem | ||
| 2/28/2008 | Listing removed | $112,900$72/sqft |
Source: RealBird #127752 Report a problem | ||
| 2/26/2008 | Listed for sale | $112,900$72/sqft |
Source: RealBird #127752 Report a problem | ||
Public tax history
| Year | Property taxes | Tax assessment |
|---|---|---|
| 2025 | $3,225 -0.8% | $139,967 |
| 2024 | $3,251 +3.9% | $139,967 +7.5% |
| 2023 | $3,128 +9.5% | $130,158 +19.1% |
| 2022 | $2,856 -1.2% | $109,267 |
| 2021 | $2,890 +12.1% | $109,267 +3.8% |
| 2020 | $2,579 | $105,273 +11.3% |
| 2019 | $2,579 +3.3% | $94,600 +6% |
| 2018 | $2,496 +0.6% | $89,260 -1.1% |
| 2017 | $2,481 +3.2% | $90,280 +3.3% |
| 2016 | $2,403 -1.3% | $87,400 -1.4% |
| 2015 | $2,434 | $88,680 |
| 2014 | $2,434 | $88,680 +0% |
| 2013 | -- | $88,677 -3.1% |
| 2012 | -- | $91,550 -8.6% |
| 2011 | -- | $100,190 |
| 2010 | -- | $100,190 |
| 2009 | -- | $100,190 -2.8% |
| 2008 | -- | $103,070 +15.3% |
| 2007 | -- | $89,400 +15.7% |
| 2006 | -- | $77,290 -5.6% |
| 2005 | -- | $81,870 |
| 2004 | -- | $81,870 |
| 2003 | -- | $81,870 +20.2% |
| 2002 | -- | $68,110 |
| 2001 | -- | $68,110 |
| 2000 | -- | $68,110 |
Find assessor info on the county website
Monthly payment
Est. payment
Payment breakdown
Explore the cost of this home by adjusting the details. Changes won't be saved.Climate risks
Neighborhood: Dowlen West
Nearby schools
Schools provided by the listing agent
- District: Beaumont
Source: BBOR. This data may not be complete. We recommend contacting the local school district to confirm school assignments for this home.


Similar homes
- $147,9002 bd3 ba1.3k sqft1136 Green Meadow St, Beaumont, TX 77706For Sale
 MLS ID #269413, Faiza Anwar, RE/MAX ONE. BBOR
 - $140,0002 bd3 ba1.3k sqft1141 Park Meadow Dr, Beaumont, TX 77706For Sale
 MLS ID #269423, Emily Wright, Real Broker, LLC. BBOR
 - $150,0004 bd2 ba2.1k sqft1801 Central Dr, Beaumont, TX 77706For Sale
 MLS ID #59036896, Everett Green, RE/MAX ONE. HAR
 - $164,5004 bd2 ba2.1k sqft8680 Washington Blvd, Beaumont, TX 77707For Sale
 MLS ID #268883, Dolores Duhon, Lola Duhon Realty, LLC. BBOR
 - $132,0003 bd2 ba1.6k sqft2295 Central Dr, Beaumont, TX 77706For SaleMLS ID #267545, Janice Gray, Lee Team Realty. BBOR
- $149,9004 bd2 ba1.8k sqft775 Todd St, Beaumont, TX 77707For SaleMLS ID #259186, Donald Redmon, Dee Richard Real Estate, LLC. BBOR
- $133,0002 bd2 ba1.1k sqft550 Yorktown Ln, Beaumont, TX 77707For SaleMLS ID #267408, Cicely Bodwin, American Real Estate ERA Power - Beaumont. BBOR
- $160,0004 bd2 ba1.3k sqft3835 Bellgreen Pl, Beaumont, TX 77707For SaleMLS ID #264187, Amy Fielder, Coldwell Banker Southern Homes. BBOR
- $183,9003 bd1 ba1.5k sqft270 Central Caldwood Dr, Beaumont, TX 77707For SaleMLS ID #269762, Julie Edson, JLA Realty. BBOR
- $175,0003 bd2 ba1.3k sqft3660 Bryan Dr, Beaumont, TX 77707For SaleMLS ID #266656, Beverly Reed, Spencer Real Estate Company. BBOR
- $159,5003 bd2 ba1.4k sqft2636 North St, Beaumont, TX 77702For SaleMLS ID #268894, Tania Castelan, Connect Realty. BBOR
- $149,9004 bd2 ba1.6k sqft1065 Boyd St, Beaumont, TX 77705For SaleMLS ID #270102, Rashawn Webb, American Real Estate ERA Power - Beaumont. BBOR
- $176,0003 bd2 ba1.5k sqft265 Briggs St, Beaumont, TX 77707For SaleMLS ID #269446, Amy Guidry, Connect Realty. BBOR
- $127,0004 bd2 ba1.7k sqft790 Pinchback Rd, Beaumont, TX 77707For SaleMLS ID #264513, Love Nguyen, Advantage Real Estate. BBOR
