Charming 2-bedroom, 2-bath townhome offering comfort, functionality, and stylish living! This well-maintained home features a newer roof for added peace of mind, a cozy fireplace that creates the perfect gathering space, and a versatile flex room ideal for a home office, workout area, guest space, or hobby room. The open living and dining areas provide a welcoming flow, while the spacious bedrooms offer comfort and privacy. Whether you’re relaxing by the fire or customizing the flex space to fit your lifestyle, this townhome is full of possibilities. Conveniently located and move-in ready, this is one you won’t want to miss! Schedule your showing today! Please allow 24 hr. advance notice and NO appointments before 3:30 pm due to owner's schedule.
For sale
Price cut: $7K (7/7)
$133,000
550 Yorktown Ln, Beaumont, TX 77707
2beds
1,112sqft
:
Get pre-qualified$999/mo
Condo/Townhouse
Built in ----
3,049 Square Feet Lot
$130,700 Zestimate®
$120/sqft
$-- HOA
What's special
- 94 days |
- 189 |
- 5 |
Zillow last checked:
Listing updated:
Listed by:
Cicely Bodwin 409-433-2333,
American Real Estate ERA Power - Beaumont
Source: BBOR,MLS#: 267408
Facts & features
Interior
Bedrooms & bathrooms
- Bedrooms: 2
- Bathrooms: 2
- Full bathrooms: 2
Rooms
- Room types: Flex Room
Dining room
- Features: Formal Dining
Living room
- Features: Living Room
Heating
- Central Gas
Cooling
- Central Electric
Appliances
- Included: Dishwasher, Disposal, Microwave, Refrigerator
Features
- Ceiling Fan(s)
- Flooring: Carpet
- Windows: Blinds
- Has fireplace: Yes
- Fireplace features: Wood Burning
Interior area
- Total structure area: 1,112
- Total interior livable area: 1,112 sqft
Property
Parking
- Total spaces: 2
- Parking features: Attached
- Attached garage spaces: 2
Features
- Levels: One
- Stories: 1
Lot
- Size: 3,049 Square Feet
Details
- Parcel number: 03995000003430000000
- Special conditions: Standard
Construction
Type & style
- Home type: Townhouse
- Property subtype: Condo/Townhouse
Materials
- Brick Veneer
- Foundation: Slab
Condition
- 31 Yrs. and Older
- New construction: No
Utilities & green energy
- Sewer: City Sewer
- Water: City Water
Community & HOA
Community
- Subdivision: Manion Pl. Twhs
HOA
- Has HOA: Yes
Location
- Region: Beaumont
Financial & listing details
- Price per square foot: $120/sqft
- Tax assessed value: $98,563
- Annual tax amount: $742
- Date on market: 5/8/2026
- Listing terms: Cash,Conventional
Estimated market value
$130,700
$124,000 - $137,000
$1,423/mo
Price history
| Date | Event | Price |
|---|---|---|
| 7/27/2026 | Listed for sale | $133,000$120/sqft |
Source:  BBOR #267408 Report a problem BBOR #267408 Report a problem | ||
| 7/14/2026 | Pending sale | $133,000$120/sqft |
Source: BBOR #267408 Report a problem | ||
| 7/7/2026 | Price change | $133,000-5%$120/sqft |
Source: BBOR #267408 Report a problem | ||
| 5/8/2026 | Listed for sale | $140,000+75%$126/sqft |
Source: BBOR #267408 Report a problem | ||
| 3/17/2017 | Listing removed | $80,000$72/sqft |
Source: American Real Estate ERA Powered #185857 Report a problem | ||
| 2/16/2017 | Price change | $80,000-11%$72/sqft |
Source: American Real Estate ERA Powered #185857 Report a problem | ||
| 1/12/2017 | Listed for sale | $89,900$81/sqft |
Source: AMERICAN REAL ESTATE ERA POWERED 2 #72901 Report a problem | ||
Public tax history
| Year | Property taxes | Tax assessment |
|---|---|---|
| 2025 | $742 +0.6% | $98,563 |
| 2024 | $737 +6% | $98,563 +8.2% |
| 2023 | $695 -26.9% | $91,112 +10% |
| 2022 | $951 -11.9% | $82,829 |
| 2021 | $1,079 +3.2% | $82,829 -1.4% |
| 2020 | $1,045 | $84,046 +6.4% |
| 2019 | $1,045 +5.4% | $79,000 +6.8% |
| 2018 | $992 -26.3% | $73,950 +3.5% |
| 2017 | $1,347 +151.1% | $71,420 +3.7% |
| 2016 | $536 -12.9% | $68,890 -1.5% |
| 2015 | $616 | $69,950 +7.8% |
| 2014 | $616 | $64,900 -10.5% |
| 2013 | -- | $72,477 -6.4% |
| 2012 | -- | $77,450 |
| 2011 | -- | $77,450 |
| 2010 | -- | $77,450 |
| 2009 | -- | $77,450 +3.4% |
| 2008 | -- | $74,920 +3.9% |
| 2007 | -- | $72,140 +12.8% |
| 2006 | -- | $63,940 -5.9% |
| 2005 | -- | $67,930 |
| 2004 | -- | $67,930 +4.7% |
| 2003 | -- | $64,900 +19.2% |
| 2002 | -- | $54,460 |
Find assessor info on the county website
Monthly payment
Est. payment
Payment breakdown
Explore the cost of this home by adjusting the details. Changes won't be saved.Climate risks
Neighborhood: Caldwood
Nearby schools
GreatSchools rating
- 3/10Caldwood Elementary SchoolGrades: PK-5Distance: 0.6 mi
- 2/10Vincent Middle SchoolGrades: 6-8Distance: 1.6 mi
- 3/10West Brook Sr High SchoolGrades: 9-12Distance: 2.2 mi
Schools provided by the listing agent
- District: Beaumont
Source: BBOR. This data may not be complete. We recommend contacting the local school district to confirm school assignments for this home.
- $115,1002 bd2 ba1.3k sqft517 Yorktown Ln, Beaumont, TX 77707Off Market

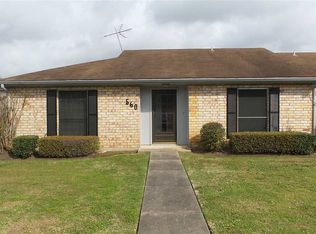
- $127,6003 bd2 ba1.3k sqft560 Yorktown Ln, Beaumont, TX 77707Off Market
- $189,3003 bd2 ba1.9k sqft5725 Meadow Way, Beaumont, TX 77707Off Market
- $--3 bd2 ba1.7k sqft495 Yorktown Ln, Beaumont, TX 77707Sold
- $181,0003 bd3 ba1.7k sqft5735 Meadow Way, Beaumont, TX 77707Off Market
- $107,800-- bd-- ba1.3k sqft535 Yorktown Ln, Beaumont, TX 77707Off Market
- $189,1003 bd2 ba1.8k sqft447 Yorktown Ln, Beaumont, TX 77707Off Market
- $109,600-- bd-- ba1.3k sqft533 Yorktown Ln, Beaumont, TX 77707Off Market
A local agent can set up tours, give advice and negotiate with sellers.
Similar homes
- $146,9002 bd2 ba1.3k sqft5874 Meadow Way, Beaumont, TX 77707For Sale
 MLS ID #48434833, Rebekah Sanders, RE/MAX ONE. HAR
 - $110,0002 bd2 ba1.2k sqft5910 Fairmeadow St, Beaumont, TX 77707For Sale

 MLS ID #268988, John Arcana, RE/MAX ONE. BBOR
 - $134,9002 bd1 ba804 sqft1121 Park Meadow Dr, Beaumont, TX 77706For Sale
 MLS ID #269958, Jo Bienvenu, RE/MAX ONE. BBOR
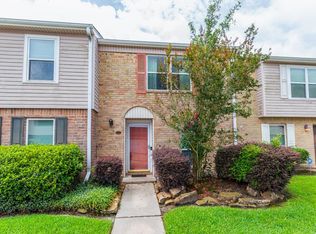
 - $135,0002 bd2 ba1.2k sqft916 Park Meadow Dr, Beaumont, TX 77706For Sale
 MLS ID #268687, Dayna Simmons, Dayna Simmons Real Estate. BBOR
 - $109,0002 bd2 ba1.2k sqft537 Longmeadow St, Beaumont, TX 77707For SaleMLS ID #264038, Darci Piel, Coldwell Banker Lumberton. BBOR
- $144,7653 bd1 ba1.3k sqft2655 Holton Rd, Beaumont, TX 77707For SaleMLS ID #53746894, Alexis Jones, RE/MAX Excellence. HAR
- $129,9002 bd3 ba1.2k sqft1620 Wellington Pl, Beaumont, TX 77706For SaleMLS ID #267035, Kerry Moncla, RE/MAX ONE. BBOR
- $124,9004 bd1 ba1k sqft750 Jeny Ln, Beaumont, TX 77707For SaleMLS ID #48410080, Michael Rivera, eXp Realty LLC. HAR
- $130,0003 bd2 ba1.3k sqft8875 Casey Dr, Beaumont, TX 77707For SaleMLS ID #22432356, Erika Hernandez, Compass RE Texas, LLC - Houston. HAR
- $139,5002 bd2 ba1.1k sqft3673 Briar Creek Dr, Beaumont, TX 77706For SaleMLS ID #93946837, Sherry Curtice, JLA Realty. HAR
- $132,0002 bd1 ba1k sqft8265 McLean St, Beaumont, TX 77707For SaleMLS ID #17291355, Dayna Simmons, Dayna Simmons Real Estate. HAR
- $124,0002 bd2 ba956 sqft260 Clemmons St, Beaumont, TX 77707For SaleMLS ID #55735211, Nikki Sabet, NB Elite Realty. HAR
- $140,0002 bd3 ba1.3k sqft1141 Park Meadow Dr, Beaumont, TX 77706For SaleMLS ID #269423, Emily Wright, Real Broker, LLC. BBOR
- $133,0002 bd1 ba1k sqft1079 Sunmeadow Dr, Beaumont, TX 77706For SaleMLS ID #266213, Ann Scoggin, Coldwell Banker Southern Homes. BBOR
- $118,9002 bd2 ba1.2k sqft966 Sunmeadow Dr, Beaumont, TX 77706For SaleMLS ID #269556, Albert Nolen, American Real Estate ERA Power - Beaumont. BBOR
- $120,0002 bd2 ba1.1k sqft8540 Glen Meadow Ln, Beaumont, TX 77706For SaleMLS ID #268255, Kayla Clark, CB&A, Realtors. BBOR
- $147,9002 bd3 ba1.3k sqft1136 Green Meadow St, Beaumont, TX 77706For SaleMLS ID #269413, Faiza Anwar, RE/MAX ONE. BBOR
- $120,0002 bd2 ba1.1k sqft565 25th St, Beaumont, TX 77706For SaleMLS ID #95195968, Rebekah Sanders, RE/MAX ONE. HAR
- $125,0002 bd3 ba1.2k sqft1620 Wellington Pl APT 1102, Beaumont, TX 77706For SaleMLS ID #262426, Landon Luna, Countryland Properties. BBOR
- $159,0002 bd2 ba1.2k sqft1216 Glen Meadow Ln, Beaumont, TX 77706For SaleMLS ID #269619, Hester Bell, RE/MAX ONE. BBOR
