Lovely one story updated townhome that has been completely repainted. Updated hardware on doors and cabinets, custom drapes in the living-dining area. New carpeting in the bedrooms.
For sale
$159,000
1216 Glen Meadow Ln, Beaumont, TX 77706
2beds
1,245sqft
:
Get pre-qualified$1,184/mo
Condo/Townhouse
Built in ----
-- sqft lot
$-- Zestimate®
$128/sqft
$-- HOA
What's special
Completely repaintedOne storyUpdated townhome
- 15 days |
- 306 |
- 14 |
Zillow last checked:
Listing updated:
Listed by:
Hester Bell 409-880-6345,
RE/MAX ONE
Source: BBOR,MLS#: 269619
Facts & features
Interior
Bedrooms & bathrooms
- Bedrooms: 2
- Bathrooms: 2
- Full bathrooms: 2
Rooms
- Room types: Entry
Primary bedroom
- Area: 149.34
- Dimensions: 13.1 x 11.4
Bedroom 2
- Area: 167.68
- Dimensions: 12.8 x 13.1
Primary bathroom
- Features: Shower Only
Dining room
- Features: Both
- Area: 98.79
- Dimensions: 8.9 x 11.1
Kitchen
- Area: 111
- Dimensions: 10 x 11.1
Living room
- Features: Living Room
- Area: 280.8
- Dimensions: 12 x 23.4
Heating
- Central Electric
Cooling
- Central Electric
Appliances
- Included: Dishwasher, Free-Standing Range, Disposal, Microwave, Vented Exhaust Fan
- Laundry: Inside, Wash/Dry Connection
Features
- Ceiling Fan(s), Primary Bdrm Down, Sheetrock, Breakfast Bar, Pantry, Solid Surface Countertops
- Flooring: Carpet, Tile, Wood
- Doors: Storm Door(s)
- Windows: Blinds
- Has fireplace: No
Interior area
- Total structure area: 1,245
- Total interior livable area: 1,245 sqft
Video & virtual tour
Property
Parking
- Total spaces: 2
- Parking features: Attached, Garage Door Opener
- Attached garage spaces: 2
Features
- Levels: One
- Stories: 1
- Patio & porch: Patio
- Exterior features: Sprinkler System
- Fencing: Partial,Wood Privacy
Lot
- Features: Cul-De-Sac
Details
- Parcel number: 1
- Special conditions: Standard
Construction
Type & style
- Home type: Townhouse
- Property subtype: Condo/Townhouse
Materials
- Brick Veneer, HardiPlank Type
- Foundation: Slab
- Roof: Comp. Shingle
Condition
- Resale
- New construction: No
Utilities & green energy
- Sewer: City Sewer
- Water: City Water
- Utilities for property: Cable Available
Community & HOA
Community
- Features: Priv. Trash Pickup
- Security: Smoke Detector(s)
- Subdivision: Glen Meadow Tnh
HOA
- Has HOA: Yes
Location
- Region: Beaumont
Financial & listing details
- Price per square foot: $128/sqft
- Date on market: 7/28/2026
- Listing terms: Cash,Conventional,FHA,VA Loan
- Road surface type: Concrete
Estimated market value
Not available
Estimated sales range
Not available
$1,539/mo
Price history
| Date | Event | Price |
|---|---|---|
| 7/28/2026 | Listed for sale | $159,000-0.6%$128/sqft |
Source:  BBOR #269619 Report a problem BBOR #269619 Report a problem | ||
| 7/28/2026 | Listing removed | $159,900$128/sqft |
Source: BBOR #264588 Report a problem | ||
| 5/13/2026 | Price change | $159,900-2.5%$128/sqft |
Source: BBOR #264588 Report a problem | ||
| 3/31/2026 | Price change | $164,000-3.5%$132/sqft |
Source: BBOR #264588 Report a problem | ||
| 1/28/2026 | Listed for sale | $169,900$136/sqft |
Source: BBOR #264588 Report a problem | ||
Public tax history
Tax history is unavailable.
Monthly payment
Est. payment
Payment breakdown
Explore the cost of this home by adjusting the details. Changes won't be saved.Climate risks
Neighborhood: 77706
Nearby schools
GreatSchools rating
- 3/10Amelia Elementary SchoolGrades: PK-5Distance: 1.2 mi
- 2/10Vincent Middle SchoolGrades: 6-8Distance: 1.2 mi
- 3/10West Brook Sr High SchoolGrades: 9-12Distance: 0.6 mi
Schools provided by the listing agent
- District: Beaumont
Source: BBOR. This data may not be complete. We recommend contacting the local school district to confirm school assignments for this home.
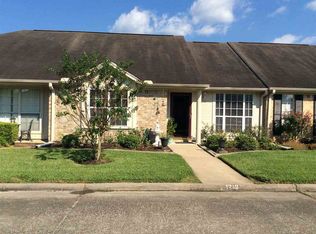
- $160,0002 bd2 ba1.2k sqft1216 Glenmeadow Dr, Beaumont, TX 77706Off Market
- $205,3003 bd2 ba1.6k sqft1214 Glenmeadow Dr, Beaumont, TX 77706Off Market
- $166,3002 bd2 ba1.4k sqft1212 Glenmeadow Dr, Beaumont, TX 77706Off Market
- $148,7002 bd1 ba1.2k sqft1210 Glenmeadow Dr, Beaumont, TX 77706Off Market
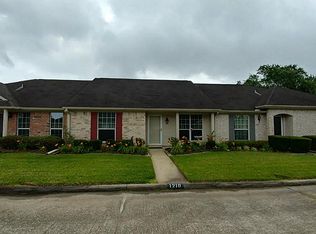
- $147,0002 bd2 ba1.2k sqft1233 Glenmeadow Dr, Beaumont, TX 77706Off Market
- $166,400-- bd-- ba1.4k sqft1207 Glenmeadow Dr, Beaumont, TX 77706Off Market
- $194,700-- bd-- ba1.6k sqft1239 Glenmeadow Dr, Beaumont, TX 77706Off Market
- $--1 bd1 ba800 sqft8660 Glenmeadow Dr, Beaumont, TX 77706Off Market
A local agent can set up tours, give advice and negotiate with sellers.
A local lender can help you make sure your offer is ready when you are.
Similar homes
- $164,9002 bd3 ba1.3k sqft964 Sunmeadow Dr, Beaumont, TX 77706For Sale
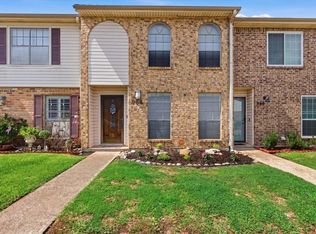
 MLS ID #267537, Taryn Hebert, RE/MAX ONE. BBOR
 - $147,9002 bd3 ba1.3k sqft1136 Green Meadow St, Beaumont, TX 77706For Sale
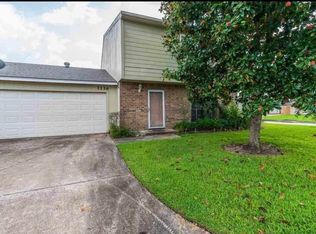 MLS ID #269413, Faiza Anwar, RE/MAX ONE. BBOR
 - $140,0002 bd3 ba1.3k sqft1141 Park Meadow Dr, Beaumont, TX 77706For Sale
 MLS ID #269423, Emily Wright, Real Broker, LLC. BBOR
 - $134,9002 bd1 ba804 sqft1121 Park Meadow Dr, Beaumont, TX 77706For Sale
 MLS ID #269958, Jo Bienvenu, RE/MAX ONE. BBOR
 - $169,0003 bd3 ba1.5k sqft1620 Wellington Pl APT 1201, Beaumont, TX 77706For SaleMLS ID #269598, Jennifer Green, RE/MAX ONE. BBOR
- $164,9003 bd2 ba1.7k sqft9794 Shepherd Dr, Beaumont, TX 77707For SaleMLS ID #269966, Emily Chionsini, American Real Estate ERA Power - Beaumont. BBOR
- $135,0002 bd2 ba1.2k sqft916 Park Meadow Dr, Beaumont, TX 77706For SaleMLS ID #268687, Dayna Simmons, Dayna Simmons Real Estate. BBOR
- $133,0002 bd1 ba1k sqft1079 Sunmeadow Dr, Beaumont, TX 77706For SaleMLS ID #266213, Ann Scoggin, Coldwell Banker Southern Homes. BBOR
- $169,9003 bd3 ba1.7k sqft1542 Marshall Woods Dr, Beaumont, TX 77706For SaleMLS ID #268648, Magen Wright, Connect Realty. BBOR
- $139,5002 bd2 ba1.1k sqft3673 Briar Creek Dr, Beaumont, TX 77706For SaleMLS ID #93946837, Sherry Curtice, JLA Realty. HAR
- $120,0002 bd2 ba1.1k sqft8540 Glen Meadow Ln, Beaumont, TX 77706For SaleMLS ID #268255, Kayla Clark, CB&A, Realtors. BBOR
- $155,0003 bd2 ba1.4k sqft1620 W Lucas Dr, Beaumont, TX 77706For SaleMLS ID #268659, Charity Angelle, RE/MAX ONE. BBOR
- $114,9002 bd2 ba1.2k sqft8475 Glen Meadow Ln, Beaumont, TX 77706For SaleMLS ID #265766, Jonathan Castelan, Connect Realty. BBOR
- $146,9002 bd2 ba1.3k sqft5874 Meadow Way, Beaumont, TX 77707For SaleMLS ID #48434833, Rebekah Sanders, RE/MAX ONE. HAR
- $129,9002 bd3 ba1.2k sqft1620 Wellington Pl, Beaumont, TX 77706For SaleMLS ID #267035, Kerry Moncla, RE/MAX ONE. BBOR
- $144,7653 bd1 ba1.3k sqft2655 Holton Rd, Beaumont, TX 77707For SaleMLS ID #53746894, Alexis Jones, RE/MAX Excellence. HAR
- $154,9003 bd3 ba1.6k sqft5110 Folsom Dr, Beaumont, TX 77706For SaleMLS ID #268572, Ashley Hurlburt, RE/MAX ONE. BBOR
- $170,0003 bd2 ba1.4k sqft135 Ferndale Ln, Beaumont, TX 77707For SaleMLS ID #43278750, Kerri Reynolds, RE/MAX ONE. HAR
- $185,0003 bd3 ba1.8k sqft5960 Meadow Way, Beaumont, TX 77707For SaleMLS ID #269740, Matthew Fischer, Connect Realty. BBOR
- $158,0003 bd2 ba1.1k sqft8745 Kimberly Dr, Beaumont, TX 77707For SaleMLS ID #268588, NEHA SUTRAVE, RE/MAX ADVANTAGE -- 9014103. BBOR
