Experience low maintenance living in this secluded condo community tucked within the luxury homes of Wellington Place. This three-bedroom end-unit has two relaxing outdoor spaces; a balcony and a patio both overlooking the pool. On the rare cool Beaumont evening, enjoy sitting by a wood-burning fireplace in the open living room or in the spacious primary suite. The primary bathroom features a double vanity, jetted tub and separate shower. Walk-in closets in each bedroom. Convenient downstairs powder room for guests. Attached two-car garage. Lots of storage throughout. The HOA fee covers water/sewer service, trash service, water heating, exterior maintenance and exterior insurance. Average monthly cost of biweekly lawn care is $150-200. The average 2-person household water bill is $80. Also insurance premiums are generally lower than single family homes!
For sale
$169,000
1620 Wellington Pl APT 1201, Beaumont, TX 77706
3beds
1,516sqft
:
Get pre-qualified$1,269/mo
Condo/Townhouse
Built in ----
3,920 Square Feet Lot
$-- Zestimate®
$111/sqft
$-- HOA
What's special
Attached two-car garageThree-bedroom end-unitLots of storage throughoutSpacious primary suite
- 11 days |
- 374 |
- 33 |
Likely to sell faster than
Zillow last checked:
Listing updated:
Listed by:
Jennifer Green 409-781-4531,
RE/MAX ONE
Source: BBOR,MLS#: 269598
Facts & features
Interior
Bedrooms & bathrooms
- Bedrooms: 3
- Bathrooms: 3
- Full bathrooms: 2
- 1/2 bathrooms: 1
Primary bedroom
- Area: 231
- Dimensions: 16.5 x 14
Bedroom 2
- Area: 92
- Dimensions: 10.11 x 9.1
Bedroom 3
- Area: 98.07
- Dimensions: 10.11 x 9.7
Primary bathroom
- Features: Double Sink, Garden Tub, Sep. Shower
Dining room
- Features: Breakfast Room
Kitchen
- Area: 70
- Dimensions: 7 x 10
Living room
- Features: Living Room
- Area: 397.82
- Dimensions: 24.11 x 16.5
Heating
- Central Electric
Cooling
- Central Electric
Appliances
- Included: Dishwasher, Free-Standing Range, Microwave
- Laundry: Inside, Wash/Dry Connection
Features
- Bookcases, Ceiling Fan(s), Sheetrock
- Flooring: Carpet, Laminate, Tile
- Windows: Blinds
- Has fireplace: Yes
- Fireplace features: Wood Burning
Interior area
- Total structure area: 1,516
- Total interior livable area: 1,516 sqft
Property
Parking
- Total spaces: 2
- Parking features: Attached
- Attached garage spaces: 2
Features
- Levels: Two
- Stories: 2
- Patio & porch: Covered Porch
- Has private pool: Yes
- Pool features: In Ground
Lot
- Size: 3,920 Square Feet
Details
- Parcel number: 04882500000430000000
- Special conditions: Standard
Construction
Type & style
- Home type: Townhouse
- Property subtype: Condo/Townhouse
Materials
- Brick Veneer, Frame
- Foundation: Slab
- Roof: Comp. Shingle
Condition
- 31 Yrs. and Older
- New construction: No
Utilities & green energy
- Sewer: City Sewer
- Water: City Water
Community & HOA
Community
- Features: Pool Privileges
- Subdivision: Wellington Plac
HOA
- Has HOA: Yes
Location
- Region: Beaumont
Financial & listing details
- Price per square foot: $111/sqft
- Tax assessed value: $183,249
- Annual tax amount: $2,653
- Date on market: 7/28/2026
- Listing terms: Cash,Conventional
Estimated market value
Not available
Estimated sales range
Not available
$1,986/mo
Price history
| Date | Event | Price |
|---|---|---|
| 7/28/2026 | Listed for sale | $169,000$111/sqft |
Source:  BBOR #269598 Report a problem BBOR #269598 Report a problem | ||
| 7/7/2026 | Listing removed | $169,000$111/sqft |
Source: BBOR #266643 Report a problem | ||
| 4/13/2026 | Listed for sale | $169,000$111/sqft |
Source: BBOR #266643 Report a problem | ||
| 4/1/2026 | Listing removed | $169,000$111/sqft |
Source: BBOR #259669 Report a problem | ||
| 11/17/2025 | Pending sale | $169,000$111/sqft |
Source: BBOR #259669 Report a problem | ||
| 11/10/2025 | Listed for sale | $169,000$111/sqft |
Source: BBOR #259669 Report a problem | ||
| 10/17/2025 | Pending sale | $169,000$111/sqft |
Source: BBOR #259669 Report a problem | ||
| 10/8/2025 | Listed for sale | $169,000$111/sqft |
Source: BBOR #259669 Report a problem | ||
| 9/27/2025 | Pending sale | $169,000$111/sqft |
Source: BBOR #259669 Report a problem | ||
| 7/9/2025 | Listed for sale | $169,000+30.1%$111/sqft |
Source: BBOR #259669 Report a problem | ||
| 6/5/2017 | Sold | -- |
Source: Agent Provided Report a problem | ||
| 4/30/2017 | Pending sale | $129,900$86/sqft |
Source: RE/MAX ONE #73449 Report a problem | ||
| 4/7/2017 | Listed for sale | $129,900$86/sqft |
Source: RE/MAX ONE #73449 Report a problem | ||
Public tax history
| Year | Property taxes | Tax assessment |
|---|---|---|
| 2025 | $2,653 -5.6% | $183,249 +5.9% |
| 2024 | $2,811 +9.8% | $172,973 +10% |
| 2023 | $2,561 -22% | $157,248 +3.3% |
| 2022 | $3,282 +4.1% | $152,174 +10% |
| 2021 | $3,153 +11.7% | $138,340 +5.2% |
| 2020 | $2,823 | $131,487 +7.9% |
| 2019 | $2,823 -17.2% | $121,840 |
| 2018 | $3,407 +15.5% | $121,840 +13.5% |
| 2017 | $2,950 +71.3% | $107,360 +4.7% |
| 2016 | $1,722 -33.5% | $102,530 -4.5% |
| 2015 | $2,591 | $107,360 |
| 2014 | $2,591 | $107,360 |
| 2013 | -- | $107,360 +0% |
| 2012 | -- | $107,340 -4.3% |
| 2011 | -- | $112,160 +0.5% |
| 2010 | -- | $111,560 |
| 2009 | -- | $111,560 |
| 2008 | -- | $111,560 +17% |
| 2007 | -- | $95,310 +13.8% |
| 2006 | -- | $83,760 -17.6% |
| 2005 | -- | $101,690 +15% |
| 2004 | -- | $88,460 -5.9% |
| 2003 | -- | $93,960 +10.7% |
| 2002 | -- | $84,910 |
Find assessor info on the county website
Monthly payment
Est. payment
Payment breakdown
Explore the cost of this home by adjusting the details. Changes won't be saved.Climate risks
Neighborhood: 77706
Nearby schools
GreatSchools rating
- 6/10Regina Howell Elementary SchoolGrades: PK-5Distance: 0.5 mi
- 4/10Marshall Middle SchoolGrades: 6-8Distance: 0.6 mi
- 3/10West Brook Sr High SchoolGrades: 9-12Distance: 2.2 mi
Schools provided by the listing agent
- District: Beaumont
Source: BBOR. This data may not be complete. We recommend contacting the local school district to confirm school assignments for this home.
- $115,0001 bd2 ba1.1k sqft1620 Wellington Pl APT 701, Beaumont, TX 77706For Sale

- $125,0002 bd3 ba1.2k sqft1620 Wellington Pl APT 902, Beaumont, TX 77706For Sale

- $110,0001 bd2 ba927 sqft1620 Wellington Pl APT 904, Beaumont, TX 77706For Sale

- $112,0002 bd3 ba1k sqft1620 Wellington Pl APT 1101, Beaumont, TX 77706For Sale
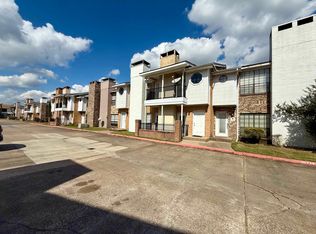
- $125,0002 bd3 ba1.2k sqft1620 Wellington Pl APT 1102, Beaumont, TX 77706For Sale
- $129,9002 bd3 ba1.2k sqft1620 Wellington Pl, Beaumont, TX 77706For Sale
- $113,5002 bd2 ba1k sqft1620 Wellington Pl APT 201, Beaumont, TX 77706Off Market
- $95,9001 bd1 ba927 sqft1620 Wellington Pl APT 206, Beaumont, TX 77706Off Market
A local agent can set up tours, give advice and negotiate with sellers.
A local lender can help you make sure your offer is ready when you are.
Similar homes
- $169,9003 bd3 ba1.7k sqft1542 Marshall Woods Dr, Beaumont, TX 77706For Sale
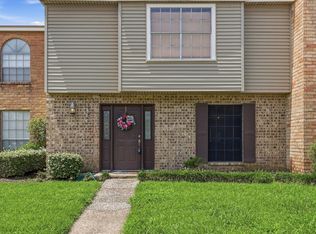
 MLS ID #268648, Magen Wright, Connect Realty. BBOR
 - $186,0003 bd2 ba1.9k sqft1532 Marshall Woods Dr, Beaumont, TX 77706For Sale
 MLS ID #268381, Katy Mays, Fuller Group. BBOR
 - $179,9003 bd2 ba2.1k sqft6066 Afton Ln, Beaumont, TX 77706For Sale
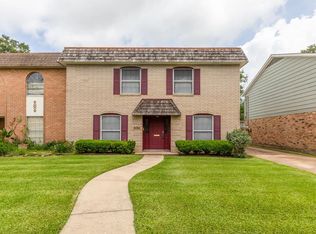 MLS ID #268645, Dayna Simmons, Dayna Simmons Real Estate. BBOR
 - $159,0002 bd2 ba1.2k sqft1216 Glen Meadow Ln, Beaumont, TX 77706For Sale
 MLS ID #269619, Hester Bell, RE/MAX ONE. BBOR
 - $200,0003 bd3 ba1.4k sqft670 N 23rd St, Beaumont, TX 77706For SaleMLS ID #269840, Megan Moss, RE/MAX ONE. BBOR
- $164,9002 bd3 ba1.3k sqft964 Sunmeadow Dr, Beaumont, TX 77706For SaleMLS ID #267537, Taryn Hebert, RE/MAX ONE. BBOR
- $169,9002 bd2 ba1.5k sqft625 Hooks Ave, Beaumont, TX 77706For SaleMLS ID #268768, Marc McDonald, RE/MAX ONE. BBOR
- $172,5003 bd2 ba2k sqft425 Longmeadow St, Beaumont, TX 77707For SaleMLS ID #268370, Dana Johnson, RE/MAX ONE. BBOR
- $155,0003 bd2 ba1.4k sqft1620 W Lucas Dr, Beaumont, TX 77706For SaleMLS ID #268659, Charity Angelle, RE/MAX ONE. BBOR
- $181,5553 bd2 ba2.1k sqft387 Georgetown St #20, Beaumont, TX 77707For SaleMLS ID #10332340, Barbara Amlalo, Coldwell Banker Southern Homes. HAR
- $196,5003 bd2 ba2k sqft5945 Townhouse Ln, Beaumont, TX 77707For SaleMLS ID #74685744, Katelyn Hayes, District Properties. HAR
- $199,0003 bd2 ba2k sqft2461 W Lucas Dr, Beaumont, TX 77706For SaleMLS ID #269223, Jennifer Green, RE/MAX ONE. BBOR
- $185,0003 bd3 ba1.8k sqft5960 Meadow Way, Beaumont, TX 77707For SaleMLS ID #269740, Matthew Fischer, Connect Realty. BBOR
- $156,9002 bd2 ba1.4k sqft8013 Gladys Ave, Beaumont, TX 77706For SaleMLS ID #266320, Jackie Terry, RE/MAX ONE. BBOR
- $187,9003 bd2 ba1.7k sqft455 Georgetown St, Beaumont, TX 77707For SaleMLS ID #268482, Dana Johnson, RE/MAX ONE. BBOR
- $129,9002 bd3 ba1.2k sqft1620 Wellington Pl, Beaumont, TX 77706For SaleMLS ID #267035, Kerry Moncla, RE/MAX ONE. BBOR
- $139,5002 bd2 ba1.1k sqft3673 Briar Creek Dr, Beaumont, TX 77706For SaleMLS ID #93946837, Sherry Curtice, JLA Realty. HAR
- $170,0003 bd2 ba1.4k sqft135 Ferndale Ln, Beaumont, TX 77707For SaleMLS ID #43278750, Kerri Reynolds, RE/MAX ONE. HAR
- $140,0002 bd3 ba1.3k sqft1141 Park Meadow Dr, Beaumont, TX 77706For SaleMLS ID #269423, Emily Wright, Real Broker, LLC. BBOR
- $181,5553 bd2 ba2.1k sqft387 Georgetown St, Beaumont, TX 77707For SaleMLS ID #269177, Barbara Amlalo, Coldwell Banker Southern Homes. BBOR
