Skip main navigation
For sale
  • $200,000

    670 N 23rd St, Beaumont, TX 77706

    3beds
    1,443sqft
    : 
    $1,503/mo
    Get pre-qualified
    Single Family Residence
    Built in ----
    9,583 Square Feet Lot
    $-- Zestimate®
    $139/sqft
    $-- HOA

    What's special

    Built-in microwaveOriginal hardwood floorsTwo spacious wooden decksNatural lightTwo dining areasWell-equipped kitchenFully fenced backyard
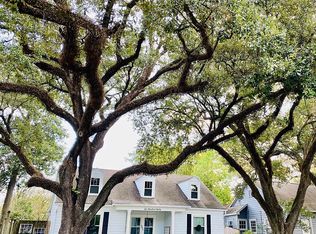
    Cute Calder Place cottage full of character and natural light! Original hardwood floors and glass doorknobs add timeless appeal, while the flexible floor plan offers space to fit your lifestyle. Enjoy two dining areas and a well-equipped kitchen featuring a stainless steel gas range, built-in microwave, and refrigerator. Downstairs you'll find two bedrooms and two full baths. Upstairs offers endless possibilities with a loft that can serve as a second living area or game room, plus an office, an additional bedroom, and a half bath. Step outside to two spacious wooden decks overlooking the fully fenced backyard. A remote-controlled gate provides secure parking, and the storage building offers extra space for tools and equipment. Plenty of concrete if you wanted to build a garage or carport. Wired for a security system and ready for its next owner!
    38 days
    364
    40

    Zillow last checked:

    Listing updated:

    Listed by:

    Megan Moss 409-673-4905,

    RE/MAX ONE

    Source: BBOR,MLS#: 269840MLS Logo

      Facts & features

      Interior

      Bedrooms & bathrooms
      • Bedrooms: 3
      • Bathrooms: 3
      • Full bathrooms: 2
      • 1/2 bathrooms: 1
      Rooms
      • Room types: Flex Room, Loft/Balcony, Sewing/Hobby, Office
      Primary bedroom
      • Area: 150.49
      • Dimensions: 14.9 x 10.1
      Bedroom 2
      • Area: 156.65
      • Dimensions: 11.11 x 14.1
      Bedroom 3
      • Length: 11.7
      Primary bathroom
      • Features: Sep. Shower, Shower Only
      Dining room
      • Features: Both
      • Area: 166.38
      • Dimensions: 14.1 x 11.8
      Kitchen
      • Area: 108.07
      • Dimensions: 10.7 x 10.1
      Living room
      • Features: Living Room
      • Area: 276.36
      • Dimensions: 19.6 x 14.1
      Heating
      • Central Electric, Central Gas, More than One
      Cooling
      • Central Electric, More than One
      Appliances
      • Included: Dishwasher, Free-Standing Range, Gas Range, Microwave, Refrigerator
      • Laundry: Inside, Wash/Dry Connection
      Features
      • Ceiling Fan(s), Primary Bdrm Down, Sheetrock, Pantry
      • Flooring: Carpet, Tile, Wood
      • Windows: Blinds, Drapes
      • Has fireplace: No
      Interior area
      • Total structure area: 1,443
      • Total interior livable area: 1,443 sqft

      Property

      Features
      • Levels: Two
      • Stories: 2
      • Patio & porch: Deck, Porch, Covered Porch
      • Exterior features: Rain Gutters
      • Fencing: Chain Link,Wood Privacy
      Lot
      • Size: 9,583 Square Feet
      • Dimensions: 75 x 125
      Details
      • Additional structures: Storage
      • Parcel number: 00925000001130000000
      • Special conditions: Standard

      Construction

      Type & style
      • Home type: SingleFamily
      • Property subtype: Single Family Residence
      Materials
      • HardiPlank Type
      • Roof: Arch. Comp. Shingle
      Condition
      • 31 Yrs. and Older
      • New construction: No

      Utilities & green energy

      • Sewer: City Sewer
      • Water: City Water

      Community & HOA

      Community
      • Security: Smoke Detector(s)
      • Subdivision: Calder Place
      Location
      • Region: Beaumont

      Financial & listing details

      • Price per square foot: $139/sqft
      • Tax assessed value: $154,813
      • Annual tax amount: $3,567
      • Date on market: 8/3/2026
      • Listing terms: Cash,Conventional,FHA,VA Loan

        Estimated market value

        Not available

        Estimated sales range

        Not available

        $1,874/mo

        Price history

        DateEventPrice
        8/3/2026Listed for sale$200,000$139/sqft
        Source: BBOR #269840 Report a problem
        3/21/2024Listing removed--
        Source: Zillow Rentals Report a problem
        2/6/2024Listed for rent$1,895$1/sqft
        Source: Zillow Rentals Report a problem
        11/29/2022Listing removed--
        Source: Zillow Rental Network Premium Report a problem
        11/18/2022Listed for rent$1,895$1/sqft
        Source: Zillow Rental Network Premium Report a problem

        Public tax history

        YearProperty taxesTax assessment
        2025$3,567 -0.8%$154,813
        2024$3,596 +6%$154,813 +9.7%
        2023$3,392 +33.8%$141,142 +15.8%
        2022$2,536 +2.8%$121,857 +10%
        2021$2,467 +14.7%$110,779 +10%
        2020$2,151 $100,708 +5.3%
        2019$2,151 -2.2%$95,670
        2018$2,200 +1.7%$95,670
        2017$2,163 +0.2%$95,670
        2016$2,159 -5.6%$95,670
        2015$2,287 $95,670
        2014$2,287 $95,670
        2013-- $95,670 +0%
        2012-- $95,640
        2011-- $95,640
        2010-- $95,640
        2009-- $95,640
        2008-- $95,640 +3%
        2007-- $92,850 +23.7%
        2006-- $75,040 -6.2%
        2005-- $80,020 +2.8%
        2004-- $77,830 +6%
        2003-- $73,440 +4%
        2002-- $70,610
        2001-- $70,610
        Find assessor info on the county website

        Monthly payment

        Est. payment

        Payment breakdown

        Explore the cost of this home by adjusting the details. Changes won't be saved.
        All calculations are estimates and provided by Zillow, Inc. for informational purposes only. Actual amounts may vary.
        HOA fees may include property taxes on listings classified as Co-Ops. Contact the listing agent and/or owner for fee details.
        See how much you could borrow to make a competitive offer.

        Climate risks

        Neighborhood: New Calder Place

        Getting around

        73 / 100
        Very Walkable
        50 / 100
        Bikeable

        Nearby schools

        GreatSchools rating
        Schools provided by the listing agent
        • District: Beaumont

        Source: BBOR. This data may not be complete. We recommend contacting the local school district to confirm school assignments for this home.

        A local agent can set up tours, give advice and negotiate with sellers.

        A local lender can help you make sure your offer is ready when you are.

        Browse local experts