Move-in ready in West End Beaumont with updates already completed! This home features a desirable split floor plan, fresh interior paint, brand new carpet, and a spacious living room anchored by a brick fireplace. The kitchen offers generous cabinet and counter space with an adjoining dining area, while the privately situated primary suite is separated from the additional bedrooms for added privacy. Step outside to a spacious backyard with plenty of room to relax, entertain, garden, or make it your own. A two-car garage adds everyday convenience. Per seller, the home did not flood during Hurricane Harvey or Tropical Storm Imelda. Conveniently located near shopping, dining, schools, and major roadways. If you've been searching for a move-in ready home in West End Beaumont, this one deserves a closer look. Schedule your private tour today!
For sale
Price cut: $6K (7/29)
$193,000
9480 Mapes St, Beaumont, TX 77707
3beds
1,388sqft
Single Family Residence
Built in ----
6,969 Square Feet Lot
$191,300 Zestimate®
$139/sqft
$-- HOA
What's special
Fresh interior paintDesirable split floor planBrand new carpetAdjoining dining area
- 118 days
- 222
- 15
Zillow last checked:
Listing updated:
Listed by:
Ashley Higginbotham 409-282-1703,
eXp Realty, LLC
Source: BBOR,MLS#: 268583
Facts & features
Interior
Bedrooms & bathrooms
- Bedrooms: 3
- Bathrooms: 2
- Full bathrooms: 2
Dining room
- Features: Formal Dining
Living room
- Features: Living Room
Heating
- Central Electric
Cooling
- Central Electric
Appliances
- Included: Dishwasher, Free-Standing Range, Disposal, Vented Exhaust Fan
- Laundry: Inside
Features
- Ceiling Fan(s), Split Bdrm Plan, Pantry
- Flooring: Carpet
- Windows: Blinds
- Has fireplace: Yes
- Fireplace features: Wood Burning
Interior area
- Total structure area: 1,388
- Total interior livable area: 1,388 sqft
Property
Parking
- Total spaces: 2
- Parking features: Attached
- Attached garage spaces: 2
Features
- Levels: One
- Stories: 1
- Patio & porch: Patio
- Fencing: Partial,Wood Privacy
Lot
- Size: 6,969 Square Feet
Details
- Additional structures: Storage
- Parcel number: 02585000009430000000
- Special conditions: Standard
Construction
Type & style
- Home type: SingleFamily
- Property subtype: Single Family Residence
Materials
- Brick Veneer
- Foundation: Slab
- Roof: Arch. Comp. Shingle
Condition
- 31 Yrs. and Older,Resale
- New construction: No
Utilities & green energy
- Sewer: City Sewer
- Water: City Water
Community & HOA
Community
- Subdivision: Gulf Terrace
Location
- Region: Beaumont
Financial & listing details
- Price per square foot: $139/sqft
- Tax assessed value: $182,446
- Annual tax amount: $4,204
- Date on market: 6/22/2026
- Listing terms: Cash,Conventional,FHA,VA Loan
Estimated market value
$191,300
$182,000 - $201,000
$1,707/mo
Price history
| Date | Event | Price |
|---|---|---|
| 7/29/2026 | Price change | $193,000-3%$139/sqft |
Source:  BBOR #268583 Report a problem BBOR #268583 Report a problem | ||
| 6/22/2026 | Listed for sale | $199,000+47.4%$143/sqft |
Source: BBOR #268583 Report a problem | ||
| 2/20/2025 | Listing removed | $1,625$1/sqft |
Source: Zillow Rentals Report a problem | ||
| 1/31/2025 | Listed for rent | $1,625+3.2%$1/sqft |
Source: Zillow Rentals Report a problem | ||
| 7/17/2023 | Listing removed | -- |
Source: Zillow Rentals Report a problem | ||
| 7/2/2023 | Listed for rent | $1,575+1.6%$1/sqft |
Source: Zillow Rentals Report a problem | ||
| 1/24/2023 | Listing removed | -- |
Source:  HAR #5683906 Report a problem HAR #5683906 Report a problem | ||
| 1/4/2021 | Listing removed | -- |
Source: Zillow Rental Manager Report a problem | ||
| 12/21/2020 | Listed for rent | $1,550$1/sqft |
Source: Owner Report a problem | ||
| 10/29/2019 | Sold | -- |
Source: Agent Provided Report a problem | ||
| 9/14/2019 | Pending sale | $135,000$97/sqft |
Source: HAR #5683906 Report a problem | ||
| 9/11/2019 | Price change | $135,000-3.5%$97/sqft |
Source: Clayton Nash Real Estate #5683906 Report a problem | ||
| 9/5/2019 | Listed for sale | $139,900$101/sqft |
Source: Clayton Nash Real Estate #5683906 Report a problem | ||
| 7/28/2017 | Sold | -- |
Source: Agent Provided Report a problem | ||
Public tax history
| Year | Property taxes | Tax assessment |
|---|---|---|
| 2025 | $4,204 +5.2% | $182,446 +6.1% |
| 2024 | $3,996 +2.9% | $172,037 +6.4% |
| 2023 | $3,884 -1.7% | $161,629 +6.9% |
| 2022 | $3,952 +2.3% | $151,220 +3.6% |
| 2021 | $3,862 +49.3% | $146,015 +17.6% |
| 2020 | $2,587 | $124,161 +10.2% |
| 2019 | $2,587 +5.7% | $112,680 +7.3% |
| 2018 | $2,447 +2.4% | $105,030 +0.6% |
| 2017 | $2,389 +4.9% | $104,370 +4.1% |
| 2016 | $2,278 +0.1% | $100,250 +4.3% |
| 2015 | $2,276 | $96,130 +0.9% |
| 2014 | $2,276 | $95,250 +4.5% |
| 2013 | -- | $91,170 -4.3% |
| 2012 | -- | $95,240 -4.1% |
| 2011 | -- | $99,320 |
| 2010 | -- | $99,320 -6.3% |
| 2009 | -- | $106,020 |
| 2008 | -- | $106,020 +3.2% |
| 2007 | -- | $102,730 +16.3% |
| 2006 | -- | $88,330 |
| 2005 | -- | $88,330 +8.9% |
| 2004 | -- | $81,120 +9.7% |
| 2003 | -- | $73,920 +8.3% |
| 2002 | -- | $68,280 +4.4% |
| 2001 | -- | $65,430 -5.7% |
| 2000 | -- | $69,420 |
Find assessor info on the county website
Monthly payment
Est. payment
Payment breakdown
Explore the cost of this home by adjusting the details. Changes won't be saved.Climate risks
Neighborhood: Acorn
Nearby schools
Schools provided by the listing agent
- District: Beaumont
Source: BBOR. This data may not be complete. We recommend contacting the local school district to confirm school assignments for this home.

Similar homes
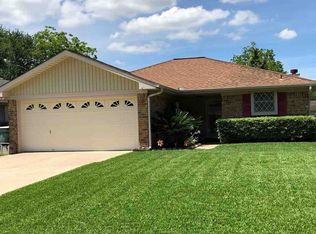
- $199,9003 bd3 ba1.7k sqft8515 Frazier Dr, Beaumont, TX 77707For Sale

 MLS ID #271346, Shanshah Kanzani, eXp Realty, LLC. BBOR
 - $189,9003 bd2 ba1.1k sqft2404 Monica St, Beaumont, TX 77707For Sale
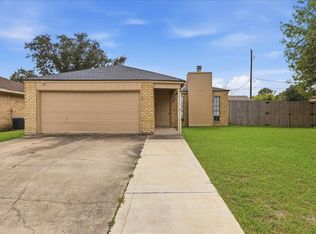 MLS ID #270564, Kylee Borden, RE/MAX ONE. BBOR
 - $169,9003 bd1 ba1.3k sqft370 Clemmons St, Beaumont, TX 77707For Sale
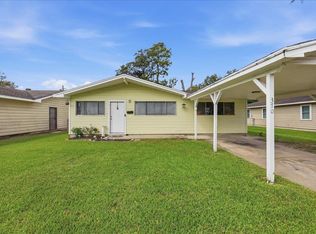 MLS ID #271426, Nicholas Mendoza, Connect Realty. BBOR
 - $210,0003 bd2 ba2k sqft5935 Falcon Ln, Beaumont, TX 77708For Sale
 MLS ID #271725, Taylor Trahan, JLA Realty. BBOR
 - $169,9004 bd2 ba1.7k sqft2005 Stacy St, Beaumont, TX 77707For SaleMLS ID #269532, Jenna Kelley, Real Broker, LLC. BBOR
- $165,0003 bd2 ba1.1k sqft55 Morrogh St, Beaumont, TX 77707For SaleMLS ID #270774, Dayna Simmons, Dayna Simmons Real Estate. BBOR
- $209,9003 bd2 ba1.2k sqft5770 Brett Ln, Beaumont, TX 77713For SaleMLS ID #271703, Delores Richard, Dee Richard Real Estate, LLC. BBOR
- $215,0003 bd3 ba1.8k sqft10610 Brenda St, Beaumont, TX 77713For SaleMLS ID #271778, Tia Osgood, JLA Realty. BBOR
- $195,0003 bd2 ba1.4k sqft4460 Beale St, Beaumont, TX 77705For SaleMLS ID #271415, Kylee Borden, RE/MAX ONE. BBOR
- $189,9003 bd3 ba1.6k sqft983 Sunmeadow Dr, Beaumont, TX 77706For SaleMLS ID #271420, Lori Goats, RE/MAX ONE. BBOR
- $188,9003 bd2 ba1.2k sqft9530 Cumberland Dr, Beaumont, TX 77708For SaleMLS ID #270036, Shameca Elam, Connect Realty. BBOR
- $179,9003 bd2 ba1.7k sqft455 Georgetown St, Beaumont, TX 77707For SaleMLS ID #268482, Dana Johnson, RE/MAX ONE. BBOR
- $119,9503 bd2 ba1.3k sqft8545 Merilee Ln, Beaumont, TX 77707For SaleMLS ID #270092, ROHN McMANUS, BAYOU STATE REAL ESTATE, LLC -- 9003431. BBOR
- $215,0003 bd2 ba1.4k sqft7755 Wickersham Pl, Beaumont, TX 77706For SaleMLS ID #270744, Gabriela Ruiz, JLA Realty. BBOR
