Custom 3-Bedroom Home with Office in a conveniently located area! This elegant and well-kept 3-bedroom, 2-bathroom plus office home is nestled in an established neighborhood. The large covered front porch entry invites you into a lovely living room with laminate wood floors and a fireplace. Open kitchen layout with a separate breakfast room. This home features tall ceilings throughout and gives the interior a very spacious, yet homely feel. Fresh paint throughout interior of home. The private backyard with landscaping across the back and a large, covered patio with tile is perfect for family gatherings or those relaxing evenings. The garage provides ample parking and storage space. All furnishings have recently been removed from the property.
For sale
$235,000
5770 Brett Ln, Beaumont, TX 77713
3beds
1,228sqft
:
Get pre-qualified$1,680/mo
Single Family Residence
Built in ----
6,600 Square Feet Lot
$238,500 Zestimate®
$191/sqft
$-- HOA
What's special
Laminate wood floorsPrivate backyard with landscapingSeparate breakfast roomTall ceilings throughoutOpen kitchen layout
- 94 days |
- 178 |
- 11 |
Zillow last checked:
Listing updated:
Listed by:
Delores Richard 409-331-4544,
Dee Richard Real Estate, LLC
Source: BBOR,MLS#: 266826
Facts & features
Interior
Bedrooms & bathrooms
- Bedrooms: 3
- Bathrooms: 2
- Full bathrooms: 2
Rooms
- Room types: Office
Primary bathroom
- Features: Double Sink
Dining room
- Features: Breakfast Room
Living room
- Features: Living Room
Heating
- Central Gas
Cooling
- Central Electric
Appliances
- Included: Free-Standing Range, Microwave, Refrigerator
- Laundry: Inside, Wash/Dry Connection
Features
- Ceiling Fan(s), Sheetrock, Pantry
- Flooring: Laminate, Tile
- Windows: Blinds, Drapes
- Has fireplace: Yes
- Fireplace features: Masonry
Interior area
- Total structure area: 1,228
- Total interior livable area: 1,228 sqft
Property
Parking
- Total spaces: 2
- Parking features: Attached
- Attached garage spaces: 2
Features
- Levels: One
- Stories: 1
- Patio & porch: Covered, Porch
- Exterior features: Rain Gutters
- Fencing: Wood Privacy
Lot
- Size: 6,600 Square Feet
- Dimensions: 55' x 120'
Details
- Parcel number: 05250100000050000000
- Special conditions: Estate Sale
Construction
Type & style
- Home type: SingleFamily
- Property subtype: Single Family Residence
Materials
- Brick Veneer, Vinyl Siding
- Foundation: Slab
- Roof: Comp. Shingle
Condition
- Resale
- New construction: No
Utilities & green energy
- Sewer: City Sewer
- Water: City Water
Community & HOA
Community
- Security: Security System
- Subdivision: Pine Glen
Location
- Region: Beaumont
Financial & listing details
- Price per square foot: $191/sqft
- Tax assessed value: $163,908
- Annual tax amount: $1,467
- Date on market: 4/20/2026
- Listing terms: Cash,Conventional,FHA,VA Loan
- Road surface type: Concrete
Estimated market value
$238,500
$227,000 - $250,000
$1,678/mo
Price history
| Date | Event | Price |
|---|---|---|
| 4/20/2026 | Listed for sale | $235,000$191/sqft |
Source:  BBOR #266826 Report a problem BBOR #266826 Report a problem | ||
Public tax history
| Year | Property taxes | Tax assessment |
|---|---|---|
| 2025 | $1,467 +0.7% | $163,908 |
| 2024 | $1,456 -3.6% | $163,908 +0.6% |
| 2023 | $1,510 -19.5% | $162,850 +10% |
| 2022 | $1,876 +6.2% | $148,045 +10% |
| 2021 | $1,767 +11.5% | $134,586 +9.3% |
| 2020 | $1,585 | $123,128 +6.2% |
| 2019 | $1,585 -2.7% | $115,980 -3.4% |
| 2018 | $1,629 +2% | $120,110 +0.5% |
| 2017 | $1,596 +3.7% | $119,570 +1.8% |
| 2016 | $1,539 -0.4% | $117,450 +11.5% |
| 2015 | $1,546 | $105,330 |
| 2014 | $1,546 | $105,330 |
| 2013 | -- | $105,330 +0% |
| 2012 | -- | $105,310 |
| 2011 | -- | $105,310 |
| 2010 | -- | $105,310 |
| 2009 | -- | $105,310 -5.6% |
| 2008 | -- | $111,500 +11.5% |
| 2007 | -- | $100,010 +16.3% |
| 2006 | -- | $85,990 |
| 2005 | -- | $85,990 +4.2% |
| 2004 | -- | $82,490 |
| 2003 | -- | $82,490 +7.7% |
| 2002 | -- | $76,560 +7.8% |
| 2001 | -- | $70,990 |
| 2000 | -- | $70,990 |
Find assessor info on the county website
Monthly payment
Est. payment
Payment breakdown
Explore the cost of this home by adjusting the details. Changes won't be saved.Climate risks
Neighborhood: Western Hills
Nearby schools
GreatSchools rating
- 3/10Amelia Elementary SchoolGrades: PK-5Distance: 4.2 mi
- 2/10Vincent Middle SchoolGrades: 6-8Distance: 4.1 mi
- 3/10West Brook Sr High SchoolGrades: 9-12Distance: 3.6 mi
Schools provided by the listing agent
- District: Beaumont
Source: BBOR. This data may not be complete. We recommend contacting the local school district to confirm school assignments for this home.
- $203,2003 bd2 ba1.3k sqft5760 Brett Ln, Beaumont, TX 77713Off Market
- $215,9003 bd2 ba1.5k sqft5780 Brett Ln, Beaumont, TX 77713Off Market
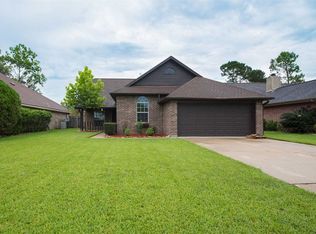
- $188,000-- bd-- ba1.3k sqft5750 Brett Ln, Beaumont, TX 77713Off Market
- $203,100-- bd-- ba1.4k sqft5790 Brett Ln, Beaumont, TX 77713Off Market
- $175,000-- bd-- ba1.2k sqft5785 Clint Ln, Beaumont, TX 77713Off Market
- $188,000-- bd-- ba1.3k sqft5775 Clint Ln, Beaumont, TX 77713Off Market
- $211,5003 bd2 ba1.7k sqft5795 Clint Ln, Beaumont, TX 77713Off Market
- $195,300-- bd-- ba1.3k sqft5740 Brett Ln, Beaumont, TX 77713Off Market
A local agent can set up tours, give advice and negotiate with sellers.
Similar homes
- $239,9003 bd2 ba1.6k sqft5730 Jackie Ln, Beaumont, TX 77713For Sale
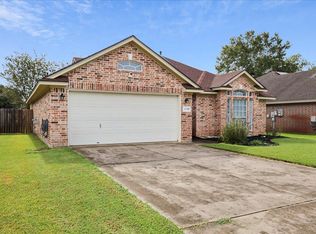
 MLS ID #264871, Amanda Green, JLA Realty. BBOR
 - $229,9003 bd2 ba1.5k sqft6950 Concord Rd, Beaumont, TX 77708For Sale
 MLS ID #18055811, Shaunna Redmon, Monarch & Co. HAR
 - $225,0004 bd2 ba1.7k sqft6720 Willis Ln, Beaumont, TX 77708For Sale
 MLS ID #268867, Cathy Ferguson, RE/MAX ONE. BBOR
 - $225,0003 bd2 ba1.6k sqft12770 Birch Ln, Beaumont, TX 77713For Sale
 MLS ID #259785, Amanda Green, JLA Realty. BBOR
 - $232,0003 bd2 ba1.3k sqft1010 S Village Creek Pkwy, Lumberton, TX 77657For SaleMLS ID #268522, Alexandra Harper, JLA Realty. BBOR
- $234,0003 bd3 ba1.5k sqft1015 Green Meadow St, Beaumont, TX 77706For SaleMLS ID #89931856, Kris Cain, Cain & Company. HAR
- $210,0003 bd2 ba1.4k sqft1575 Driskill St, Beaumont, TX 77706For SaleMLS ID #268674, Ashley Hurlburt, RE/MAX ONE. BBOR
- $229,5003 bd2 ba1.5k sqft1230 Gentry Dr, Silsbee, TX 77656For SaleMLS ID #269399, Benjamin Rodriguez, Triangle Real Estate, LLC. BBOR
- $245,0003 bd2 ba1.3k sqft4870 Corley St, Beaumont, TX 77707For SaleMLS ID #98477959, Lakeyta Amond, eXp Realty, LLC. HAR
- $220,0003 bd3 ba1.7k sqft8515 Frazier Dr, Beaumont, TX 77707For SaleMLS ID #47373742, Neha Sutrave, RE/MAX Advantage. HAR
- $225,0003 bd3 ba1.8k sqft9770 Shepherd Dr, Beaumont, TX 77707For SaleMLS ID #40443316, Nury Ruiz, JLA Realty. HAR
- $234,5003 bd2 ba1.7k sqft265 W Caldwood Dr, Beaumont, TX 77707For SaleMLS ID #90144728, Dana Johnson, RE/MAX ONE. HAR
- $229,0003 bd2 ba1.6k sqft555 21st St, Beaumont, TX 77706For SaleMLS ID #267929, Callie Hartsfield, RE/MAX ONE. BBOR
- $239,9003 bd2 ba1.2k sqft5295 N Main St, Vidor, TX 77662For SaleMLS ID #268951, Shanshah Kanzani, eXp Realty, LLC. BBOR
- $239,9002 bd2 ba1.6k sqft24 Sandelwood Trl, Beaumont, TX 77706For SaleMLS ID #268919, Dana Archibald, RE/MAX ONE. BBOR
- $190,0003 bd2 ba1.3k sqft2695 Sandlin St, Beaumont, TX 77707For SaleMLS ID #269163, Whitney Wilson, Lange Realty Group -- 9014834. BBOR
- $239,9002 bd2 ba1.6k sqft3580 Calder Ave, Beaumont, TX 77706For SaleMLS ID #268366, Penne Mayer, American Real Estate ERA Power - Beaumont. BBOR
- $221,9003 bd2 ba1.1k sqft5640 Springfield Cir N, Lumberton, TX 77657For SaleMLS ID #269286, David Rutledge, Triangle Real Estate, LLC. BBOR
- $275,0003 bd2 ba1.6k sqft9680 N Nevada St, Beaumont, TX 77707For SaleMLS ID #77521931, Long Nguyen, 5th Stream Realty. HAR
- $229,0003 bd2 ba1.4k sqft565 Pine Burr Dr, Vidor, TX 77662For SaleMLS ID #268955, Emily Ross, RE/MAX ONE - Orange County. BBOR
