Welcome to 5815 Scenic Dr, Beaumont inside the desirable Blue Lake Estates! Situated on a spacious corner lot, this beautifully updated home offers the space, flexibility, and peace of mind you've been looking for! Nearly every inch has been refreshed, including a brand new roof, creating a home that's truly move in ready. Inside, you'll find 3 bedrooms, 2 updated bathrooms, and a versatile flex room that can easily serve as a fourth bedroom, game room, home office, or second living area. The inviting living room is anchored by a cozy fireplace, while the fenced backyard provides plenty of room to relax, entertain, or play. Need extra storage or a place for hobbies? The storage building is a great bonus. With its extensive updates, spacious yard, and sought after location, this home is one you'll want to see in person!
For sale
Price cut: $3K (8/8)
$242,000
5815 Scenic Dr, Beaumont, TX 77713
3beds
1,546sqft
Single Family Residence
Built in ----
10,018 Square Feet Lot
$243,900 Zestimate®
$157/sqft
$-- HOA
What's special
Cozy fireplaceBrand new roofSpacious yardStorage buildingSpacious corner lotFenced backyardVersatile flex room
- 23 days |
- 360 |
- 28 |
Zillow last checked:
Listing updated:
Listed by:
Katrina Fourd 409-201-0256,
Fathom Realty
Source: BBOR,MLS#: 269538
Facts & features
Interior
Bedrooms & bathrooms
- Bedrooms: 3
- Bathrooms: 2
- Full bathrooms: 2
Primary bathroom
- Features: Sep. Shower, Freestanding Soaking Tub
Dining room
- Features: Breakfast Room
Living room
- Features: Living Room
Heating
- Central Gas
Cooling
- Central Electric
Appliances
- Included: Dishwasher, Free-Standing Range, Microwave
- Laundry: Inside, Wash/Dry Connection
Features
- Ceiling Fan(s), Sheetrock, Granite Counters, Pantry
- Flooring: Tile
- Windows: Blinds
- Has fireplace: Yes
- Fireplace features: Gas Log
Interior area
- Total structure area: 1,546
- Total interior livable area: 1,546 sqft
Property
Parking
- Total spaces: 2
- Parking features: Attached
- Attached garage spaces: 2
Features
- Levels: One
- Stories: 1
Lot
- Size: 10,018 Square Feet
Details
- Parcel number: 00595000000300000000
- Special conditions: Standard
Construction
Type & style
- Home type: SingleFamily
- Property subtype: Single Family Residence
Materials
- Brick Veneer
- Foundation: Slab
- Roof: Comp. Shingle
Condition
- 31 Yrs. and Older
- New construction: No
Utilities & green energy
- Sewer: City Sewer
- Water: City Water
Community & HOA
Community
- Subdivision: Blue Lake Estat
Location
- Region: Beaumont
Financial & listing details
- Price per square foot: $157/sqft
- Tax assessed value: $174,910
- Annual tax amount: $2,473
- Date on market: 7/25/2026
- Listing terms: Cash,Conventional,FHA,VA Loan
Estimated market value
$243,900
$232,000 - $256,000
$1,787/mo
Price history
| Date | Event | Price |
|---|---|---|
| 8/8/2026 | Price change | $242,000-1.2%$157/sqft |
Source:  BBOR #269538 Report a problem BBOR #269538 Report a problem | ||
| 7/25/2026 | Listed for sale | $245,000+40%$158/sqft |
Source: BBOR #269538 Report a problem | ||
| 9/9/2023 | Listing removed | -- |
Source:  HAR #84807972 Report a problem HAR #84807972 Report a problem | ||
| 8/11/2023 | Pending sale | $175,000$113/sqft |
Source: HAR #84807972 Report a problem | ||
| 8/4/2023 | Listed for sale | $175,000$113/sqft |
Source: BBOR #240625 Report a problem | ||
| 7/29/2023 | Listing removed | -- |
Source: HAR #31761435 Report a problem | ||
| 5/16/2023 | Listed for sale | $175,000$113/sqft |
Source: HAR #31761435 Report a problem | ||
| 5/6/2023 | Pending sale | $175,000$113/sqft |
Source: HAR #31761435 Report a problem | ||
| 4/22/2023 | Listed for sale | $175,000$113/sqft |
Source: HAR #31761435 Report a problem | ||
| 3/4/2023 | Pending sale | $175,000$113/sqft |
Source: HAR #31761435 Report a problem | ||
| 1/27/2023 | Price change | $175,000-5.4%$113/sqft |
Source: HAR #31761435 Report a problem | ||
| 12/3/2022 | Price change | $185,000-5.1%$120/sqft |
Source: HAR #31761435 Report a problem | ||
| 10/21/2022 | Listed for sale | $195,000$126/sqft |
Source: HAR #31761435 Report a problem | ||
| 9/9/2009 | Sold | -- |
Source: Agent Provided Report a problem | ||
| 6/5/2006 | Sold | -- |
Source: Agent Provided Report a problem | ||
Public tax history
| Year | Property taxes | Tax assessment |
|---|---|---|
| 2025 | $2,473 -13.3% | $174,910 |
| 2024 | $2,854 -28.2% | $174,910 +5.8% |
| 2023 | $3,974 +7.5% | $165,372 +16.8% |
| 2022 | $3,699 +5.9% | $141,526 +7.2% |
| 2021 | $3,491 +24.2% | $131,988 +19.8% |
| 2020 | $2,811 | $110,170 +6.8% |
| 2019 | $2,811 +0.9% | $103,110 +3.5% |
| 2018 | $2,785 -2.6% | $99,590 -4.3% |
| 2017 | $2,859 +8.6% | $104,030 +8.6% |
| 2016 | $2,633 +0.2% | $95,770 |
| 2015 | $2,629 | $95,770 |
| 2014 | $2,629 | $95,770 |
| 2013 | -- | $95,770 |
| 2012 | -- | $95,770 -7.4% |
| 2011 | -- | $103,400 |
| 2010 | -- | $103,400 -7.8% |
| 2009 | -- | $112,140 +0.6% |
| 2008 | -- | $111,480 +21.9% |
| 2007 | -- | $91,480 +8.2% |
| 2006 | -- | $84,520 |
| 2005 | -- | $84,520 -2% |
| 2004 | -- | $86,220 +9.5% |
| 2003 | -- | $78,770 +20.7% |
| 2002 | -- | $65,250 |
| 2001 | -- | $65,250 |
| 2000 | -- | $65,250 |
Find assessor info on the county website
Monthly payment
Est. payment
Payment breakdown
Explore the cost of this home by adjusting the details. Changes won't be saved.Climate risks
Neighborhood: Western Hills
Nearby schools
GreatSchools rating
- 3/10Amelia Elementary SchoolGrades: PK-5Distance: 4.2 mi
- 2/10Vincent Middle SchoolGrades: 6-8Distance: 4 mi
- 3/10West Brook Sr High SchoolGrades: 9-12Distance: 3.7 mi
Schools provided by the listing agent
- District: Beaumont
Source: BBOR. This data may not be complete. We recommend contacting the local school district to confirm school assignments for this home.
- $250,500-- bd-- ba1.6k sqft5817 Scenic Dr, Beaumont, TX 77713Off Market
- $241,0003 bd2 ba1.6k sqft5775 Scenic Dr, Beaumont, TX 77713Off Market
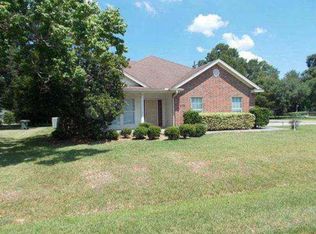
- $164,1003 bd1 ba1.2k sqft5855 Scenic Dr, Beaumont, TX 77713Off Market

- $263,100-- bd-- ba2.2k sqft5810 Scenic Dr, Beaumont, TX 77713Off Market
- $207,800-- bd-- ba1.7k sqft7275 Joesam St, Beaumont, TX 77713Off Market
- $9,910-- bd-- ba192 sqft5820 Scenic Dr, Beaumont, TX 77713Off Market
- $187,200-- bd-- ba1.3k sqft5780 Scenic Dr, Beaumont, TX 77713Off Market
- $150,500-- bd-- ba1k sqft5755 Scenic Dr, Beaumont, TX 77713Off Market
A local agent can set up tours, give advice and negotiate with sellers.
A local lender can help you make sure your offer is ready when you are.
Similar homes
- $229,9003 bd2 ba1.2k sqft5770 Brett Ln, Beaumont, TX 77713For Sale

 MLS ID #269674, Delores Richard, Dee Richard Real Estate, LLC. BBOR
 - $219,9003 bd2 ba1.6k sqft6480 Dakota St, Beaumont, TX 77708For Sale
 MLS ID #10156696, Emily Chionsini, American Real Estate Beaumont. HAR
 - $239,9003 bd2 ba1.8k sqft6770 Forest Trail Cir, Beaumont, TX 77713For Sale
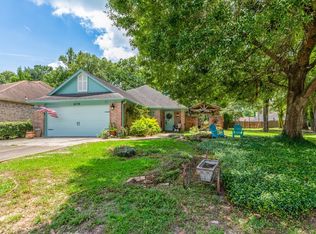 MLS ID #269606, Dayna Simmons, Dayna Simmons Real Estate. BBOR
 - $239,9003 bd2 ba1.6k sqft5730 Jackie Ln, Beaumont, TX 77713For Sale
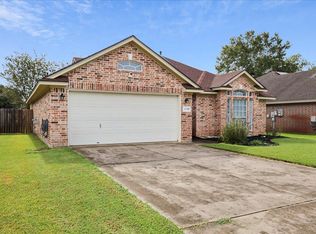 MLS ID #264871, Amanda Green, JLA Realty. BBOR
 - $269,0003 bd3 ba2.1k sqft4015 Blackwell Ln, Beaumont, TX 77713For SaleMLS ID #75690110, Gabrielle Allen, Realty Of America, LLC. HAR
- $250,0003 bd2 ba2k sqft5935 Falcon Ln, Beaumont, TX 77708For SaleMLS ID #269230, Taylor Trahan, JLA Realty. BBOR
- $225,0003 bd2 ba1.6k sqft12770 Birch Ln, Beaumont, TX 77713For SaleMLS ID #259785, Amanda Green, JLA Realty. BBOR
- $229,0004 bd3 ba2.2k sqft3415 Minglewood Dr, Beaumont, TX 77703For SaleMLS ID #269877, Rebecka Sellers, Next Horizon Realty, LLC. BBOR
- $235,0003 bd2 ba1.8k sqft6250 Chisholm Trl, Beaumont, TX 77708For SaleMLS ID #267741, Hester Bell, RE/MAX ONE. BBOR
- $299,9004 bd2 ba2k sqft7865 Windcastle Dr, Beaumont, TX 77713For SaleMLS ID #268138, Kristina Ballard, JLA Realty. BBOR
- $262,5004 bd3 ba1.7k sqft4680 Fieldwood Ln, Beaumont, TX 77706For SaleMLS ID #269711, Phyllis Hoffpauir, Coldwell Banker Southern Homes. BBOR
- $215,0003 bd2 ba2k sqft133 Montclair Dr, Beaumont, TX 77707For SaleMLS ID #270010, Dayna Simmons, Dayna Simmons Real Estate. BBOR
- $199,0003 bd2 ba2k sqft2461 W Lucas Dr, Beaumont, TX 77706For SaleMLS ID #269223, Jennifer Green, RE/MAX ONE. BBOR
- $245,0003 bd2 ba1.4k sqft7845 Laurie Ln, Lumberton, TX 77657For SaleMLS ID #24446893, Hannah Harris, RE/MAX ONE - Premier. HAR
- $295,0004 bd2 ba2.1k sqft6420 Daisy Dr, Beaumont, TX 77706For SaleMLS ID #270046, Dana Johnson, RE/MAX ONE. BBOR
- $210,0003 bd2 ba1.4k sqft1575 Driskill St, Beaumont, TX 77706For SaleMLS ID #268674, Ashley Hurlburt, RE/MAX ONE. BBOR
- $225,0003 bd2 ba1.5k sqft1570 Crawford St, Beaumont, TX 77706For SaleMLS ID #269673, Kylee Borden, RE/MAX ONE. BBOR
- $232,0003 bd2 ba1.3k sqft1010 S Village Creek Pkwy, Lumberton, TX 77657For SaleMLS ID #268522, Alexandra Harper, JLA Realty. BBOR
- $233,0003 bd2 ba1.2k sqft947 Springdale St, Vidor, TX 77662For SaleMLS ID #270028, Jerad Spencer, Spencer Real Estate Company. BBOR
- $220,0003 bd3 ba1.7k sqft8515 Frazier Dr, Beaumont, TX 77707For SaleMLS ID #47373742, Neha Sutrave, RE/MAX Advantage. HAR
