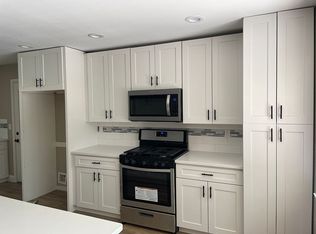
Looking for a home that gives your family room to grow? This updated 3 bedroom, 2 bath brick home offers approximately 1,215 sq ft plus an attached efficiency apartment with its own entrance, living area, kitchenette, sleeping space, and bathroom, making it ideal for extended family, guests, or a private retreat. Inside, the open floor plan maximizes every square foot with a spacious living room, abundant natural light, tile flooring throughout, and a kitchen featuring granite countertops, island, pantry cabinet, refrigerator, cooktop, built-in oven, and dishwasher. The primary suite includes a beautifully updated walk-in shower. Outside, enjoy over an acre with a fenced backyard, large covered patio complete with an outdoor kitchen area, splash pad, playground equipment, covered rear structure, storage shed, and plenty of room for children to play. Served by well and septic with a two car carport, this is a home designed for making memories
For sale
$233,000
947 Springdale St, Vidor, TX 77662
3beds
1,215sqft
Single Family Residence
Built in ----
1.09 Acres Lot
$233,600 Zestimate®
$192/sqft
$-- HOA
What's special
Open floor planSplash padPlayground equipmentStorage shedAbundant natural lightTile flooring throughoutCovered rear structure
- 48 days
- 580
- 66
Zillow last checked:
Listing updated:
Listed by:
Jerad Spencer 409-543-4713,
Spencer Real Estate Company
Source: BBOR,MLS#: 270028
Facts & features
Interior
Bedrooms & bathrooms
- Bedrooms: 3
- Bathrooms: 2
- Full bathrooms: 2
Primary bedroom
- Area: 142.71
- Dimensions: 11.42 x 12.5
Bedroom 2
- Area: 104.07
- Dimensions: 9.83 x 10.58
Bedroom 3
- Area: 103.11
- Dimensions: 10.67 x 9.67
Primary bathroom
- Features: Double Sink, Shower Only
Dining room
- Features: Formal Dining
- Area: 89.83
- Dimensions: 12.83 x 7
Kitchen
- Area: 122.44
- Dimensions: 9.67 x 12.67
Living room
- Features: Living Room
- Area: 214.97
- Dimensions: 12.58 x 17.08
Heating
- Central Electric
Cooling
- Central Electric
Appliances
- Included: Built-in Oven, Cooktop, Microwave, Refrigerator
Features
- Ceiling Fan(s), Sheetrock, Breakfast Bar, Granite Counters, Pantry
- Flooring: Tile
- Windows: Double Pane Windows
- Has fireplace: No
Interior area
- Total structure area: 1,215
- Total interior livable area: 1,215 sqft
Property
Parking
- Total spaces: 2
- Parking features: Attached Carport
- Carport spaces: 2
Features
- Levels: One
- Stories: 1
- Patio & porch: Covered, Covered Porch, Patio
- Fencing: Chain Link
- Waterfront features: Pond
Lot
- Size: 1.09 Acres
Details
- Additional structures: Barn(s), Storage
- Parcel number: 006624001270
- Special conditions: Standard
Construction
Type & style
- Home type: SingleFamily
- Property subtype: Single Family Residence
Materials
- Brick Veneer, Frame, HardiPlank Type
- Foundation: Slab
- Roof: Arch. Comp. Shingle
Condition
- 31 Yrs. and Older
- New construction: No
Utilities & green energy
- Sewer: Septic System
- Water: Well
- Utilities for property: Cable Available
Community & HOA
Community
- Security: Security System
- Subdivision: Lakewood
Location
- Region: Vidor
Financial & listing details
- Price per square foot: $192/sqft
- Tax assessed value: $226,460
- Annual tax amount: $209
- Date on market: 8/10/2026
- Listing terms: Cash,Conventional,FHA,USDA Loan,VA Loan
- Road surface type: Asphalt
Estimated market value
$233,600
$222,000 - $245,000
$1,464/mo
Price history
| Date | Event | Price |
|---|---|---|
| 8/10/2026 | Listed for sale | $233,000$192/sqft |
Source:  BBOR #270028 Report a problem BBOR #270028 Report a problem | ||
Public tax history
| Year | Property taxes | Tax assessment |
|---|---|---|
| 2025 | $209 -91.8% | $219,566 +10% |
| 2024 | $2,544 +12.6% | $199,605 +10% |
| 2023 | $2,259 -15.1% | $181,459 +9.9% |
| 2022 | $2,662 +2.5% | $165,068 +10% |
| 2021 | $2,596 -0.6% | $150,062 |
| 2020 | $2,612 +29.2% | $150,062 +24.4% |
| 2019 | $2,022 -16.9% | $120,590 +62.1% |
| 2018 | $2,433 | $74,400 -45.5% |
| 2017 | $2,433 +11.2% | $136,420 +8.7% |
| 2016 | $2,189 -0.8% | $125,540 +4.8% |
| 2015 | $2,206 | $119,834 -0.9% |
| 2014 | $2,206 | $120,907 |
| 2013 | -- | $120,907 -0.3% |
| 2012 | -- | $121,258 |
| 2011 | -- | $121,258 +7% |
| 2010 | -- | $113,287 +22.1% |
| 2009 | -- | $92,786 -9.9% |
| 2008 | -- | $102,988 +5.7% |
| 2007 | -- | $97,407 +7% |
| 2006 | -- | $91,006 |
| 2005 | -- | $91,006 |
| 2004 | -- | -- |
| 2003 | -- | -- |
| 2002 | -- | -- |
| 2001 | -- | -- |
Find assessor info on the county website
Monthly payment
Est. payment
Payment breakdown
Explore the cost of this home by adjusting the details. Changes won't be saved.Climate risks
Neighborhood: 77662
Nearby schools
Schools provided by the listing agent
- District: Vidor
Source: BBOR. This data may not be complete. We recommend contacting the local school district to confirm school assignments for this home.
Similar homes
- $255,0003 bd2 ba1.7k sqft510 Concord St, Vidor, TX 77662For Sale

 MLS ID #270926, Makynna Laramore, RE/MAX ONE - Orange County. BBOR
 - $240,0003 bd2 ba1.3k sqft495 Moore Dr, Vidor, TX 77662For Sale
 MLS ID #11751122, Jacey-Kay Carter, Property Pros Real Estate & Co. HAR
 - $218,9003 bd2 ba1.4k sqft565 Pine Burr Dr, Vidor, TX 77662For Sale
 MLS ID #268955, Emily Ross, RE/MAX ONE - Orange County. BBOR
 - $230,0003 bd2 ba1.2k sqft220 Kilmer Dr, Vidor, TX 77662For Sale
 MLS ID #270501, Dusti Patterson, Property Pros Real Estate & Co. BBOR
 - $209,9003 bd2 ba1.2k sqft5295 N Main St, Vidor, TX 77662For SaleMLS ID #268951, Shanshah Kanzani, eXp Realty, LLC. BBOR
- $235,0003 bd2 ba1.6k sqft340 Texas St, Vidor, TX 77662For SaleMLS ID #261823, Jerad Spencer, Spencer Real Estate Company. BBOR
- $314,9003 bd2 ba1.7k sqft310 Concord St, Vidor, TX 77662For SaleMLS ID #268586, Beverly Reed, Spencer Real Estate Company. BBOR
- $289,9003 bd2 ba1.6k sqft880 Tralee, Vidor, TX 77662For SaleMLS ID #270453, Keri Cooke Gillies, Re/Max Pro. BBOR
- $160,0003 bd3 ba1.4k sqft1120 Alma Cir, Vidor, TX 77662For SaleMLS ID #270652, Holly Petrie, Re/Max Pro. BBOR
- $195,0003 bd2 ba1.3k sqft2355 Pecan St, Beaumont, TX 77701New ConstructionMLS ID #271222, ETHA EGLIN, KELLER WILLIAMS REALTY METROPOLITAN -- 460373. BBOR
- $129,9992 bd1 ba1.1k sqft1230 Orange St, Vidor, TX 77662For SaleMLS ID #266935, Desha Byars, Top Tier Realty. BBOR
- $135,0002 bd2 ba1.1k sqft705 Moreland St, Vidor, TX 77662For SaleMLS ID #266865, Katrina Fourd, Fathom Realty. BBOR
- $229,9003 bd2 ba1.4k sqft906 Montrose St, Port Neches, TX 77651For SaleMLS ID #270848, Justin VanDevender, Connect Realty. BBOR
- $245,0003 bd2 ba1.7k sqft6250 Carnation Dr, Beaumont, TX 77706For SaleMLS ID #271162, Patrick January, JLA Realty. BBOR
