This charming 3 bedroom 2 bath cottage has been completely redone from the studs up. Updates include new plumbing, electrical, sheetrock, subfloor, joists, and a few seals, giving you the character of an older build with the peace of mind of modern improvements. The home offers about 1600 sq ft with a bright open layout connecting the kitchen and living area. The kitchen features all new solid wood cabinets with soft-close drawers, a pantry, and new appliances. The primary suite includes a large walk-in closet with connection to the bath. Enjoy evenings on the front porch with its beautiful craftsman ceiling. Exterior features include Smart siding, new architectural shingle roof, carport with concrete drive, new sidewalk, beautiful double sided fence to the neighbor, and a 0.28-acre lot. Located in an up-and-coming subdivision with great walkability, this home is close to shopping, schools, and IH-10. Move-in ready and eligible for FHA, USDA, VA, and Conventional financing.
For sale
$235,000
340 Texas St, Vidor, TX 77662
3beds
1,680sqft
Single Family Residence
Built in ----
0.28 Acres Lot
$-- Zestimate®
$140/sqft
$-- HOA
What's special
Modern improvementsNew plumbingNew appliancesLarge walk-in closetNew solid wood cabinetsBeautiful double sided fenceSmart siding
- 377 days
- 81
- 1
Zillow last checked:
Listing updated:
Listed by:
Jerad Spencer 409-543-4713,
Spencer Real Estate Company
Source: BBOR,MLS#: 261823
Facts & features
Interior
Bedrooms & bathrooms
- Bedrooms: 3
- Bathrooms: 2
- Full bathrooms: 2
Primary bedroom
- Area: 238.54
- Dimensions: 12.5 x 19.08
Bedroom 2
- Area: 138.42
- Dimensions: 12.58 x 11
Bedroom 3
- Area: 130
- Dimensions: 13 x 10
Primary bathroom
- Features: Double Sink
Dining room
- Features: Formal Dining
- Area: 236.67
- Dimensions: 13.33 x 17.75
Kitchen
- Area: 146.15
- Dimensions: 15.25 x 9.58
Living room
- Features: Living Room
- Area: 255
- Dimensions: 15 x 17
Heating
- Central Electric
Cooling
- Central Electric
Appliances
- Included: Free-Standing Range, Microwave
- Laundry: Inside, Wash/Dry Connection
Features
- Ceiling Fan(s), Sheetrock, Granite Counters, Pantry
- Flooring: Carpet
- Windows: Double Pane Windows
- Has fireplace: No
Interior area
- Total structure area: 1,680
- Total interior livable area: 1,680 sqft
Property
Parking
- Total spaces: 2
- Parking features: Attached Carport
- Carport spaces: 2
Features
- Levels: One
- Stories: 1
- Patio & porch: Covered Porch
- Fencing: Partial
Lot
- Size: 0.28 Acres
Details
- Special conditions: Standard
Construction
Type & style
- Home type: SingleFamily
- Property subtype: Single Family Residence
Materials
- Frame
- Roof: Arch. Comp. Shingle
Condition
- Resale
- New construction: No
Utilities & green energy
- Sewer: City Sewer
- Water: City Water
Community & HOA
Community
- Security: Smoke Detector(s)
- Subdivision: Pirates Cove
HOA
- Has HOA: Yes
Location
- Region: Vidor
Financial & listing details
- Price per square foot: $140/sqft
- Date on market: 9/26/2025
- Listing terms: Cash,Conventional,FHA,Owner Will Carry,USDA Loan,VA Loan
- Road surface type: Asphalt
Estimated market value
Not available
Estimated sales range
Not available
$1,846/mo
Price history
| Date | Event | Price |
|---|---|---|
| 3/4/2026 | Price change | $235,000-5.6%$140/sqft |
Source:  BBOR #261823 Report a problem BBOR #261823 Report a problem | ||
| 2/16/2026 | Price change | $249,000-3.9%$148/sqft |
Source: BBOR #261823 Report a problem | ||
| 9/26/2025 | Listed for sale | $259,000$154/sqft |
Source: BBOR #261823 Report a problem | ||
Public tax history
Tax history is unavailable.
Monthly payment
Est. payment
Payment breakdown
Explore the cost of this home by adjusting the details. Changes won't be saved.Climate risks
Neighborhood: 77662
Nearby schools
Schools provided by the listing agent
- District: Vidor
Source: BBOR. This data may not be complete. We recommend contacting the local school district to confirm school assignments for this home.
Similar homes
- $233,0003 bd2 ba1.2k sqft947 Springdale St, Vidor, TX 77662For Sale

 MLS ID #270028, Jerad Spencer, Spencer Real Estate Company. BBOR
 - $249,9004 bd3 ba1.8k sqft1570 Rebecca Pl, Vidor, TX 77662For Sale
 MLS ID #56599529, Holly Petrie, RE/MAX Pro. HAR
 - $239,9004 bd2 ba1.8k sqft3210 Martha St, Vidor, TX 77662For Sale
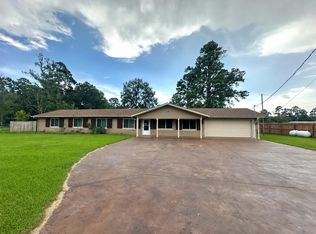 MLS ID #270574, Adam LeDoux, eXp Realty, LLC. BBOR
 - $225,0003 bd2 ba1.3k sqft440 Needles St, Vidor, TX 77662For Sale
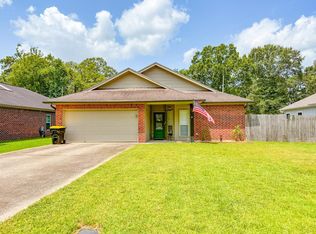 MLS ID #269933, Jerad Spencer, Spencer Real Estate Company. BBOR
 - $289,9003 bd2 ba1.3k sqft1270 Ss Brewer, Vidor, TX 77662New ConstructionMLS ID #267427, James McCrate, RE/MAX ONE. BBOR
- $279,9003 bd2 ba1.6k sqft880 Tralee, Vidor, TX 77662For SaleMLS ID #270453, Keri Cooke Gillies, Re/Max Pro. BBOR
- $329,0003 bd2 ba1.8k sqft1280 Ss Brewer, Vidor, TX 77662New ConstructionMLS ID #264358, James McCrate, RE/MAX ONE. BBOR
- $129,0003 bd2 ba1.6k sqft635 Spoonmore Rd, Vidor, TX 77662For SaleMLS ID #271074, TONYA BRUNETTE, JNK Home & Land, LLC. BBOR
- $245,5003 bd2 ba1.4k sqft2045 Regent St, Beaumont, TX 77703New ConstructionBBOR
- $279,9003 bd2 ba1.9k sqft210 Christel, Vidor, TX 77662For SaleMLS ID #264300, Jeremiah Harrington, Advantage Real Estate. BBOR
- $149,9002 bd2 ba1.2k sqft1455 Aloha St, Vidor, TX 77662For SaleMLS ID #269261, Amanda Green, JLA Realty. BBOR
- $135,0002 bd2 ba1.1k sqft705 Moreland St, Vidor, TX 77662For SaleMLS ID #266865, Katrina Fourd, Fathom Realty. BBOR
- $299,9003 bd2 ba1.8k sqft3520 Michelle Ave, Vidor, TX 77662For SaleMLS ID #271313, Keri Cooke Gillies, Re/Max Pro. BBOR
- $149,9003 bd2 ba1.2k sqft335 Richlightered St, Vidor, TX 77662For SaleMLS ID #267554, Brittini Grillo, Real Broker, LLC. BBOR
- $230,0004 bd2 ba1.3k sqft7131 32nd St, Groves, TX 77619For SaleMLS ID #271088, Frannie Chatagnier, RE/MAX ONE - NEDERLAND. BBOR
- $249,0003 bd2 ba1.8k sqft5535 Main Ave, Groves, TX 77619For SaleMLS ID #271276, TY FRENCH, RE/MAX ONE - NEDERLAND. BBOR
- $225,0003 bd3 ba1.8k sqft2348 Pecos St, Beaumont, TX 77702For SaleMLS ID #269663, Colby Johnson, RE/MAX ONE. BBOR
