Looking for a move-in ready home in a great neighborhood? This 3 bedroom, 2 bath home offers approximately 1,382 sq ft with a functional layout designed for everyday living. The spacious living room flows into a kitchen featuring granite countertops, abundant cabinet space, and included stove and dishwasher. Luxury vinyl plank flooring runs throughout the home, while the primary suite offers a large walk-in shower and generous closet space. Recent improvements include a new water heater and an updated AC condenser for added peace of mind. Outside, you'll find a fully fenced backyard with a privacy fence, a storage building, and an existing concrete slab that's ready for a future patio, outdoor living space, or even a home addition. The attached two-car garage, covered front porch, and convenient in-town location make this home an excellent choice for first time buyers, young families, or anyone looking for a well-cared-for home in a desirable area.
For sale
$225,000
440 Needles St, Vidor, TX 77662
3beds
1,382sqft
Single Family Residence
Built in ----
8,712 Square Feet Lot
$225,200 Zestimate®
$163/sqft
$-- HOA
What's special
Included stove and dishwasherAttached two-car garageStorage buildingKitchen featuring granite countertopsGenerous closet spaceCovered front porchAbundant cabinet space
- 63 days
- 95
- 8
Zillow last checked:
Listing updated:
Listed by:
Jerad Spencer 409-543-4713,
Spencer Real Estate Company
Source: BBOR,MLS#: 269933
Facts & features
Interior
Bedrooms & bathrooms
- Bedrooms: 3
- Bathrooms: 2
- Full bathrooms: 2
Rooms
- Room types: Entry
Primary bathroom
- Features: Shower Only
Dining room
- Features: Breakfast Room
Living room
- Features: Living Room
Heating
- Central Electric
Cooling
- Central Electric
Appliances
- Included: Dishwasher, Free-Standing Range, Vented Exhaust Fan
- Laundry: Inside, Wash/Dry Connection
Features
- Ceiling Fan(s), Sheetrock, Split Bdrm Plan, Granite Counters
- Flooring: Luxury Vinyl Plank
- Windows: Double Pane Windows, Blinds
- Has fireplace: No
Interior area
- Total structure area: 1,382
- Total interior livable area: 1,382 sqft
Property
Parking
- Total spaces: 2
- Parking features: Attached
- Attached garage spaces: 2
Features
- Levels: One
- Stories: 1
- Patio & porch: Patio
- Exterior features: Rain Gutters
- Fencing: Wood Privacy
Lot
- Size: 8,712 Square Feet
Details
- Additional structures: Storage
- Parcel number: 012254000170
- Special conditions: Standard
Construction
Type & style
- Home type: SingleFamily
- Property subtype: Single Family Residence
Materials
- 3/4 Brick Veneer
- Foundation: Slab
- Roof: Comp. Shingle
Condition
- 21 - 30 Yrs.
- New construction: No
Utilities & green energy
- Sewer: City Sewer
- Water: City Water
Community & HOA
Community
- Security: Security System
- Subdivision: Southern Pines
HOA
- Has HOA: No
Location
- Region: Vidor
Financial & listing details
- Price per square foot: $163/sqft
- Tax assessed value: $184,768
- Annual tax amount: $3,595
- Date on market: 8/6/2026
- Listing terms: Cash,Conventional,FHA,USDA Loan,VA Loan
- Road surface type: Asphalt
Estimated market value
$225,200
$214,000 - $236,000
$1,587/mo
Price history
| Date | Event | Price |
|---|---|---|
| 8/6/2026 | Listed for sale | $225,000+45.3%$163/sqft |
Source:  BBOR #269933 Report a problem BBOR #269933 Report a problem | ||
| 5/10/2022 | Sold | -- |
Source: Agent Provided Report a problem | ||
| 11/23/2020 | Sold | -- |
Source: Agent Provided Report a problem | ||
| 10/2/2020 | Pending sale | $154,900$112/sqft |
Source: Flair Real Estate #10932541 Report a problem | ||
| 9/7/2020 | Price change | $154,900+3.3%$112/sqft |
Source: Flair Real Estate #10932541 Report a problem | ||
| 6/15/2020 | Price change | $149,900-1.4%$108/sqft |
Source: RE/MAX PRO -- 535946 #210595 Report a problem | ||
| 6/11/2020 | Price change | $152,000-4.9%$110/sqft |
Source: RE/MAX PRO -- 535946 #210595 Report a problem | ||
| 5/14/2020 | Price change | $159,900-4.5%$116/sqft |
Source: RE/MAX PRO -- 535946 #210595 Report a problem | ||
| 3/3/2020 | Listed for sale | $167,500+25.5%$121/sqft |
Source: RE/MAX PRO -- 535946 #210595 Report a problem | ||
| 8/23/2017 | Sold | -- |
Source: Agent Provided Report a problem | ||
| 4/5/2017 | Price change | $133,500-1.1%$97/sqft |
Source: Coldwell Banker Southern Homes #187315 Report a problem | ||
| 3/18/2017 | Listed for sale | $135,000$98/sqft |
Source: Coldwell Banker Southern Homes #187315 Report a problem | ||
Public tax history
| Year | Property taxes | Tax assessment |
|---|---|---|
| 2025 | $3,595 +5.2% | $184,768 |
| 2024 | $3,417 -49.4% | $184,768 +4.9% |
| 2023 | $6,760 -13.5% | $176,159 +11.4% |
| 2022 | $7,816 +80.5% | $158,090 +7% |
| 2021 | $4,330 +36.3% | $147,740 +9.2% |
| 2020 | $3,178 +4.6% | $135,330 +5.5% |
| 2019 | $3,037 +5.4% | $128,230 +4.8% |
| 2018 | $2,883 | $122,390 |
| 2017 | $2,883 +7.9% | $122,390 +8.3% |
| 2016 | $2,671 +0.6% | $112,990 +5.5% |
| 2015 | $2,656 | $107,132 +0.7% |
| 2014 | $2,656 | $106,386 |
| 2013 | -- | $106,386 -3.2% |
| 2012 | -- | $109,848 |
| 2011 | -- | $109,848 -0.5% |
| 2010 | -- | $110,443 +0.7% |
| 2009 | -- | $109,689 +5.8% |
| 2008 | -- | $103,655 +7.2% |
| 2007 | -- | $96,723 +9.4% |
| 2006 | -- | $88,445 +0.2% |
| 2005 | -- | $88,275 |
| 2004 | -- | -- |
| 2003 | -- | -- |
| 2002 | -- | -- |
| 2001 | -- | -- |
Find assessor info on the county website
Monthly payment
Est. payment
Payment breakdown
Explore the cost of this home by adjusting the details. Changes won't be saved.Climate risks
Neighborhood: 77662
Nearby schools
Schools provided by the listing agent
- District: Vidor
Source: BBOR. This data may not be complete. We recommend contacting the local school district to confirm school assignments for this home.
Similar homes
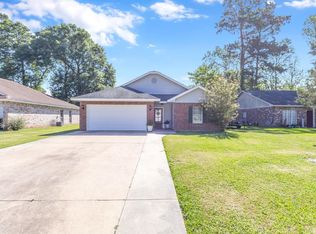
- $160,0003 bd3 ba1.4k sqft1120 Alma Cir, Vidor, TX 77662For Sale
 MLS ID #13668801, Holly Petrie, RE/MAX Pro. HAR
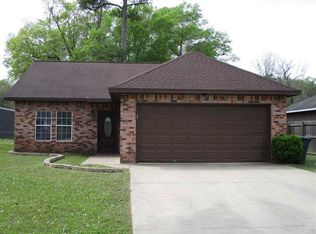
 - $249,9004 bd3 ba1.8k sqft1570 Rebecca Pl, Vidor, TX 77662For Sale
 MLS ID #56599529, Holly Petrie, RE/MAX Pro. HAR
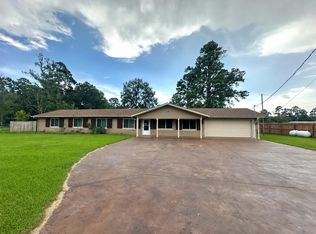
 - $239,9004 bd2 ba1.8k sqft3210 Martha St, Vidor, TX 77662For Sale
 MLS ID #270574, Adam LeDoux, eXp Realty, LLC. BBOR
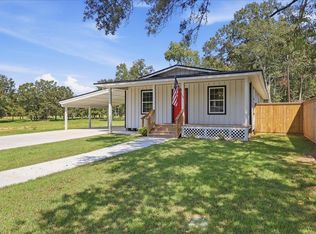
 - $235,0003 bd2 ba1.6k sqft340 Texas St, Vidor, TX 77662For Sale
 MLS ID #261823, Jerad Spencer, Spencer Real Estate Company. BBOR
 - $205,0002 bd2 ba1.6k sqft935 Travis St, Vidor, TX 77662For SaleMLS ID #269514, Amanda Green, JLA Realty. BBOR
- $279,9003 bd2 ba1.6k sqft880 Tralee, Vidor, TX 77662For SaleMLS ID #270453, Keri Cooke Gillies, Re/Max Pro. BBOR
- $149,9002 bd2 ba1.2k sqft1455 Aloha St, Vidor, TX 77662For SaleMLS ID #269261, Amanda Green, JLA Realty. BBOR
- $129,0003 bd2 ba1.6k sqft635 Spoonmore Rd, Vidor, TX 77662For SaleMLS ID #271074, TONYA BRUNETTE, JNK Home & Land, LLC. BBOR
- $225,0003 bd2 ba1.3k sqft1405 Crockett Ave, Nederland, TX 77627For SaleMLS ID #269536, Kay DeCuir, K DeCUIR PROPERTIES, LLC -- 574802. BBOR
- $299,9003 bd2 ba1.8k sqft3520 Michelle Ave, Vidor, TX 77662For SaleMLS ID #271313, Keri Cooke Gillies, Re/Max Pro. BBOR
- $279,9003 bd2 ba1.9k sqft210 Christel, Vidor, TX 77662For SaleMLS ID #264300, Jeremiah Harrington, Advantage Real Estate. BBOR
- $229,0003 bd2 ba1.5k sqft8601 Lynwood Ln, Port Arthur, TX 77642For SaleMLS ID #270972, Stefany Oporta, JLA Realty. BBOR
- $230,0004 bd2 ba1.3k sqft7131 32nd St, Groves, TX 77619For SaleMLS ID #271088, Frannie Chatagnier, RE/MAX ONE - NEDERLAND. BBOR
- $225,0003 bd3 ba1.8k sqft2348 Pecos St, Beaumont, TX 77702For SaleMLS ID #269663, Colby Johnson, RE/MAX ONE. BBOR
- $215,0003 bd3 ba1.9k sqft2405 Avenue C, Nederland, TX 77627For SaleMLS ID #270962, Brian Fanette, Team Texas Real Estate. BBOR
- $220,0003 bd2 ba1.5k sqft5010 Swallow Dr, Beaumont, TX 77707For SaleMLS ID #271235, Brandon Johnson, Realty Depot of Texas. BBOR
- $134,9002 bd1 ba1.2k sqft703 W Park St, Vidor, TX 77662For SaleMLS ID #265501, Holly Petrie, Re/Max Pro. BBOR
