Three bedrooms, two baths, and a detached two car garage on nearly half an acre in Hamshire-Fannett. The lot runs 19,511 square feet, which leaves room for a shop, a boat, a garden, or all three. Inside, the living and dining area is open and generous at 19 by 28. The kitchen has solid cabinet storage and prep space with a double oven and gas cooktop. There is a bonus room that works well as an office, a study, or a hobby room, and the closet space throughout is better than you usually find in a home this size. A covered front porch faces the road. Composition roof, pier and beam foundation, public water with aerobic septic.
For sale
Price cut: $5.1K (8/24)
$244,900
8000 Fm 365 Rd, Beaumont, TX 77705
3beds
1,456sqft
Single Family Residence
Built in 1978
0.45 Acres Lot
$240,800 Zestimate®
$168/sqft
$-- HOA
What's special
Three bedroomsTwo bathsDetached two car garageGas cooktopDouble oven
- 104 days
- 138
- 7
Zillow last checked:
Listing updated:
Listed by:
Mario Rivas TREC #0553699 281-785-8144,
Cattell Real Estate Group, INC
Source: HAR,MLS#: 12117940
Facts & features
Interior
Bedrooms & bathrooms
- Bedrooms: 3
- Bathrooms: 2
- Full bathrooms: 2
Primary bedroom
- Level: First
- Area: 156
- Dimensions: 12 x 13
Bedroom
- Level: First
- Area: 132
- Dimensions: 11 x 12
Bedroom
- Level: First
- Area: 121
- Dimensions: 11 x 11
Kitchen
- Level: First
- Area: 144
- Dimensions: 12 x 12
Living room
- Level: First
- Area: 532
- Dimensions: 19 x 28
Heating
- Natural Gas
Cooling
- Electric
Appliances
- Included: Double Oven, Gas Cooktop
- Laundry: Electric Dryer Hookup, Washer Hookup
Interior area
- Total structure area: 1,456
- Total interior livable area: 1,456 sqft
Property
Parking
- Total spaces: 2
- Parking features: Detached
- Garage spaces: 2
Features
- Stories: 1
Lot
- Size: 0.45 Acres
- Features: Subdivided, 1/2 Up to 1 Acre
Details
- Parcel number: 04885500001350000000
Construction
Type & style
- Home type: SingleFamily
- Architectural style: Traditional
- Property subtype: Single Family Residence
Materials
- Aluminum Siding, Vinyl Siding
- Foundation: Pillar/Post/Pier
- Roof: Composition
Condition
- New construction: No
- Year built: 1978
Utilities & green energy
- Sewer: Aerobic Septic, Septic Tank
- Water: Public
Community & HOA
Community
- Subdivision: Orange Farms
Location
- Region: Beaumont
Financial & listing details
- Price per square foot: $168/sqft
- Tax assessed value: $141,701
- Annual tax amount: $2,477
- Date on market: 6/7/2026
- Listing terms: Cash,Conventional,USDA Loan,VA Loan
- Road surface type: Concrete
Estimated market value
$240,800
$229,000 - $253,000
$1,719/mo
Price history
| Date | Event | Price |
|---|---|---|
| 8/24/2026 | Price change | $244,900-2%$168/sqft |
Source:  HAR #12117940 Report a problem HAR #12117940 Report a problem | ||
| 6/7/2026 | Listed for sale | $250,000+117.4%$172/sqft |
Source: HAR #12117940 Report a problem | ||
| 9/16/2020 | Sold | -- |
Source: Agent Provided Report a problem | ||
| 7/21/2020 | Pending sale | $115,000$79/sqft |
Source: TEAM Dayna Simmons Real Estate #85881380 Report a problem | ||
| 7/9/2020 | Listed for sale | $115,000$79/sqft |
Source: TEAM Dayna Simmons Real Estate #85881380 Report a problem | ||
Public tax history
| Year | Property taxes | Tax assessment |
|---|---|---|
| 2025 | $2,477 +0.1% | $141,701 |
| 2024 | $2,476 +1.5% | $141,701 +6.4% |
| 2023 | $2,440 +5.1% | $133,127 +14.8% |
| 2022 | $2,322 -2.4% | $115,979 +0.7% |
| 2021 | $2,380 +32.2% | $115,226 +30.2% |
| 2020 | $1,800 | $88,500 0% |
| 2019 | $1,800 -6.5% | $88,510 |
| 2018 | $1,925 -6.8% | $88,510 -6.9% |
| 2017 | $2,067 -0.5% | $95,090 |
| 2016 | $2,077 +3.4% | $95,090 |
| 2015 | $2,008 | $95,090 +0.3% |
| 2014 | $2,008 | $94,780 |
| 2013 | -- | $94,780 +0.1% |
| 2012 | -- | $94,680 -3.4% |
| 2011 | -- | $97,990 |
| 2010 | -- | $97,990 +30.2% |
| 2009 | -- | $75,260 -3.2% |
| 2008 | -- | $77,710 +59.6% |
| 2007 | -- | $48,680 +10.5% |
| 2006 | -- | $44,070 +23.1% |
| 2005 | -- | $35,790 +6.3% |
| 2004 | -- | $33,680 +3.8% |
| 2003 | -- | $32,450 +10.1% |
| 2002 | -- | $29,470 |
| 2001 | -- | $29,470 -8.6% |
| 2000 | -- | $32,240 |
Find assessor info on the county website
Monthly payment
Est. payment
Payment breakdown
Explore the cost of this home by adjusting the details. Changes won't be saved.Climate risks
Neighborhood: 77705
Nearby schools
Schools provided by the listing agent
- Elementary: Hamshire-Fannett Elementary School
- Middle: Hamshire-Fannett Middle School
- High: Hamshire-Fannett High School
Source: HAR. This data may not be complete. We recommend contacting the local school district to confirm school assignments for this home.
Similar homes
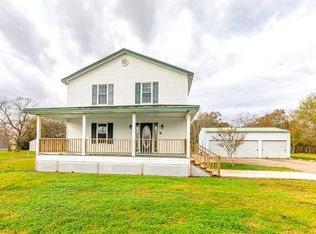
- $191,9003 bd2 ba1.2k sqft4765 S Garden Dr, Beaumont, TX 77705For Sale

 MLS ID #269881, Adam LeDoux, eXp Realty, LLC. BBOR
 - $315,0003 bd3 ba2.1k sqft7593 Fm 365 Rd, Beaumont, TX 77705For Sale
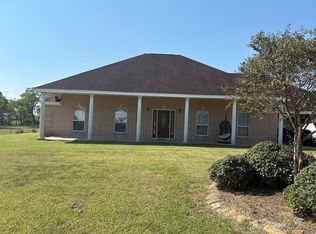 MLS ID #64086314, Elias Guzman, Nexus One Properties. HAR
 - $207,0003 bd2 ba1.2k sqft2565 W Virginia St, Beaumont, TX 77705For Sale
 MLS ID #270073, Rhonda Flanagan, Flanagan First Realty. BBOR
 - $245,0004 bd2 ba2.1k sqft6690 Westgate Dr, Beaumont, TX 77706For Sale
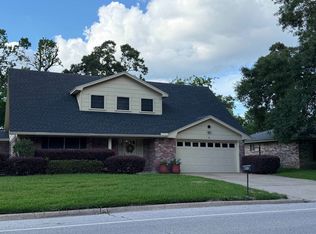 MLS ID #270160, Janet Todd, RE/MAX ONE. BBOR
 - $249,9004 bd2 ba1.8k sqft3210 Martha St, Vidor, TX 77662For SaleMLS ID #270574, Adam LeDoux, eXp Realty, LLC. BBOR
- $225,0003 bd2 ba1.3k sqft1405 Crockett Ave, Nederland, TX 77627For SaleMLS ID #269536, Kay DeCuir, K DeCUIR PROPERTIES, LLC -- 574802. BBOR
- $240,0004 bd2 ba1.7k sqft2105 Laurel St, Beaumont, TX 77701For SaleMLS ID #267505, Jacey-Kay Carter, Property Pros Real Estate & Co. BBOR
- $200,0003 bd2 ba1.2k sqft1875 Wescalder Rd, Beaumont, TX 77707For SaleMLS ID #262076, Anh Truong, A T Real Estate. BBOR
- $149,9004 bd2 ba1.6k sqft1065 Boyd St, Beaumont, TX 77705For SaleMLS ID #270102, Rashawn Webb, American Real Estate ERA Power - Beaumont. BBOR
- $225,0003 bd3 ba1.8k sqft2348 Pecos St, Beaumont, TX 77702For SaleMLS ID #269663, Colby Johnson, RE/MAX ONE. BBOR
- $260,0003 bd3 ba1.8k sqft219 S 1st St, Nederland, TX 77627For SaleMLS ID #267465, Deborah Russell, RE/MAX ONE - NEDERLAND. BBOR
- $229,0003 bd2 ba1.6k sqft5295 Greenbriar Ln, Beaumont, TX 77706For SaleMLS ID #268405, Ann Morrell, Flair Real Estate. BBOR
- $209,9003 bd2 ba1.1k sqft6579 Howe St, Groves, TX 77619For SaleMLS ID #270215, Marjorie Stafford, Advantage Real Estate. BBOR
- $225,0003 bd2 ba1.3k sqft7375 Silverwood St, Beaumont, TX 77708For SaleMLS ID #269678, Beth Kirk, RE/MAX ONE. BBOR
- $199,9003 bd2 ba1.4k sqft160 Roberts Ave, Bridge City, TX 77611For SaleMLS ID #270996, Thomas Prevost, Advantage Real Estate. BBOR
