Updated 3-2-2 in sought after Briar Creek subdivision, this house is conveniently located walking distance from Dowlen & Folsom, kitchen has a breakfast bar that quartz countertops & two pantries that opens to the living area, large den/dining combo with a fireplace, wooden blinds, the hall bath has been totally remodeled with a newly installed walk in shower with double sinks, large primary bedroom with two closets, the primary bath has a garden tub with newly installed vanity with double sinks, beautifully manicured yard with rose bushes blooming around the perimeter, and two patios located on each side of the house. This yard also has a built in sprinkler system.
For sale
Price cut: $10.9K (7/20)
$229,000
5295 Greenbriar Ln, Beaumont, TX 77706
3beds
1,614sqft
Single Family Residence
Built in ----
7,405 Square Feet Lot
$227,100 Zestimate®
$142/sqft
$-- HOA
What's special
Wooden blindsTwo pantries
- 87 days
- 208
- 11
Zillow last checked:
Listing updated:
Listed by:
Ann Morrell 409-651-2794,
Flair Real Estate
Source: BBOR,MLS#: 268405
Facts & features
Interior
Bedrooms & bathrooms
- Bedrooms: 3
- Bathrooms: 2
- Full bathrooms: 2
Rooms
- Room types: Entry
Primary bathroom
- Features: Double Sink, Garden Tub
Dining room
- Features: Breakfast Room
Living room
- Features: Den
Heating
- Central Electric
Cooling
- Central Electric
Appliances
- Included: Built-in Oven, Dishwasher, Disposal, Plumbed For Ice Maker, Microwave, Vented Exhaust Fan
- Laundry: Wash/Dry Connection
Features
- Ceiling Fan(s), Primary Bdrm Down, Sheetrock, Breakfast Bar, Pantry, Quartz (Kitchen)
- Flooring: Tile
- Windows: Blinds
- Has fireplace: Yes
- Fireplace features: Wood Burning
Interior area
- Total structure area: 1,614
- Total interior livable area: 1,614 sqft
Property
Parking
- Total spaces: 2
- Parking features: Attached
- Attached garage spaces: 2
Features
- Levels: One
- Stories: 1
- Patio & porch: Patio, Covered Porch
- Fencing: Wood Privacy
Lot
- Size: 7,405 Square Feet
- Dimensions: 65 x 115
Details
- Parcel number: 00718000000120000000
- Special conditions: Standard
Construction
Type & style
- Home type: SingleFamily
- Property subtype: Single Family Residence
Materials
- Brick Veneer
- Foundation: Slab
- Roof: Comp. Shingle
Condition
- 21 - 30 Yrs.
- New construction: No
Utilities & green energy
- Sewer: City Sewer
- Water: City Water
Community & HOA
Community
- Subdivision: Briarcreek
HOA
- Has HOA: Yes
Location
- Region: Beaumont
Financial & listing details
- Price per square foot: $142/sqft
- Tax assessed value: $202,943
- Annual tax amount: $4,676
- Date on market: 6/15/2026
- Listing terms: Cash,Conventional,FHA,VA Loan
- Road surface type: Concrete
Estimated market value
$227,100
$216,000 - $238,000
$1,793/mo
Price history
| Date | Event | Price |
|---|---|---|
| 7/20/2026 | Price change | $229,000-4.5%$142/sqft |
Source:  BBOR #268405 Report a problem BBOR #268405 Report a problem | ||
| 6/15/2026 | Listed for sale | $239,900$149/sqft |
Source: BBOR #268405 Report a problem | ||
Public tax history
| Year | Property taxes | Tax assessment |
|---|---|---|
| 2025 | $4,676 -0.8% | $202,943 |
| 2024 | $4,714 +6.5% | $202,943 +10.2% |
| 2023 | $4,427 -8% | $184,229 |
| 2022 | $4,815 +18.9% | $184,229 +20.4% |
| 2021 | $4,048 +10.7% | $153,040 +14.2% |
| 2020 | $3,655 | $134,054 0% |
| 2019 | $3,655 +4.7% | $134,070 +7.4% |
| 2018 | $3,491 -4.5% | $124,850 -6.2% |
| 2017 | $3,657 -0.1% | $133,080 |
| 2016 | $3,659 +0.2% | $133,080 |
| 2015 | $3,653 | $133,080 |
| 2014 | $3,653 | $133,080 -3.6% |
| 2013 | -- | $138,020 +0% |
| 2012 | -- | $138,000 |
| 2011 | -- | $138,000 -5.8% |
| 2010 | -- | $146,570 |
| 2009 | -- | $146,570 -3.5% |
| 2008 | -- | $151,840 +5.4% |
| 2007 | -- | $144,100 +8.8% |
| 2006 | -- | $132,400 |
| 2005 | -- | $132,400 +9.7% |
| 2004 | -- | $120,710 |
| 2003 | -- | $120,710 +17.3% |
| 2002 | -- | $102,870 |
| 2001 | -- | $102,870 +16.4% |
| 2000 | -- | $88,410 |
Find assessor info on the county website
Monthly payment
Est. payment
Payment breakdown
Explore the cost of this home by adjusting the details. Changes won't be saved.Climate risks
Neighborhood: 77706
Nearby schools
Schools provided by the listing agent
- District: Beaumont
Source: BBOR. This data may not be complete. We recommend contacting the local school district to confirm school assignments for this home.
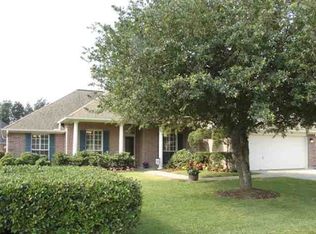
Similar homes
- $225,0003 bd2 ba1.7k sqft6870 W Westgate Dr, Beaumont, TX 77706For Sale

 MLS ID #268367, Vay Smith, Dee Richard Real Estate, LLC. BBOR
 - $245,0004 bd2 ba2.1k sqft6690 Westgate Dr, Beaumont, TX 77706For Sale
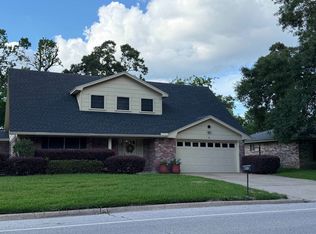 MLS ID #270160, Janet Todd, RE/MAX ONE. BBOR
 - $234,0003 bd3 ba1.5k sqft1015 Green Meadow St, Beaumont, TX 77706For Sale
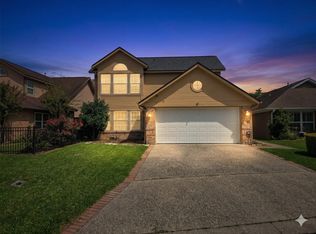 MLS ID #89931856, Kris Cain, Cain & Company. HAR
 - $260,0003 bd2 ba1.8k sqft1360 Candlestick Cir, Beaumont, TX 77706For Sale
 MLS ID #267406, Tiffphany Jenkins, Connect Realty. BBOR
 - $225,0003 bd3 ba2.1k sqft4055 Diane Dr, Beaumont, TX 77706For SaleMLS ID #268561, Cathy Ferguson, RE/MAX ONE. BBOR
- $209,9003 bd2 ba1.4k sqft780 Wade St, Beaumont, TX 77706For SaleMLS ID #269082, James Johnson, RE/MAX ONE. BBOR
- $225,0003 bd2 ba1.3k sqft7375 Silverwood St, Beaumont, TX 77708For SaleMLS ID #269678, Beth Kirk, RE/MAX ONE. BBOR
- $229,9003 bd2 ba1.2k sqft5770 Brett Ln, Beaumont, TX 77713For SaleMLS ID #269674, Delores Richard, Dee Richard Real Estate, LLC. BBOR
- $235,0003 bd2 ba1.8k sqft6250 Chisholm Trl, Beaumont, TX 77708For SaleMLS ID #267741, Hester Bell, RE/MAX ONE. BBOR
- $175,0004 bd2 ba1.6k sqft135 21st St, Beaumont, TX 77707For SaleMLS ID #270607, Esmeralda Sanchez, JLA Realty. BBOR
- $259,0004 bd2 ba2.3k sqft7045 Westgate Dr, Beaumont, TX 77706For SaleMLS ID #269689, Rebecka Sellers, Next Horizon Realty, LLC. BBOR
- $249,0003 bd2 ba1.9k sqft5615 Lori Ln, Beaumont, TX 77713For SaleMLS ID #266968, James McCrate, RE/MAX ONE. BBOR
- $225,0003 bd2 ba1.6k sqft12770 Birch Ln, Beaumont, TX 77713For SaleMLS ID #259785, Amanda Green, JLA Realty. BBOR
- $315,0004 bd2 ba2.1k sqft1280 W Lucas Dr, Beaumont, TX 77706For SaleMLS ID #265362, Charity Angelle, RE/MAX ONE. BBOR
