New price! Open plan in Evangeline Meadows Addition off Major! Enjoy West End convenience for shopping and schools. Spacious rooms with laminate and tile floors throughout. Formal living and den or sunroom with a separate dining area! Kitchen has granite countertops and breakfast bar welcomes conversation with the cook. The vaulted ceiling adds charm to the open space and a cozy woodburinng fireplace takes center stage! HANDICAP FEATURES INCLUDE: Ample doorways accomodate a large wheelchair, hall bath with walk in soaking tub (expensive and never used), primary bath with handicapp accessible shower, hand bars in both bathrooms, wheelcair ramps at back door and garage door, a very open plan! There is also a workshop or studio off the deck with heating/cooling unit that is approximately 216 sf. WPI-8 available online in documents. Thoughtful planning for maximum convenience! Automatic lights turnoff in kitchen, laundry, garage.
For sale
Price cut: $7.4K (6/12)
$237,500
9260 Meadowbend Dr, Beaumont, TX 77706
3beds
2,070sqft
Single Family Residence
Built in 1983
6,899 Square Feet Lot
$230,200 Zestimate®
$115/sqft
$-- HOA
What's special
Separate dining areaOpen plan
- 122 days |
- 127 |
- 14 |
Zillow last checked:
Listing updated:
Listed by:
Janet Todd TREC #0426109 409-781-0067,
RE/MAX ONE
Source: HAR,MLS#: 94438729
Facts & features
Interior
Bedrooms & bathrooms
- Bedrooms: 3
- Bathrooms: 2
- Full bathrooms: 2
Rooms
- Room types: Den
Primary bathroom
- Features: Primary Bath: Double Sinks, Primary Bath: Soaking Tub, Secondary Bath(s): Shower Only
Kitchen
- Features: Breakfast Bar, Kitchen open to Family Room, Second Sink
Heating
- Electric
Cooling
- Electric
Appliances
- Included: Electric Range
- Laundry: Electric Dryer Hookup, Washer Hookup
Features
- 2 Bedrooms Down, All Bedrooms Down
- Number of fireplaces: 1
- Fireplace features: Wood Burning
Interior area
- Total structure area: 2,070
- Total interior livable area: 2,070 sqft
Property
Parking
- Total spaces: 2
- Parking features: Attached
- Attached garage spaces: 2
Accessibility
- Accessibility features: Master Bath Disabled Access
Features
- Stories: 1
Lot
- Size: 6,899 Square Feet
- Dimensions: 60 x 115
- Features: Subdivided, 0 Up To 1/4 Acre
Details
- Parcel number: 01947500000710000000
Construction
Type & style
- Home type: SingleFamily
- Architectural style: Traditional
- Property subtype: Single Family Residence
Materials
- Brick
- Foundation: Slab
- Roof: Composition
Condition
- New construction: No
- Year built: 1983
Utilities & green energy
- Sewer: Public Sewer
- Water: Public
Community & HOA
Community
- Subdivision: Evangeline Meadow
Location
- Region: Beaumont
Financial & listing details
- Price per square foot: $115/sqft
- Tax assessed value: $236,387
- Annual tax amount: $5,446
- Date on market: 3/22/2026
- Exclusions: None Noted
Estimated market value
$230,200
$219,000 - $242,000
$2,138/mo
Price history
| Date | Event | Price |
|---|---|---|
| 6/12/2026 | Price change | $237,500-3%$115/sqft |
Source:  BBOR #265988 Report a problem BBOR #265988 Report a problem | ||
| 3/20/2026 | Listed for sale | $244,900+4.2%$118/sqft |
Source: BBOR #265988 Report a problem | ||
| 7/8/2022 | Listing removed | -- |
Source:  RE/MAX International Report a problem RE/MAX International Report a problem | ||
| 6/25/2022 | Pending sale | $235,000$114/sqft |
Source: BBOR #229862 Report a problem | ||
| 6/16/2022 | Listed for sale | $235,000-5.6%$114/sqft |
Source: BBOR #229862 Report a problem | ||
| 3/14/2022 | Listing removed | -- |
Source: RE/MAX International Report a problem | ||
| 2/15/2022 | Pending sale | $248,900$120/sqft |
Source: BBOR #225556 Report a problem | ||
| 1/13/2022 | Price change | $248,900-2.4%$120/sqft |
Source: BBOR #225556 Report a problem | ||
| 1/6/2022 | Listed for sale | $255,000+41.7%$123/sqft |
Source: BBOR #225556 Report a problem | ||
| 3/24/2021 | Listing removed | -- |
Source: Owner Report a problem | ||
| 8/14/2018 | Listing removed | $179,900$87/sqft |
Source: Owner Report a problem | ||
| 5/10/2018 | Listed for sale | $179,900+28.6%$87/sqft |
Source: Owner Report a problem | ||
| 8/17/2012 | Listing removed | $139,900$68/sqft |
Source: RE/MAX Beaumont #152156 Report a problem | ||
| 8/8/2012 | Price change | $139,900-3.5%$68/sqft |
Source: RE/MAX Beaumont #152156 Report a problem | ||
| 6/4/2012 | Price change | $144,900-2.7%$70/sqft |
Source: RE/MAX Beaumont #152156 Report a problem | ||
| 5/29/2012 | Price change | $148,900-3.2%$72/sqft |
Source: RE/MAX Beaumont #152156 Report a problem | ||
| 4/22/2012 | Price change | $153,900-0.6%$74/sqft |
Source: RE/MAX Beaumont #152156 Report a problem | ||
| 3/13/2012 | Listed for sale | $154,900+6.8%$75/sqft |
Source: RE/MAX Beaumont #152156 Report a problem | ||
| 9/10/2011 | Listing removed | $145,000$70/sqft |
Source: Coldwell Banker H.B.O. Southern Homes #146713 Report a problem | ||
| 3/25/2011 | Price change | $145,000-3.3%$70/sqft |
Source: Coldwell Banker H.B.O. Southern Homes #146713 Report a problem | ||
| 1/30/2011 | Price change | $149,900-3.2%$72/sqft |
Source: Coldwell Banker H.B.O. Southern Homes #146713 Report a problem | ||
| 11/11/2010 | Price change | $154,900-2.5%$75/sqft |
Source: Coldwell Banker H.B.O. Southern Homes #142305 Report a problem | ||
| 9/11/2010 | Price change | $158,900-0.4%$77/sqft |
Source: Coldwell Banker H.B.O. Southern Homes #142305 Report a problem | ||
| 8/27/2010 | Price change | $159,500-0.3%$77/sqft |
Source: Coldwell Banker H.B.O. Southern Homes #142305 Report a problem | ||
| 8/1/2010 | Listed for sale | $159,900$77/sqft |
Source: Coldwell Banker H.B.O. Southern Homes #142305 Report a problem | ||
Public tax history
| Year | Property taxes | Tax assessment |
|---|---|---|
| 2025 | $5,446 -0.8% | $236,387 |
| 2024 | $5,491 +5.9% | $236,387 +9.6% |
| 2023 | $5,184 +79.7% | $215,700 +4.9% |
| 2022 | $2,884 +5.4% | $205,576 +10% |
| 2021 | $2,736 +10.8% | $186,887 +10% |
| 2020 | $2,469 +45.1% | $169,897 +6.5% |
| 2019 | $1,702 -59.2% | $159,500 +7% |
| 2018 | $4,170 -1.6% | $149,110 -3.3% |
| 2017 | $4,239 +3.7% | $154,270 +3.8% |
| 2016 | $4,088 +4.1% | $148,680 +8.1% |
| 2015 | $3,927 | $137,490 -3.9% |
| 2014 | $3,927 | $143,090 +15.4% |
| 2013 | -- | $123,970 -10.6% |
| 2012 | -- | $138,720 -3.6% |
| 2011 | -- | $143,910 |
| 2010 | -- | $143,910 -12.6% |
| 2009 | -- | $164,610 +3.8% |
| 2008 | -- | $158,620 +15.6% |
| 2007 | -- | $137,260 +11.6% |
| 2006 | -- | $122,990 |
| 2005 | -- | $122,990 +4% |
| 2004 | -- | $118,230 +4.2% |
| 2003 | -- | $113,480 +11.9% |
| 2002 | -- | $101,400 |
| 2001 | -- | $101,400 |
| 2000 | -- | $101,400 |
Find assessor info on the county website
Monthly payment
Est. payment
Payment breakdown
Explore the cost of this home by adjusting the details. Changes won't be saved.Climate risks
Neighborhood: 77706
Nearby schools
GreatSchools rating
- 3/10Amelia Elementary SchoolGrades: PK-5Distance: 1.1 mi
- 2/10Vincent Middle SchoolGrades: 6-8Distance: 1.1 mi
- 3/10West Brook Sr High SchoolGrades: 9-12Distance: 0.5 mi
Schools provided by the listing agent
- Elementary: Amelia Elementary School
- Middle: Vincent Middle School
- High: West Brook High School
Source: HAR. This data may not be complete. We recommend contacting the local school district to confirm school assignments for this home.
- $226,900-- bd-- ba1.8k sqft9270 Meadowbend Dr, Beaumont, TX 77706Off Market
- $257,100-- bd-- ba2k sqft9250 Meadowbend Dr, Beaumont, TX 77706Off Market
- $241,9004 bd2 ba2k sqft1055 Briarmeadow Dr, Beaumont, TX 77706Off Market
- $231,400-- bd-- ba1.8k sqft9280 Meadowbend Dr, Beaumont, TX 77706Off Market
- $216,500-- bd-- ba1.8k sqft1065 Briarmeadow Dr, Beaumont, TX 77706Off Market
- $211,300-- bd-- ba1.7k sqft1055 Meadowland Dr, Beaumont, TX 77706Off Market
- $223,7004 bd2 ba1.7k sqft1045 Meadowland Dr, Beaumont, TX 77706Off Market
- $--3 bd-- ba1.7k sqft1075 Meadowland Dr, Beaumont, TX 77706Sold
A local agent can set up tours, give advice and negotiate with sellers.
A local lender can help you make sure your offer is ready when you are.
Similar homes
- $259,9004 bd2 ba1.9k sqft1136 Wildemeadow Dr, Beaumont, TX 77706For Sale

 MLS ID #266846, Rashawn Webb, American Real Estate ERA Power - Beaumont. BBOR
 - $234,0003 bd3 ba1.5k sqft1015 Green Meadow St, Beaumont, TX 77706For Sale
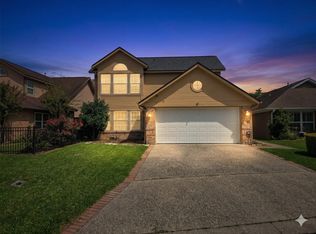 MLS ID #89931856, Kris Cain, Cain & Company. HAR
 - $239,0003 bd3 ba2.3k sqft990 20th St, Beaumont, TX 77706For Sale
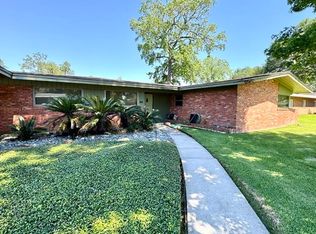 MLS ID #267865, Rashawn Webb, American Real Estate ERA Power - Beaumont. BBOR
 - $269,9003 bd2 ba2.2k sqft760 Wade St, Beaumont, TX 77706For Sale
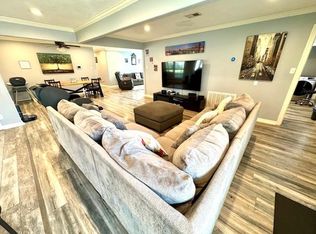 MLS ID #265531, Rashawn Webb, American Real Estate ERA Power - Beaumont. BBOR
 - $240,0004 bd2 ba2.4k sqft1850 Avalon St, Beaumont, TX 77707For SaleMLS ID #268357, ROHN McMANUS, BAYOU STATE REAL ESTATE, LLC -- 9003431. BBOR
- $213,9003 bd2 ba2.4k sqft5615 Kohler St, Beaumont, TX 77706For SaleMLS ID #264524, Daphne Guidry, Daphne Guidry Real Estate. BBOR
- $275,0004 bd2 ba2.2k sqft6275 Westgate Dr, Beaumont, TX 77706For SaleMLS ID #79597000, Barbara Kearns, Coldwell Banker Southern Homes. HAR
- $250,0004 bd3 ba2.5k sqft4640 Fieldwood Ln, Beaumont, TX 77706For SaleMLS ID #75691421, Neha Sutrave, RE/MAX Advantage. HAR
- $214,0003 bd2 ba1.4k sqft780 Wade St, Beaumont, TX 77706For SaleMLS ID #269082, James Johnson, RE/MAX ONE. BBOR
- $259,0003 bd2 ba1.9k sqft5615 Lori Ln, Beaumont, TX 77713For SaleMLS ID #266968, James McCrate, RE/MAX ONE. BBOR
- $232,0003 bd3 ba2.3k sqft2625 Gladys Ave, Beaumont, TX 77702For SaleMLS ID #40744694, Veronica Bourque, JLA Realty. HAR
- $185,9003 bd2 ba1.4k sqft9550 Faggard Rd, Beaumont, TX 77707For SaleMLS ID #269317, Patti Morris, Coldwell Banker Southern Homes. BBOR
- $184,0003 bd2 ba1.9k sqft9760 Broun St, Beaumont, TX 77707For SaleMLS ID #265997, Rashawn Webb, American Real Estate ERA Power - Beaumont. BBOR
- $255,0004 bd2 ba1.8k sqft7920 Buttercup Ln, Beaumont, TX 77713For SaleMLS ID #48759948, Sara McDonald, Hometown Realty. HAR
- $220,0003 bd2 ba2.3k sqft7590 San Diego St, Beaumont, TX 77708For SaleMLS ID #268211, Ashley Dunbar, eXp Realty, LLC. BBOR
- $179,0003 bd2 ba1.5k sqft4665 Glen Oaks Cir, Beaumont, TX 77708For SaleMLS ID #40423690, Kimberly Price, Coldwell Banker Southern Homes. HAR
- $240,0004 bd2 ba1.7k sqft2105 Laurel St, Beaumont, TX 77701For SaleMLS ID #267505, Jacey-Kay Carter, Property Pros Real Estate & Co. BBOR
- $176,0003 bd2 ba1.5k sqft265 Briggs St, Beaumont, TX 77707For SaleMLS ID #269446, Amy Guidry, Connect Realty. BBOR
- $147,9002 bd3 ba1.3k sqft1136 Green Meadow St, Beaumont, TX 77706For SaleMLS ID #269413, Faiza Anwar, RE/MAX ONE. BBOR
- $315,0004 bd2 ba2.1k sqft1280 W Lucas Dr, Beaumont, TX 77706For SaleMLS ID #265362, Charity Angelle, RE/MAX ONE. BBOR
