Welcome to 2125 Willowglen Dr in Beaumont, TX - a charming home offering space, comfort, and opportunity. With approximately 1,653 square feet, this single-family residence is situated in an established neighborhood and offers a practical layout suited for everyday living. Conveniently located near shopping, dining, schools, and commuter routes, this property combines neighborhood appeal with accessibility. Whether you're searching for your next home or a smart investment, 2125 Willowglen Dr is a property worth a closer look.
For sale
Price cut: $12K (6/26)
$275,000
2125 Willowglen Dr, Beaumont, TX 77707
4beds
1,653sqft
Single Family Residence
Built in 2005
7,470 Square Feet Lot
$273,300 Zestimate®
$166/sqft
$-- HOA
What's special
- 61 days |
- 142 |
- 9 |
Zillow last checked:
Listing updated:
Listed by:
Mark Bland TREC #0656080 832-845-1816,
RA Brokers
Source: HAR,MLS#: 30557481
Facts & features
Interior
Bedrooms & bathrooms
- Bedrooms: 4
- Bathrooms: 2
- Full bathrooms: 2
Primary bedroom
- Level: First
- Area: 183.58
- Dimensions: 13.4x13.7
Bedroom
- Level: First
- Area: 124.3
- Dimensions: 11x11.3
Bedroom
- Level: First
- Area: 134.2
- Dimensions: 11x12.2
Bedroom
- Level: First
- Area: 107.91
- Dimensions: 9.9x10.9
Heating
- Natural Gas
Cooling
- Electric
Appliances
- Included: Disposal, Gas Oven, Microwave, Gas Cooktop, Dishwasher
- Laundry: Electric Dryer Hookup, Gas Dryer Hookup, Washer Hookup
Features
- Number of fireplaces: 1
Interior area
- Total structure area: 1,653
- Total interior livable area: 1,653 sqft
Property
Parking
- Total spaces: 2
- Parking features: Attached
- Attached garage spaces: 2
Features
- Stories: 1
Lot
- Size: 7,470 Square Feet
- Features: Subdivided, 0 Up To 1/4 Acre
Details
- Parcel number: 07225000000100000000
Construction
Type & style
- Home type: SingleFamily
- Architectural style: Traditional
- Property subtype: Single Family Residence
Materials
- Brick
- Foundation: Slab
- Roof: Composition
Condition
- New construction: No
- Year built: 2005
Utilities & green energy
- Sewer: Public Sewer
- Water: Public
Community & HOA
Community
- Subdivision: Wooten Oaks Ph I
Location
- Region: Beaumont
Financial & listing details
- Price per square foot: $166/sqft
- Tax assessed value: $215,991
- Annual tax amount: $4,976
- Date on market: 6/15/2026
Estimated market value
$273,300
$260,000 - $287,000
$1,998/mo
Price history
| Date | Event | Price |
|---|---|---|
| 6/26/2026 | Price change | $275,000-4.2%$166/sqft |
Source:  HAR #30557481 Report a problem HAR #30557481 Report a problem | ||
| 6/15/2026 | Listed for sale | $287,000$174/sqft |
Source: HAR #30557481 Report a problem | ||
Public tax history
| Year | Property taxes | Tax assessment |
|---|---|---|
| 2025 | $3,361 -16.7% | $215,991 -5.7% |
| 2024 | $4,035 -3.5% | $229,031 |
| 2023 | $4,181 -13.6% | $229,031 +6.3% |
| 2022 | $4,837 +5.5% | $215,356 +10% |
| 2021 | $4,583 +14.3% | $195,778 +7.7% |
| 2020 | $4,009 | $181,845 +4.2% |
| 2019 | $4,009 +8.2% | $174,570 +14.3% |
| 2018 | $3,706 +1.6% | $152,760 |
| 2017 | $3,647 +0.1% | $152,760 |
| 2016 | $3,644 +1.5% | $152,760 +4.7% |
| 2015 | $3,592 | $145,910 |
| 2014 | $3,592 | $145,910 |
| 2013 | -- | $145,910 +0% |
| 2012 | -- | $145,900 -9.5% |
| 2011 | -- | $161,300 |
| 2010 | -- | $161,300 -5% |
| 2009 | -- | $169,850 +5.3% |
| 2008 | -- | $161,300 |
Find assessor info on the county website
Monthly payment
Est. payment
Payment breakdown
Explore the cost of this home by adjusting the details. Changes won't be saved.Climate risks
Neighborhood: 77707
Nearby schools
GreatSchools rating
- 3/10Dishman Elementary SchoolGrades: PK-5Distance: 1.6 mi
- 2/10Vincent Middle SchoolGrades: 6-8Distance: 1.4 mi
- 3/10West Brook Sr High SchoolGrades: 9-12Distance: 1.6 mi
Schools provided by the listing agent
- Elementary: Dishman Elementary School (Beaumont)
- Middle: Vincent Middle School
- High: West Brook High School
Source: HAR. This data may not be complete. We recommend contacting the local school district to confirm school assignments for this home.
- $264,500-- bd-- ba1.6k sqft2135 Willowglen Dr, Beaumont, TX 77707Off Market
- $267,3003 bd2 ba1.6k sqft2115 Willowglen Dr, Beaumont, TX 77707Off Market
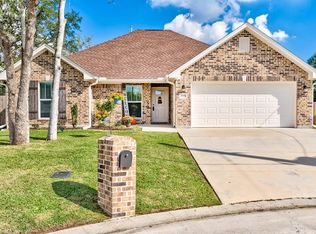
- $278,6003 bd2 ba1.6k sqft9135 Oak Pointe, Beaumont, TX 77707Off Market

- $7,5207,679 sqft2145 Willowglen Dr, Beaumont, TX 77707Off Market
- $297,8000.38 acres9120 Oak Pointe, Beaumont, TX 77707Off Market
- $239,400-- bd-- ba1.6k sqft9130 Oak Pointe, Beaumont, TX 77707Off Market
- $244,700-- bd-- ba1.5k sqft9145 Oak Pointe, Beaumont, TX 77707Off Market
- $7,6387,801 sqft9130 Oak Dale, Beaumont, TX 77707Off Market
A local agent can set up tours, give advice and negotiate with sellers.
Similar homes
- $279,9003 bd2 ba1.5k sqft2015 Wescalder, Beaumont, TX 77707New Construction

 MLS ID #266317, Betty Cheek, RE/MAX ONE. BBOR
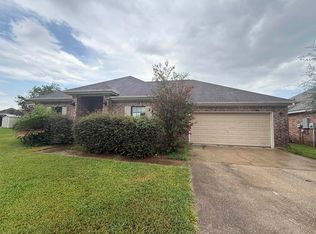
 - $220,0004 bd2 ba2k sqft8010 Torrey Pines Cir, Beaumont, TX 77707For Sale
 MLS ID #269995, Darci Piel, Coldwell Banker Lumberton. BBOR
 - $164,5004 bd2 ba2.1k sqft8680 Washington Blvd, Beaumont, TX 77707For Sale
 MLS ID #268883, Dolores Duhon, Lola Duhon Realty, LLC. BBOR
 - $270,0004 bd2 ba1.8k sqft5645 Kathy Ln, Beaumont, TX 77713For Sale
 MLS ID #34581046, Telisha Doss, TAS Realty Group. HAR
 - $275,0003 bd2 ba1.8k sqft1360 Candlestick Cir, Beaumont, TX 77706For SaleMLS ID #267406, Tiffphany Jenkins, Connect Realty. BBOR
- $160,0003 bd2 ba1.1k sqft9115 Jennifer St, Beaumont, TX 77707For SaleMLS ID #11720638, Olinka Johnson, Berkshire Hathaway HomeServices Premier Properties. HAR
- $149,9004 bd2 ba1.8k sqft775 Todd St, Beaumont, TX 77707For SaleMLS ID #259186, Donald Redmon, Dee Richard Real Estate, LLC. BBOR
- $255,0004 bd2 ba1.8k sqft7920 Buttercup Ln, Beaumont, TX 77713For SaleMLS ID #48759948, Sara McDonald, Hometown Realty. HAR
- $259,0003 bd2 ba1.9k sqft5615 Lori Ln, Beaumont, TX 77713For SaleMLS ID #266968, James McCrate, RE/MAX ONE. BBOR
- $184,0003 bd2 ba1.9k sqft9760 Broun St, Beaumont, TX 77707For SaleMLS ID #265997, Rashawn Webb, American Real Estate ERA Power - Beaumont. BBOR
- $280,0004 bd3 ba2.3k sqft2275 Sunflower St, Beaumont, TX 77713For SaleMLS ID #268637, NEHA SUTRAVE, RE/MAX ADVANTAGE -- 9014103. BBOR
- $315,0004 bd2 ba2.1k sqft1280 W Lucas Dr, Beaumont, TX 77706For SaleMLS ID #265362, Charity Angelle, RE/MAX ONE. BBOR
- $207,0003 bd2 ba1.2k sqft2565 W Virginia St, Beaumont, TX 77705For SaleMLS ID #270073, Rhonda Flanagan, Flanagan First Realty. BBOR
- $150,0003 bd2 ba2.2k sqft4130 Simpson Dr, Beaumont, TX 77705For SaleMLS ID #270185, Jose Rodriguez, eXp Realty, LLC. BBOR
- $190,0003 bd1 ba1.5k sqft270 Central Caldwood Dr, Beaumont, TX 77707For SaleMLS ID #269762, Julie Edson, JLA Realty. BBOR
- $310,0003 bd2 ba1.5k sqft8187 S Kilarney Dr, Beaumont, TX 77705For SaleMLS ID #269979, Hanh Magana, JLA Realty. BBOR
- $269,0003 bd3 ba2.1k sqft4015 Blackwell Ln, Beaumont, TX 77713For SaleMLS ID #75690110, Gabrielle Allen, Realty Of America, LLC. HAR
- $309,9003 bd2 ba2k sqft5245 Timberline Ln, Beaumont, TX 77706For SaleMLS ID #67194511, Barbara Kearns, Coldwell Banker Southern Homes. HAR
- $237,5003 bd2 ba2k sqft9260 Meadowbend Dr, Beaumont, TX 77706For SaleMLS ID #94438729, Janet Todd, RE/MAX ONE. HAR
- $372,0003 bd3 ba2.1k sqft3425 Grey Hawk, Beaumont, TX 77707For SaleMLS ID #269712, Adam LeDoux, eXp Realty, LLC. BBOR
