Welcome to 7920 Buttercup Dr., located in the well-sought-after Gladys West neighborhood of West Beaumont. This 4 bedroom, 2 bath home features approx. 1,849 sq. ft., of comfortable living space with a practical one-story layout, a 2-car garage, formal dining, gas fireplace, and a kitchen with island, pantry, and breakfast area. Fenced backyard, covered patio, and mature trees create an inviting outdoor space with low-maintenance. Conveniently located near schools, shopping, dining, medical, and major work routes, this home offers location, space, and value all in one. Priced to sell and ready for its next owner!
For sale
$255,000
7920 Buttercup Ln, Beaumont, TX 77713
4beds
1,849sqft
Single Family Residence
Built in 1998
7,405 Square Feet Lot
$255,800 Zestimate®
$138/sqft
$-- HOA
What's special
Gas fireplaceInviting outdoor spacePractical one-story layoutCovered patioFormal diningFenced backyardKitchen with island
- 158 days
- 113
- 9
Zillow last checked:
Listing updated:
Listed by:
Sara McDonald TREC #0742523 409-454-0100,
Hometown Realty
Source: HAR,MLS#: 48759948
Facts & features
Interior
Bedrooms & bathrooms
- Bedrooms: 4
- Bathrooms: 2
- Full bathrooms: 2
Rooms
- Room types: Family Room, Utility Room
Primary bedroom
- Level: First
- Area: 182
- Dimensions: 14x13
Bedroom
- Level: First
- Area: 110
- Dimensions: 10x11
Bedroom
- Level: First
- Area: 121
- Dimensions: 11x11
Bedroom
- Level: First
- Area: 80
- Dimensions: 10x8
Dining room
- Level: First
- Area: 144
- Dimensions: 12x12
Living room
- Level: First
- Area: 232.5
- Dimensions: 15x15.5
Heating
- Electric
Cooling
- Electric
Appliances
- Included: Freestanding Oven, Microwave, Free-Standing Range, Dishwasher
- Laundry: Electric Dryer Hookup, Washer Hookup
Features
- High Ceilings, All Bedrooms Down, En-Suite Bath, Split Plan, Walk-In Closet(s)
- Flooring: Tile, Vinyl
- Number of fireplaces: 1
- Fireplace features: Gas Log
Interior area
- Total structure area: 1,849
- Total interior livable area: 1,849 sqft
Property
Parking
- Total spaces: 2
- Parking features: Attached
- Attached garage spaces: 2
Features
- Stories: 1
- Patio & porch: Covered
- Has spa: Yes
- Fencing: Back Yard
Lot
- Size: 7,405 Square Feet
- Dimensions: 61 x 120
- Features: Subdivided, 0 Up To 1/4 Acre
Details
- Additional structures: Shed(s)
- Additional parcels included: 36249,711891
- Parcel number: 02273300000020000000
Construction
Type & style
- Home type: SingleFamily
- Architectural style: Traditional
- Property subtype: Single Family Residence
Materials
- Brick, Vinyl Siding, Wood Siding
- Foundation: Slab
- Roof: Composition
Condition
- New construction: No
- Year built: 1998
Utilities & green energy
- Sewer: Public Sewer
- Water: Public
Community & HOA
Community
- Subdivision: Gladys West
Location
- Region: Beaumont
Financial & listing details
- Price per square foot: $138/sqft
- Tax assessed value: $251,049
- Annual tax amount: $5,784
- Date on market: 5/13/2026
- Road surface type: Concrete, Curbs, Gutters
Estimated market value
$255,800
$243,000 - $269,000
$2,258/mo
Price history
| Date | Event | Price |
|---|---|---|
| 9/3/2026 | Listed for rent | $2,600$1/sqft |
Source: Zillow Rentals Report a problem | ||
| 5/13/2026 | Price change | $255,000-1.9%$138/sqft |
Source:  BBOR #266920 Report a problem BBOR #266920 Report a problem | ||
| 4/24/2026 | Listed for sale | $260,000+27.5%$141/sqft |
Source: BBOR #266920 Report a problem | ||
| 9/21/2021 | Sold | -- |
Source: Agent Provided Report a problem | ||
| 8/12/2021 | Pending sale | $203,900$110/sqft |
Source: BBOR #222176 Report a problem | ||
| 8/10/2021 | Listed for sale | $203,900+7.4%$110/sqft |
Source: BBOR #222176 Report a problem | ||
| 5/24/2017 | Listing removed | $189,900$103/sqft |
Source: RE/MAX ONE - BEAUMONT #182579 Report a problem | ||
| 9/16/2016 | Price change | $189,900+2.6%$103/sqft |
Source: RE/MAX ONE BEAUMONT #182579 Report a problem | ||
| 8/31/2016 | Price change | $185,000-2.6%$100/sqft |
Source: RE/MAX ONE BEAUMONT #182579 Report a problem | ||
| 8/22/2016 | Listed for sale | $189,900$103/sqft |
Source: RE/MAX ONE BEAUMONT #182579 Report a problem | ||
Public tax history
| Year | Property taxes | Tax assessment |
|---|---|---|
| 2025 | $5,784 -0.8% | $251,049 |
| 2024 | $5,831 +1.9% | $251,049 +5.4% |
| 2023 | $5,723 +0.8% | $238,147 +9.6% |
| 2022 | $5,678 -2.4% | $217,279 -1.2% |
| 2021 | $5,818 +9.9% | $219,966 +13.3% |
| 2020 | $5,293 | $194,151 +0% |
| 2019 | $5,293 +5.6% | $194,150 +8.3% |
| 2018 | $5,014 +0.3% | $179,310 -1.5% |
| 2017 | $5,001 -0.1% | $181,990 |
| 2016 | $5,004 +3.9% | $181,990 +9.5% |
| 2015 | $4,814 | $166,230 -5.2% |
| 2014 | $4,814 | $175,410 |
| 2013 | -- | $175,410 +0.4% |
| 2012 | -- | $174,660 -4.5% |
| 2011 | -- | $182,960 -5% |
| 2010 | -- | $192,650 |
| 2009 | -- | $192,650 |
| 2008 | -- | $192,650 +14% |
| 2007 | -- | $168,920 +14.9% |
| 2006 | -- | $147,060 |
| 2005 | -- | $147,060 +0.3% |
| 2004 | -- | $146,670 |
| 2003 | -- | $146,670 +7.5% |
| 2002 | -- | $136,430 +3.9% |
| 2001 | -- | $131,320 +8.4% |
| 2000 | -- | $121,090 |
Find assessor info on the county website
Monthly payment
Est. payment
Payment breakdown
Explore the cost of this home by adjusting the details. Changes won't be saved.Climate risks
Neighborhood: 77713
Nearby schools
Schools provided by the listing agent
- Elementary: Reginal-Howell Elementary School
- Middle: Marshall Middle School (Beaumont)
- High: West Brook High School
Source: HAR. This data may not be complete. We recommend contacting the local school district to confirm school assignments for this home.
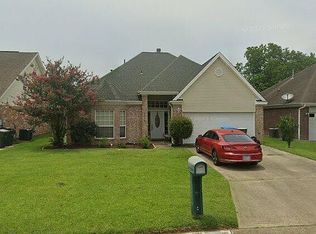
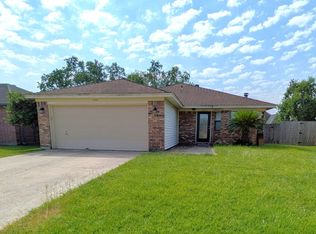
Similar homes
- $259,9004 bd2 ba1.6k sqft2125 Rosewood, Beaumont, TX 77706For Sale
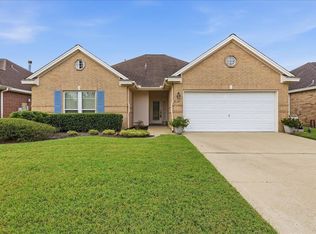
 MLS ID #271425, Marc McDonald, RE/MAX ONE. BBOR
 - $232,5004 bd2 ba1.5k sqft5815 Scenic Dr, Beaumont, TX 77713For Sale
 MLS ID #70270723, Katrina Fourd, Fathom Realty. HAR
 - $245,0004 bd2 ba2.1k sqft6690 Westgate Dr, Beaumont, TX 77706For Sale
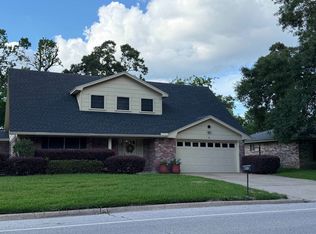 MLS ID #270160, Janet Todd, RE/MAX ONE. BBOR
 - $259,9004 bd3 ba2.3k sqft1320 Fenwick Cir, Beaumont, TX 77706For Sale
 MLS ID #270834, Garrison Fuller, RE/MAX ONE. BBOR
 - $259,9004 bd3 ba2.4k sqft1510 Belvedere Dr, Beaumont, TX 77706For SaleMLS ID #269832, Dana Johnson, RE/MAX ONE. BBOR
- $209,9003 bd2 ba1.2k sqft5770 Brett Ln, Beaumont, TX 77713For SaleMLS ID #271703, Delores Richard, Dee Richard Real Estate, LLC. BBOR
- $259,0004 bd2 ba2.3k sqft7045 Westgate Dr, Beaumont, TX 77706For SaleMLS ID #271014, Rebecka Sellers, Next Horizon Realty, LLC. BBOR
- $260,0003 bd2 ba1.8k sqft1360 Candlestick Cir, Beaumont, TX 77706For SaleMLS ID #267406, Tiffphany Jenkins, Connect Realty. BBOR
- $259,9003 bd2 ba2.2k sqft1220 Springmeadow Dr, Beaumont, TX 77706For SaleMLS ID #270570, ANDREA LAVELY, Connect Realty. BBOR
- $285,0003 bd2 ba1.9k sqft1780 Rafes Way, Beaumont, TX 77706For SaleMLS ID #269180, Dana Johnson, RE/MAX ONE. BBOR
- $265,0003 bd3 ba2.1k sqft9650 Meadowcreek Dr, Beaumont, TX 77706For SaleMLS ID #270494, Susan Meagher, RE/MAX ONE. BBOR
- $312,0004 bd3 ba2.3k sqft5660 Nicole Ln, Beaumont, TX 77713For SaleMLS ID #268960, Rashawn Webb, American Real Estate ERA Power - Beaumont. BBOR
- $239,9003 bd2 ba1.6k sqft5730 Jackie Ln, Beaumont, TX 77713For SaleMLS ID #264871, Amanda Green, JLA Realty. BBOR
- $269,9994 bd2 ba2.1k sqft5775 Derby Ln, Beaumont, TX 77706For SaleMLS ID #269184, Kimberly Dandurant, eXp Realty, LLC. BBOR
- $299,9004 bd3 ba2.4k sqft2080 Higgins Cir, Beaumont, TX 77706For SaleMLS ID #271375, Holly Hinds, JLA Realty. BBOR
- $264,9004 bd2 ba2.1k sqft3675 Augusta Dr, Beaumont, TX 77707For SaleMLS ID #268711, Benjamin Rodriguez, Triangle Real Estate, LLC. BBOR
