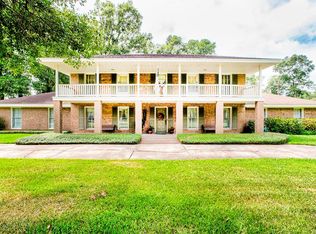
Come Home to 1510 Belvedere! This comfortable 4/2.5/2 in a well established neighborhood, is nestled in the heart of the West End. Conveniently located near Regina Howell Elementary, Parks & Dining. The roomy home offers a Formal Living Room, Formal Dining Room, and a Cozy Den, with beamed ceilings and a wood burning fireplace. Seller recently replaced carpet in all 4 Bedrooms, and installed Luxury Vinyl plank flooring in the Den, and hallway. Kitchen has a double oven, recently replaced 5-burner cook top, lots of cabinets, and 2 pantries. Bedrooms are all large, and offer ample closets. Both Bathrooms have double vanities. Master Bedroom has a roomy walk-in closet, and sliding doors leading out to the covered Patio. Enjoy a little down time in your large fenced backyard. Tons of parking, plus a circular drive. Please Note: Sellers intend to sell this property AS-IS, and complete no repairs.
For sale
$269,900
1510 Belvedere Dr, Beaumont, TX 77706
4beds
2,476sqft
Single Family Residence
Built in ----
0.32 Acres Lot
$-- Zestimate®
$109/sqft
$-- HOA
What's special
Wood burning fireplaceTons of parkingFormal dining roomLots of cabinetsCircular driveLarge fenced backyard
- 20 days |
- 1,233 |
- 76 |
Likely to sell faster than
Zillow last checked:
Listing updated:
Listed by:
Dana Johnson 409-351-2103,
RE/MAX ONE
Source: BBOR,MLS#: 269832
Facts & features
Interior
Bedrooms & bathrooms
- Bedrooms: 4
- Bathrooms: 3
- Full bathrooms: 2
- 1/2 bathrooms: 1
Rooms
- Room types: Entry
Primary bedroom
- Area: 252.65
- Dimensions: 16.3 x 15.5
Bedroom 2
- Area: 193.52
- Dimensions: 16.4 x 11.8
Bedroom 3
- Area: 140.08
- Dimensions: 13.6 x 10.3
Bedroom 4
- Area: 146.37
- Dimensions: 12.3 x 11.9
Primary bathroom
- Features: Double Sink
Dining room
- Features: Both
- Area: 162.14
- Dimensions: 13.4 x 12.1
Kitchen
- Area: 106.05
- Dimensions: 10.5 x 10.1
Living room
- Features: Both
- Area: 242.2
- Dimensions: 17.3 x 14
Office
- Area: 332.64
- Dimensions: 23.1 x 14.4
Heating
- Central Electric
Cooling
- Central Electric
Appliances
- Included: Built-in Oven, Cooktop, Dishwasher, Double Oven, Vented Exhaust Fan
- Laundry: Inside, Wash/Dry Connection
Features
- Ceiling Fan(s), Paneling, Sheetrock, Pantry
- Flooring: Carpet, Laminate, Tile, Luxury Vinyl Plank
- Windows: Blinds
- Attic: Pull Down Stairs
- Has fireplace: Yes
- Fireplace features: Masonry, Wood Burning
Interior area
- Total structure area: 2,476
- Total interior livable area: 2,476 sqft
Property
Parking
- Total spaces: 2
- Parking features: Detached, Garage Door Opener
- Garage spaces: 2
Features
- Levels: One
- Stories: 1
- Patio & porch: Covered
- Fencing: Wood Privacy
Lot
- Size: 0.32 Acres
- Dimensions: 100 x 140
Details
- Parcel number: 06365000000600000000
- Special conditions: Standard
Construction
Type & style
- Home type: SingleFamily
- Property subtype: Single Family Residence
Materials
- Brick Veneer, Frame
- Foundation: Slab
- Roof: Comp. Shingle
Condition
- 31 Yrs. and Older,Resale
- New construction: No
Utilities & green energy
- Sewer: City Sewer
- Water: City Water
- Utilities for property: Cable Available
Community & HOA
Community
- Security: Smoke Detector(s)
- Subdivision: Tangledahl
HOA
- Has HOA: No
Location
- Region: Beaumont
Financial & listing details
- Price per square foot: $109/sqft
- Tax assessed value: $252,065
- Annual tax amount: $5,808
- Date on market: 8/3/2026
- Listing terms: Cash,Conventional
- Road surface type: Concrete
Estimated market value
Not available
Estimated sales range
Not available
$2,686/mo
Price history
| Date | Event | Price |
|---|---|---|
| 8/3/2026 | Listed for sale | $269,900$109/sqft |
Source:  BBOR #269832 Report a problem BBOR #269832 Report a problem | ||
| 2/2/2022 | Listing removed | -- |
Source:  RE/MAX International Report a problem RE/MAX International Report a problem | ||
| 1/1/2022 | Listed for rent | $1,850+8.8%$1/sqft |
Source: RE/MAX International #225417 Report a problem | ||
| 6/12/2020 | Listing removed | $1,700$1/sqft |
Source: RE/MAX One - Beaumont #212360 Report a problem | ||
| 5/27/2020 | Listed for rent | $1,700$1/sqft |
Source: RE/MAX One - Beaumont #212360 Report a problem | ||
Public tax history
| Year | Property taxes | Tax assessment |
|---|---|---|
| 2025 | $5,808 -0.8% | $252,065 |
| 2024 | $5,855 -3.3% | $252,065 |
| 2023 | $6,058 +0.8% | $252,065 +9.7% |
| 2022 | $6,008 +2.9% | $229,881 +4.2% |
| 2021 | $5,837 +9.1% | $220,674 +12.4% |
| 2020 | $5,351 | $196,249 0% |
| 2019 | $5,351 -3.4% | $196,260 -0.9% |
| 2018 | $5,538 +1.8% | $198,040 |
| 2017 | $5,442 +0.2% | $198,040 +0.3% |
| 2016 | $5,429 +8.8% | $197,460 +8.6% |
| 2015 | $4,992 | $181,870 |
| 2014 | $4,992 | $181,870 -2.2% |
| 2013 | -- | $186,050 +0% |
| 2012 | -- | $186,030 |
| 2011 | -- | $186,030 |
| 2010 | -- | $186,030 |
| 2009 | -- | $186,030 -4.3% |
| 2008 | -- | $194,430 -9.4% |
| 2007 | -- | $214,690 +20.4% |
| 2006 | -- | $178,290 |
| 2005 | -- | $178,290 +4.3% |
| 2004 | -- | $171,010 +9.3% |
| 2003 | -- | $156,450 +9.7% |
| 2002 | -- | $142,670 |
Find assessor info on the county website
Monthly payment
Est. payment
Payment breakdown
Explore the cost of this home by adjusting the details. Changes won't be saved.Climate risks
Neighborhood: 77706
Getting around
10 / 100
Car-DependentNearby schools
GreatSchools rating
- 6/10Regina Howell Elementary SchoolGrades: PK-5Distance: 0.5 mi
- 4/10Marshall Middle SchoolGrades: 6-8Distance: 0.7 mi
- 3/10West Brook Sr High SchoolGrades: 9-12Distance: 2.3 mi
Schools provided by the listing agent
- District: Beaumont
Source: BBOR. This data may not be complete. We recommend contacting the local school district to confirm school assignments for this home.
- $277,000-- bd-- ba2.8k sqft1490 Belvedere Dr, Beaumont, TX 77706Off Market
- $358,0004 bd3 ba3.1k sqft1530 Belvedere Dr, Beaumont, TX 77706Off Market
- $404,6005 bd5 ba4.2k sqft1545 Continental St, Beaumont, TX 77706Off Market
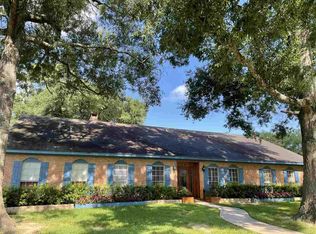
- $391,7004 bd3 ba3.1k sqft1495 Belvedere Dr, Beaumont, TX 77706Off Market
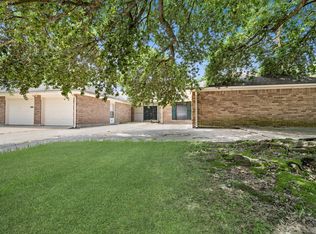
- $401,3004 bd3 ba3.1k sqft1535 Belvedere Dr, Beaumont, TX 77706Off Market
- $364,200-- bd-- ba2.5k sqft1470 Belvedere Dr, Beaumont, TX 77706Off Market
- $347,6004 bd4 ba3.1k sqft1555 Continental St, Beaumont, TX 77706Off Market
- $--4 bd5 ba3.7k sqft1550 Belvedere Dr, Beaumont, TX 77706Sold
A local agent can set up tours, give advice and negotiate with sellers.
A local lender can help you make sure your offer is ready when you are.
Similar homes
- $262,5003 bd3 ba2.9k sqft2065 Belvedere Dr, Beaumont, TX 77706For Sale
 MLS ID #268775, Hester Bell, RE/MAX ONE. BBOR
 - $279,0004 bd3 ba2.3k sqft1280 Galway Dr, Beaumont, TX 77706For Sale
 MLS ID #269169, Kimberly Dandurant, eXp Realty, LLC. BBOR
 - $295,0004 bd3 ba2.1k sqft4840 Taft St, Beaumont, TX 77706For Sale
 MLS ID #269437, Kylee Borden, RE/MAX ONE. BBOR
 - $299,9003 bd3 ba2.9k sqft775 Belvedere Dr, Beaumont, TX 77706For Sale
 MLS ID #268980, Julie Edson, JLA Realty. BBOR
 - $292,0004 bd2 ba2.1k sqft5775 Derby Ln, Beaumont, TX 77706For SaleMLS ID #269184, Kimberly Dandurant, eXp Realty, LLC. BBOR
- $279,0005 bd4 ba3k sqft990 Shakespeare Dr, Beaumont, TX 77706For SaleMLS ID #269555, Chelle Blanchard, Coldwell Banker Southern Homes. BBOR
- $289,9003 bd3 ba2.5k sqft6960 Blarney St, Beaumont, TX 77706For SaleMLS ID #93262901, Scarlett Brekel, Coldwell Banker Southern Homes. HAR
- $270,0004 bd3 ba2.3k sqft715 W Evangeline St, Beaumont, TX 77706For SaleMLS ID #268515, Greta Green, Keller Williams Elite. BBOR
- $300,0004 bd3 ba3.4k sqft606 22nd St, Beaumont, TX 77706For SaleMLS ID #58310567, Dayna Simmons, Dayna Simmons Real Estate. HAR
- $325,0004 bd3 ba3.1k sqft5710 Pickwick Ln, Beaumont, TX 77706For SaleMLS ID #66923566, Jimmy Hendon, Coldwell Banker Southern Homes. HAR
- $259,0004 bd2 ba2.3k sqft7045 Westgate Dr, Beaumont, TX 77706For SaleMLS ID #269689, Rebecka Sellers, Next Horizon Realty, LLC. BBOR
- $252,5003 bd3 ba2.1k sqft1070 Shakespeare Dr, Beaumont, TX 77706For SaleMLS ID #91383574, Kevin Coles, Keller Williams Realty Southwest. HAR
- $289,9003 bd2 ba1.9k sqft1780 Rafes Way, Beaumont, TX 77706For SaleMLS ID #269180, Dana Johnson, RE/MAX ONE. BBOR
- $279,9003 bd3 ba2.2k sqft810 19th St, Beaumont, TX 77706For SaleMLS ID #261358, Marc McDonald, RE/MAX ONE. BBOR
- $275,0004 bd3 ba2.9k sqft2465 Gladys Ave, Beaumont, TX 77702For SaleMLS ID #268087, Dayna Simmons, Dayna Simmons Real Estate. BBOR
- $288,9003 bd3 ba2.6k sqft6570 Windwood Ln, Beaumont, TX 77706For SaleMLS ID #258575, Marc McDonald, RE/MAX ONE. BBOR
- $244,9003 bd2 ba1.6k sqft6702 Gladys Ave, Beaumont, TX 77706For SaleMLS ID #267820, Rita Hough, RE/MAX ONE. BBOR
- $275,0004 bd3 ba2k sqft375 Dorothy Dr, Rose Hill Acres, TX 77657For SaleMLS ID #270309, John Arcana, RE/MAX ONE. BBOR
- $339,0003 bd3 ba2.5k sqft5840 Wynden Way, Beaumont, TX 77706For SaleMLS ID #30343086, Kerri Reynolds, RE/MAX ONE. HAR
- $259,9993 bd2 ba1.9k sqft8830 Blaylock Ln, Beaumont, TX 77707For SaleMLS ID #33954072, Tracie Conyers, Keller Williams Elite. HAR
