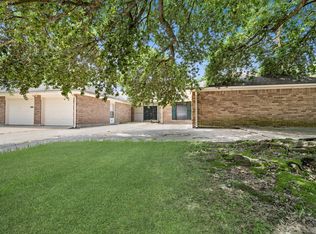
Step into this beautifully updated 4-bedroom, 2-bath, 2-car garage home offering modern comfort and timeless charm. Recent upgrades include a brand-new roof, fresh interior updates, and thoughtful features designed for today’s lifestyle. A stylish coffee bar with built-in charging station adds convenience, while the cozy fireplace creates the perfect gathering spot in the main living area. A spacious additional room offers flexibility for a formal living space, game room, or media room, giving you options to tailor the home to your needs. Outside, enjoy an oversized patio ideal for an outdoor kitchen, entertaining space, or a relaxing sitting area—perfect for year-round enjoyment. Centrally located near restaurants, shopping, and schools, this move-in-ready home delivers comfort, convenience, and modern updates throughout. A must-see property with all the extras buyers love. Staging Photos generated for your imagination.
For sale
Price cut: $10K (10/8)
$269,999
5775 Derby Ln, Beaumont, TX 77706
4beds
2,105sqft
Single Family Residence
Built in ----
-- sqft lot
$-- Zestimate®
$128/sqft
$-- HOA
What's special
Cozy fireplaceModern updates throughout
- 98 days
- 408
- 48
Zillow last checked:
Listing updated:
Listed by:
Kimberly Dandurant 409-656-6756,
eXp Realty, LLC
Source: BBOR,MLS#: 269184
Facts & features
Interior
Bedrooms & bathrooms
- Bedrooms: 4
- Bathrooms: 2
- Full bathrooms: 2
Dining room
- Features: Both
Living room
- Features: Living Room
Heating
- Central Electric
Cooling
- Central Electric
Appliances
- Included: Built-in Oven, Cooktop, Dishwasher, Disposal, Microwave
- Laundry: Inside, Wash/Dry Connection
Features
- Bookcases, Ceiling Fan(s), Wallpaper, Quartz (Kitchen)
- Flooring: Carpet, Tile, Luxury Vinyl Plank
- Windows: Blinds
- Has fireplace: No
Interior area
- Total structure area: 2,105
- Total interior livable area: 2,105 sqft
Property
Parking
- Total spaces: 2
- Parking features: Attached
- Attached garage spaces: 2
Features
- Levels: One
- Stories: 1
- Patio & porch: Patio, Covered Porch
- Exterior features: Rain Gutters
- Fencing: Chain Link
Details
- Parcel number: 06430000001370000000
- Special conditions: Standard
Construction
Type & style
- Home type: SingleFamily
- Property subtype: Single Family Residence
Materials
- Brick Veneer
- Foundation: Slab
- Roof: Arch. Comp. Shingle
Condition
- 31 Yrs. and Older
- New construction: No
Utilities & green energy
- Sewer: City Sewer
- Water: City Water
Community & HOA
Community
- Security: Smoke Detector(s)
- Subdivision: Thomas Road
HOA
- Has HOA: No
Location
- Region: Beaumont
Financial & listing details
- Price per square foot: $128/sqft
- Tax assessed value: $212,394
- Annual tax amount: $1,956
- Date on market: 7/13/2026
- Listing terms: Cash,Conventional,FHA
- Road surface type: Concrete
Estimated market value
Not available
Estimated sales range
Not available
$2,131/mo
Price history
| Date | Event | Price |
|---|---|---|
| 10/8/2026 | Price change | $269,999-3.6%$128/sqft |
Source:  BBOR #269184 Report a problem BBOR #269184 Report a problem | ||
| 9/2/2026 | Price change | $279,999-4.1%$133/sqft |
Source: BBOR #269184 Report a problem | ||
| 8/19/2026 | Price change | $292,000-2%$139/sqft |
Source: BBOR #269184 Report a problem | ||
| 7/13/2026 | Listed for sale | $298,000+49%$142/sqft |
Source: BBOR #269184 Report a problem | ||
| 1/14/2026 | Listing removed | -- |
Source: Owner Report a problem | ||
| 10/28/2025 | Pending sale | $200,000$95/sqft |
Source: Owner Report a problem | ||
| 10/22/2025 | Listed for sale | $200,000$95/sqft |
Source: Owner Report a problem | ||
Public tax history
| Year | Property taxes | Tax assessment |
|---|---|---|
| 2025 | $1,956 +0.8% | $212,394 |
| 2024 | $1,941 -1.2% | $212,394 +3.2% |
| 2023 | $1,965 -18.6% | $205,805 +10% |
| 2022 | $2,413 +6% | $187,095 +10% |
| 2021 | $2,278 +6.7% | $170,086 +10% |
| 2020 | $2,134 | $154,624 +0% |
| 2019 | $2,134 +7% | $154,620 +9.4% |
| 2018 | $1,995 +1.8% | $141,380 |
| 2017 | $1,959 +3.6% | $141,380 +3.2% |
| 2016 | $1,891 -2.1% | $136,970 +6.9% |
| 2015 | $1,932 | $128,140 |
| 2014 | $1,932 | $128,140 |
| 2013 | -- | $128,140 |
| 2012 | -- | $128,140 +3.6% |
| 2011 | -- | $123,730 -7.5% |
| 2010 | -- | $133,760 -6.7% |
| 2009 | -- | $143,390 -3.2% |
| 2008 | -- | $148,200 +9.6% |
| 2007 | -- | $135,250 +12.7% |
| 2006 | -- | $120,020 |
| 2005 | -- | $120,020 +6.8% |
| 2004 | -- | $112,400 |
| 2003 | -- | $112,400 +17.1% |
| 2002 | -- | $95,950 |
| 2001 | -- | $95,950 -9.9% |
| 2000 | -- | $106,440 |
Find assessor info on the county website
Monthly payment
Est. payment
Payment breakdown
Explore the cost of this home by adjusting the details. Changes won't be saved.Climate risks
Neighborhood: 77706
Nearby schools
Schools provided by the listing agent
- District: Beaumont
Source: BBOR. This data may not be complete. We recommend contacting the local school district to confirm school assignments for this home.

Similar homes
- $259,9004 bd3 ba2.4k sqft1510 Belvedere Dr, Beaumont, TX 77706For Sale

 MLS ID #269832, Dana Johnson, RE/MAX ONE. BBOR
 - $259,9004 bd3 ba2.3k sqft1320 Fenwick Cir, Beaumont, TX 77706For Sale
 MLS ID #270834, Garrison Fuller, RE/MAX ONE. BBOR
 - $262,5003 bd3 ba2.9k sqft2065 Belvedere Dr, Beaumont, TX 77706For Sale
 MLS ID #268775, Hester Bell, RE/MAX ONE. BBOR
 - $305,0004 bd2 ba2.4k sqft1465 Futura St, Beaumont, TX 77706For Sale
 MLS ID #270184, Mandy Raps, RE/MAX ONE. BBOR
 - $269,9004 bd2 ba2.3k sqft1255 Sandwood Ln, Beaumont, TX 77706For SaleMLS ID #270117, Ashley Hurlburt, RE/MAX ONE. BBOR
- $265,0003 bd3 ba2.1k sqft9650 Meadowcreek Dr, Beaumont, TX 77706For SaleMLS ID #270494, Susan Meagher, RE/MAX ONE. BBOR
- $275,0004 bd3 ba2.9k sqft2465 Gladys Ave, Beaumont, TX 77702For SaleMLS ID #268087, Dayna Simmons, Dayna Simmons Real Estate. BBOR
- $234,9002 bd2 ba1.6k sqft24 Sandelwood Trl, Beaumont, TX 77706For SaleMLS ID #268919, Dana Archibald, RE/MAX ONE. BBOR
- $335,0004 bd2 ba3k sqft745 Brandywine St, Beaumont, TX 77706For SaleMLS ID #271554, Emily Chionsini, American Real Estate ERA Power - Beaumont. BBOR
- $210,0003 bd2 ba2k sqft5935 Falcon Ln, Beaumont, TX 77708For SaleMLS ID #271725, Taylor Trahan, JLA Realty. BBOR
- $369,9004 bd3 ba2.4k sqft1295 Sandwood Ln, Beaumont, TX 77706For SaleMLS ID #270928, Dana Johnson, RE/MAX ONE. BBOR
- $315,0003 bd2 ba2.3k sqft7885 Weaver Dr, Beaumont, TX 77706For SaleMLS ID #269934, Dayne Wright, Triangle Real Estate, LLC. BBOR
- $234,9002 bd2 ba1.7k sqft1055 Green Meadow St, Beaumont, TX 77706For SaleMLS ID #270732, Dana Archibald, RE/MAX ONE. BBOR
- $339,0006 bd3 ba2.6k sqft6755 Gladys Ave, Beaumont, TX 77706For SaleMLS ID #268281, Emily McCune, Coldwell Banker Southern Homes. BBOR
- $219,9003 bd2 ba1.6k sqft555 21st St, Beaumont, TX 77706For SaleMLS ID #267929, Callie Hartsfield, RE/MAX ONE. BBOR
