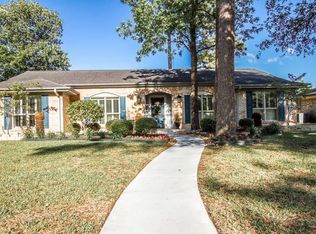
Well-maintained, solid home in the heart of Beaumont's West End, situated on a large corner lot with a spacious backyard enclosed by a wood privacy fence. Home features 4 bedrooms, 2.5 baths, and a 2 car garage, plus additional parking behind a side double gate. Key upgrades include a new roof and decking replaced in January 2026, hot water heater replaced in July 2026, full inside and outside A/C unit replaced in 2022, rerouted drain lines installed in November 2025 for improved drainage, and added attic insulation from December 2025. All the major updates are complete, allowing you to move right in and make it your own. Living spaces feature a formal living and dining combo, a kitchen with breakfast area, and an inside utility room with a half bath providing direct backyard access. Den has cathedral ceilings and french doors. The primary bedroom boasts French doors opening to the patio, while the guest bath includes dual sinks and a shower/tub combination. Storage shed stays!
For sale
$275,000
1320 Fenwick Cir, Beaumont, TX 77706
4beds
2,328sqft
Single Family Residence
Built in ----
0.31 Acres Lot
$252,800 Zestimate®
$118/sqft
$-- HOA
What's special
Storage shed staysLarge corner lotKitchen with breakfast area
- 4 hours
- 149
- 15
Zillow last checked:
Listing updated:
Listed by:
Garrison Fuller 409-673-3910,
RE/MAX ONE
Source: BBOR,MLS#: 270834
Facts & features
Interior
Bedrooms & bathrooms
- Bedrooms: 4
- Bathrooms: 3
- Full bathrooms: 2
- 1/2 bathrooms: 1
Rooms
- Room types: Entry
Primary bathroom
- Features: Garden Tub
Dining room
- Features: Both
Living room
- Features: Both
Heating
- Central Electric
Cooling
- Central Electric
Appliances
- Included: Built-in Oven, Cooktop, Dishwasher
- Laundry: Inside, Wash/Dry Connection
Features
- Ceiling Fan(s), Sheetrock
- Flooring: Laminate, Tile, Vinyl
- Windows: Blinds
- Attic: Pull Down Stairs
- Has fireplace: Yes
- Fireplace features: Wood Burning
Interior area
- Total structure area: 2,328
- Total interior livable area: 2,328 sqft
Property
Parking
- Total spaces: 2
- Parking features: Additional Parking, Attached
- Attached garage spaces: 2
Features
- Levels: One
- Stories: 1
- Patio & porch: Patio
- Fencing: Wood Privacy
Lot
- Size: 0.31 Acres
- Dimensions: 104 x 130
- Features: Corner Lot
Details
- Additional structures: Storage
- Parcel number: 07115000000010000000
- Special conditions: Standard
Construction
Type & style
- Home type: SingleFamily
- Property subtype: Single Family Residence
Materials
- 3/4 Brick Veneer, HardiPlank Type
- Foundation: Slab
- Roof: Comp. Shingle
Condition
- 31 Yrs. and Older,Resale
- New construction: No
Utilities & green energy
- Sewer: City Sewer
- Water: City Water
Community & HOA
Community
- Subdivision: Willowick Place
HOA
- Has HOA: No
Location
- Region: Beaumont
Financial & listing details
- Price per square foot: $118/sqft
- Tax assessed value: $236,192
- Annual tax amount: $3,798
- Date on market: 9/10/2026
- Listing terms: Cash,Conventional,FHA,VA Loan
- Road surface type: Concrete
Estimated market value
$252,800
$230,000 - $276,000
$2,487/mo
Price history
| Date | Event | Price |
|---|---|---|
| 9/10/2026 | Listed for sale | $275,000+83.3%$118/sqft |
Source: | ||
| 9/28/2012 | Sold | -- |
Source: Agent Provided Report a problem | ||
| 6/27/2012 | Listed for sale | $150,000$64/sqft |
Source: RE/MAX Beaumont #154272 Report a problem | ||
Public tax history
| Year | Property taxes | Tax assessment |
|---|---|---|
| 2025 | $3,798 -5.6% | $236,192 +3.4% |
| 2024 | $4,022 +8.7% | $228,429 +10% |
| 2023 | $3,699 -15.9% | $207,663 +5.1% |
| 2022 | $4,399 +1% | $197,530 +5.9% |
| 2021 | $4,354 +12.2% | $186,562 +10% |
| 2020 | $3,879 | $169,602 +4.1% |
| 2019 | $3,879 -5.7% | $162,990 -3.1% |
| 2018 | $4,113 +1.6% | $168,180 |
| 2017 | $4,048 +8.3% | $168,180 +7.5% |
| 2016 | $3,738 +1.3% | $156,380 +4.4% |
| 2015 | $3,692 | $149,760 |
| 2014 | $3,692 | $149,760 -0.7% |
| 2013 | -- | $150,760 -13% |
| 2012 | -- | $173,250 -8.3% |
| 2011 | -- | $188,830 |
| 2010 | -- | $188,830 -6.2% |
| 2009 | -- | $201,210 |
| 2008 | -- | $201,210 +15.6% |
| 2007 | -- | $174,090 +20.2% |
| 2006 | -- | $144,850 |
| 2005 | -- | $144,850 +8.7% |
| 2004 | -- | $133,270 |
| 2003 | -- | $133,270 +48.5% |
| 2002 | -- | $89,760 |
| 2001 | -- | $89,760 |
| 2000 | -- | $89,760 |
Find assessor info on the county website
Monthly payment
Est. payment
Payment breakdown
Explore the cost of this home by adjusting the details. Changes won't be saved.Climate risks
Neighborhood: 77706
Nearby schools
Schools provided by the listing agent
- District: Beaumont
Source: BBOR. This data may not be complete. We recommend contacting the local school district to confirm school assignments for this home.