Charming one story brick home situated on a .27 acre lot on a lovely tree lined street. The inviting interior features an entry hall, spacious living room with fireplace, custom built-in cabinets, and wet bar. The kitchen has granite countertops, custom cabinets, tile back splash, SS double sink, stove, microwave, and dishwasher, pantry, and a cozy dining area with banquette seating & accent brick wall. Primary bedroom with full bath, walk-in closet, wood flooring, and access to the outside. Two guest bedrooms with wood flooring and shared full bathroom. Tile flooring in entry, living room, bar, kitchen, dining, and bathrooms. Step outside to enjoy the wonderful outdoor space featuring a covered deck with wet bar and room a grill and seating. Large back yard with two storage buildings. Iron fencing with double gates in front. Re-roof in 2021.
For sale
$259,000
8055 Halliday Ln, Beaumont, TX 77706
3beds
1,787sqft
Single Family Residence
Built in ----
0.27 Acres Lot
$-- Zestimate®
$145/sqft
$-- HOA
What's special
One story brick homeTwo storage buildingsWood flooringEntry hallLovely tree lined streetGranite countertopsTile backsplash
- 51 days
- 193
- 17
Zillow last checked:
Listing updated:
Listed by:
Vivian Todd 409-659-0343,
RE/MAX ONE
Source: BBOR,MLS#: 270686
Facts & features
Interior
Bedrooms & bathrooms
- Bedrooms: 3
- Bathrooms: 2
- Full bathrooms: 2
Rooms
- Room types: Entry
Dining room
- Features: Breakfast Room
Living room
- Features: Living Room
Cooling
- Central Electric
Features
- Granite Counters, Pantry
- Flooring: Tile
- Windows: Blinds
- Has fireplace: No
Interior area
- Total structure area: 1,787
- Total interior livable area: 1,787 sqft
Property
Parking
- Total spaces: 2
- Parking features: Attached
- Attached garage spaces: 2
Features
- Levels: One
- Stories: 1
- Patio & porch: Deck
- Fencing: Wood Privacy
Lot
- Size: 0.27 Acres
- Dimensions: 77 x 155
Details
- Parcel number: 30005600002290000000
- Special conditions: Estate Sale
Construction
Type & style
- Home type: SingleFamily
- Property subtype: Single Family Residence
Materials
- 3/4 Brick Veneer
- Foundation: Slab
- Roof: Comp. Shingle
Condition
- Resale
- New construction: No
Utilities & green energy
- Sewer: City Sewer
- Water: City Water
Community & HOA
Community
- Subdivision: H. Williams Sur
HOA
- Has HOA: No
Location
- Region: Beaumont
Financial & listing details
- Price per square foot: $145/sqft
- Tax assessed value: $245,290
- Annual tax amount: $1,903
- Date on market: 9/4/2026
Estimated market value
Not available
Estimated sales range
Not available
$2,066/mo
Price history
| Date | Event | Price |
|---|---|---|
| 9/4/2026 | Listed for sale | $259,000$145/sqft |
Source:  BBOR #270686 Report a problem BBOR #270686 Report a problem | ||
Public tax history
| Year | Property taxes | Tax assessment |
|---|---|---|
| 2025 | $1,903 +11.1% | $207,591 +10% |
| 2024 | $1,713 +5.7% | $188,719 +10% |
| 2023 | $1,620 -36.1% | $171,563 +10% |
| 2022 | $2,536 +4.7% | $155,966 +10% |
| 2021 | $2,421 +5.2% | $141,787 +10% |
| 2020 | $2,301 | $128,897 +0% |
| 2019 | $2,301 +4.2% | $128,890 +7.4% |
| 2018 | $2,207 -27% | $120,030 -6.8% |
| 2017 | $3,023 +2% | $128,770 +1.7% |
| 2016 | $2,964 -4.1% | $126,610 |
| 2015 | $3,090 | $126,610 |
| 2014 | $3,090 | $126,610 |
| 2013 | -- | $126,610 |
| 2012 | -- | $126,610 |
| 2011 | -- | $126,610 |
| 2010 | -- | $126,610 -5.3% |
| 2009 | -- | $133,750 +8.1% |
| 2008 | -- | $123,740 +11.1% |
| 2007 | -- | $111,350 +17.1% |
| 2006 | -- | $95,060 |
| 2005 | -- | $95,060 +20.7% |
| 2004 | -- | $78,770 |
| 2003 | -- | $78,770 +8% |
| 2002 | -- | $72,910 |
| 2001 | -- | $72,910 -5.5% |
| 2000 | -- | $77,140 |
Find assessor info on the county website
Monthly payment
Est. payment
Payment breakdown
Explore the cost of this home by adjusting the details. Changes won't be saved.Climate risks
Neighborhood: Dowlen West
Nearby schools
Schools provided by the listing agent
- District: Beaumont
Source: BBOR. This data may not be complete. We recommend contacting the local school district to confirm school assignments for this home.
Similar homes
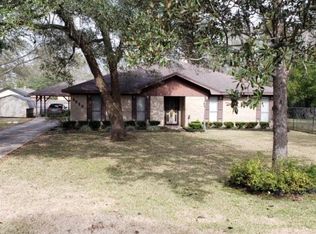
- $259,9004 bd3 ba2.3k sqft1320 Fenwick Cir, Beaumont, TX 77706For Sale

 MLS ID #270834, Garrison Fuller, RE/MAX ONE. BBOR
 - $229,0004 bd4 ba2.5k sqft1570 Belvedere Dr, Beaumont, TX 77706For Sale
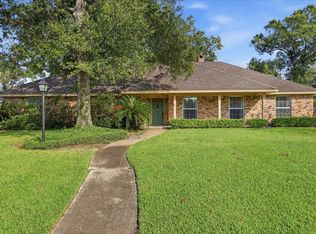 MLS ID #73217698, Karley Briscoe, Keller Williams Memorial. HAR
 - $239,9003 bd2 ba1.7k sqft6250 Carnation Dr, Beaumont, TX 77706For Sale
 MLS ID #271162, Patrick January, JLA Realty. BBOR
 - $289,9003 bd2 ba2k sqft4570 Arthur St, Beaumont, TX 77706For Sale
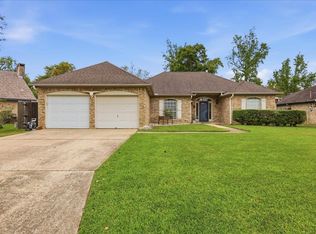 MLS ID #271845, Dana Johnson, RE/MAX ONE. BBOR
 - $259,9004 bd3 ba2.4k sqft1510 Belvedere Dr, Beaumont, TX 77706For SaleMLS ID #269832, Dana Johnson, RE/MAX ONE. BBOR
- $259,9004 bd3 ba2.6k sqft990 Brandywine St, Beaumont, TX 77706For SaleMLS ID #270906, Faiza Anwar, RE/MAX ONE. BBOR
- $265,0003 bd3 ba2.1k sqft9650 Meadowcreek Dr, Beaumont, TX 77706For SaleMLS ID #270494, Susan Meagher, RE/MAX ONE. BBOR
- $285,0003 bd2 ba1.9k sqft1780 Rafes Way, Beaumont, TX 77706For SaleMLS ID #269180, Dana Johnson, RE/MAX ONE. BBOR
- $229,9003 bd2 ba1.6k sqft6702 Gladys Ave, Beaumont, TX 77706For SaleMLS ID #267820, Rita Hough, RE/MAX ONE. BBOR
- $279,9003 bd3 ba2.6k sqft6570 Windwood Ln, Beaumont, TX 77706For SaleMLS ID #258575, Marc McDonald, RE/MAX ONE. BBOR
- $299,9004 bd4 ba2.5k sqft3380 Foxbriar Ln, Beaumont, TX 77706For SaleMLS ID #271740, Brenda Brockhoeft, Advantage Real Estate. BBOR
- $269,9994 bd2 ba2.1k sqft5775 Derby Ln, Beaumont, TX 77706For SaleMLS ID #269184, Kimberly Dandurant, eXp Realty, LLC. BBOR
- $225,0003 bd2 ba1.6k sqft1208 Glen Meadow Ln, Beaumont, TX 77706For SaleMLS ID #270534, Dallas Cain, Property Pros Real Estate & Co. BBOR
- $315,0003 bd2 ba2.3k sqft7885 Weaver Dr, Beaumont, TX 77706For SaleMLS ID #269934, Dayne Wright, Triangle Real Estate, LLC. BBOR
- $219,9003 bd2 ba1.6k sqft555 21st St, Beaumont, TX 77706For SaleMLS ID #267929, Callie Hartsfield, RE/MAX ONE. BBOR
