Come Home to 1780 Rafes Way, where the rooms are spacious & the backyard is ready for the cookout!! This recently updated 3 Bedroom home has fresh paint, flooring, appliances, some lighting, doors, and lots of other details. Enjoy time in your Living Room complete with wood burning fireplace, cathedral beamed ceilings, exposed brick, and French door access to the backyard. Kitchen has ample cabinetry, stainless appliances, including the fridge, and a large pantry. Formal Dining Rm also boasts French doors, and makes a great flex space, as well. Master Suite offers an ensuite Bathroom with dual walk-in closets, dual vanities, and roomy soaking tub. Additional 2 Bedrooms share a full Bathroom, accessed from the hall. Laundry Rm is centrally located and offers additional storage as well. Backyard oasis is the perfect place to unwind, or entertain. Large patio & pool complete the package. Seller just replaced (2) Lenox HVAC units (inside & out), plus the ductwork, & Roof in June 2026.
For sale
Price cut: $4.9K (9/16)
$285,000
1780 Rafes Way, Beaumont, TX 77706
3beds
1,913sqft
Single Family Residence
Built in ----
0.26 Acres Lot
$-- Zestimate®
$149/sqft
$-- HOA
What's special
Wood burning fireplaceFresh paintCathedral beamed ceilingsStainless appliancesLarge patioRoomy soaking tubExposed brick
- 68 days
- 269
- 24
Zillow last checked:
Listing updated:
Listed by:
Dana Johnson 409-351-2103,
RE/MAX ONE
Source: BBOR,MLS#: 269180
Facts & features
Interior
Bedrooms & bathrooms
- Bedrooms: 3
- Bathrooms: 2
- Full bathrooms: 2
Primary bedroom
- Area: 217
- Dimensions: 15.5 x 14
Bedroom 2
- Area: 141.57
- Dimensions: 12.1 x 11.7
Bedroom 3
- Area: 122.57
- Dimensions: 11.9 x 10.3
Primary bathroom
- Features: Double Sink
Dining room
- Features: Both
- Area: 162.68
- Dimensions: 16.6 x 9.8
Kitchen
- Area: 135.7
- Dimensions: 11.8 x 11.5
Living room
- Features: Living Room
- Area: 414.1
- Dimensions: 20.5 x 20.2
Heating
- Central Electric
Cooling
- Central Electric
Appliances
- Included: Dishwasher, Disposal, Refrigerator, Vented Exhaust Fan
- Laundry: Inside, Wash/Dry Connection
Features
- Ceiling Fan(s), Pantry
- Flooring: Tile
- Windows: Double Pane Windows, Blinds
- Attic: Pull Down Stairs
- Has fireplace: Yes
- Fireplace features: Wood Burning
Interior area
- Total structure area: 1,913
- Total interior livable area: 1,913 sqft
Property
Parking
- Total spaces: 2
- Parking features: Attached, Garage Door Opener
- Attached garage spaces: 2
Features
- Levels: One
- Stories: 1
- Exterior features: Rain Gutters
- Has private pool: Yes
- Pool features: In Ground, Vinyl
- Fencing: Wood Privacy
Lot
- Size: 0.26 Acres
- Dimensions: 88 x 130
Details
- Parcel number: 00355000001320000000
- Special conditions: Standard
Construction
Type & style
- Home type: SingleFamily
- Property subtype: Single Family Residence
Materials
- Brick Veneer
- Foundation: Slab
- Roof: Arch. Comp. Shingle
Condition
- 31 Yrs. and Older
- New construction: No
Utilities & green energy
- Sewer: City Sewer
- Water: City Water
Community & HOA
Community
- Security: Smoke Detector(s)
- Subdivision: Bmt West
HOA
- Has HOA: Yes
Location
- Region: Beaumont
Financial & listing details
- Price per square foot: $149/sqft
- Tax assessed value: $202,531
- Annual tax amount: $3,070
- Date on market: 7/13/2026
- Listing terms: Cash,Conventional
- Road surface type: Asphalt
Estimated market value
Not available
Estimated sales range
Not available
$2,241/mo
Price history
| Date | Event | Price |
|---|---|---|
| 9/16/2026 | Price change | $285,000-1.7%$149/sqft |
Source:  BBOR #269180 Report a problem BBOR #269180 Report a problem | ||
| 8/19/2026 | Listed for sale | $289,900$152/sqft |
Source: BBOR #269180 Report a problem | ||
| 8/14/2026 | Contingent | $289,900$152/sqft |
Source: BBOR #269180 Report a problem | ||
| 7/13/2026 | Listed for sale | $289,900$152/sqft |
Source: BBOR #269180 Report a problem | ||
Public tax history
| Year | Property taxes | Tax assessment |
|---|---|---|
| 2025 | $3,070 -12.9% | $202,531 -1.6% |
| 2024 | $3,526 +8.2% | $205,724 +9.3% |
| 2023 | $3,259 -17.1% | $188,174 +5.4% |
| 2022 | $3,933 -1.6% | $178,601 +3.7% |
| 2021 | $3,997 +7.2% | $172,220 +6.2% |
| 2020 | $3,730 | $162,170 +3.1% |
| 2019 | $3,730 +8.3% | $157,350 +10.1% |
| 2018 | $3,446 -2.6% | $142,880 -3.8% |
| 2017 | $3,536 +1.3% | $148,490 +1.2% |
| 2016 | $3,489 +4.2% | $146,800 +7.6% |
| 2015 | $3,347 | $136,490 |
| 2014 | $3,347 | $136,490 |
| 2013 | -- | $136,490 +0.1% |
| 2012 | -- | $136,360 -3.6% |
| 2011 | -- | $141,510 |
| 2010 | -- | $141,510 -6.6% |
| 2009 | -- | $151,430 |
| 2008 | -- | $151,430 +6.7% |
| 2007 | -- | $141,910 +27.3% |
| 2006 | -- | $111,480 -3.4% |
| 2005 | -- | $115,430 -2.3% |
| 2004 | -- | $118,180 +4% |
| 2003 | -- | $113,590 +10.2% |
| 2002 | -- | $103,120 |
Find assessor info on the county website
Monthly payment
Est. payment
Payment breakdown
Explore the cost of this home by adjusting the details. Changes won't be saved.Climate risks
Neighborhood: Dowlen West
Nearby schools
Schools provided by the listing agent
- District: Beaumont
Source: BBOR. This data may not be complete. We recommend contacting the local school district to confirm school assignments for this home.
Similar homes

- $275,0004 bd3 ba2.3k sqft1320 Fenwick Cir, Beaumont, TX 77706For Sale

 MLS ID #270834, Garrison Fuller, RE/MAX ONE. BBOR
 - $268,5004 bd3 ba2.3k sqft6870 Shanahan Dr, Beaumont, TX 77706For Sale
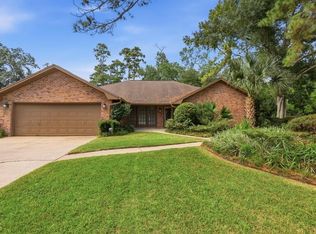 MLS ID #270106, Charlie Foxworth, RE/MAX ONE. BBOR
 - $210,0003 bd2 ba1.7k sqft8240 Killian Ln, Beaumont, TX 77706For Sale
 MLS ID #270937, Tania Castelan, Connect Realty. BBOR
 - $269,0004 bd3 ba2.3k sqft1280 Galway Dr, Beaumont, TX 77706For Sale
 MLS ID #269169, Kimberly Dandurant, eXp Realty, LLC. BBOR
 - $270,0003 bd3 ba2.1k sqft9650 Meadowcreek Dr, Beaumont, TX 77706For SaleMLS ID #270494, Charlie Foxworth, RE/MAX ONE. BBOR
- $259,0003 bd2 ba1.7k sqft8055 Halliday Ln, Beaumont, TX 77706For SaleMLS ID #270686, Vivian Todd, RE/MAX ONE. BBOR
- $269,9004 bd3 ba2.4k sqft1510 Belvedere Dr, Beaumont, TX 77706For SaleMLS ID #269832, Dana Johnson, RE/MAX ONE. BBOR
- $279,9003 bd3 ba2.6k sqft6570 Windwood Ln, Beaumont, TX 77706For SaleMLS ID #258575, Marc McDonald, RE/MAX ONE. BBOR
- $295,0004 bd3 ba2.1k sqft4840 Taft St, Beaumont, TX 77706For SaleMLS ID #269437, Kylee Borden, RE/MAX ONE. BBOR
- $299,9003 bd2 ba2.8k sqft4615 Coolidge St, Beaumont, TX 77706For SaleMLS ID #270114, Garrison Fuller, RE/MAX ONE. BBOR
- $279,9003 bd3 ba2.2k sqft810 19th St, Beaumont, TX 77706For SaleMLS ID #261358, Marc McDonald, RE/MAX ONE. BBOR
- $279,9994 bd2 ba2.1k sqft5775 Derby Ln, Beaumont, TX 77706For SaleMLS ID #269184, Kimberly Dandurant, eXp Realty, LLC. BBOR
- $260,0004 bd3 ba2.3k sqft715 W Evangeline St, Beaumont, TX 77706For SaleMLS ID #268515, Greta Green, Keller Williams Elite. BBOR
- $297,0005 bd3 ba2.3k sqft8090 Palmetto Dunes Cir, Beaumont, TX 77707For SaleMLS ID #267475, Jordan Rogers, JLA Realty. BBOR
