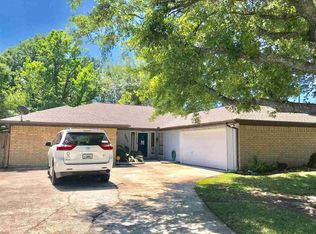
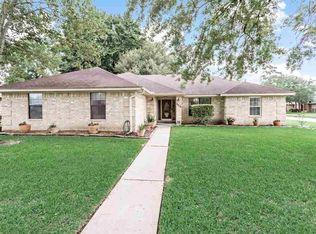
great 3-bedroom, 2-bathroom property with an office in Calder Highlands Ext.Situated on a corner lot with mature crepe myrtles and oaks, this home offers incredible landscaping potential. Inside, you are welcomed by a unique, open floor plan that provides an excellent layout for entertaining. The oversized living room flows directly into a remodeled kitchen featuring a large island work center, perfect for gatherings. An additional area off the kitchen can serve as a dining space or a flexible living area.French doors lead to the backyard, which comes complete with a pool. The primary bedroom is generously sized with double sinks and double closets. The home features a split-bedroom plan with two additional bedrooms and a full bath. Additionally, the office provides great storage space and includes an inside utility room.
For sale
Price cut: $25.1K (8/31)
$299,900
4615 Coolidge St, Beaumont, TX 77706
3beds
2,800sqft
Single Family Residence
Built in ----
0.28 Acres Lot
$298,800 Zestimate®
$107/sqft
$-- HOA
What's special
Split-bedroom planUnique open floor planCorner lotDouble closetsInside utility roomDouble sinksRemodeled kitchen
- 48 days
- 443
- 64
Zillow last checked:
Listing updated:
Listed by:
Garrison Fuller 409-673-3910,
RE/MAX ONE
Source: BBOR,MLS#: 270114
Facts & features
Interior
Bedrooms & bathrooms
- Bedrooms: 3
- Bathrooms: 2
- Full bathrooms: 2
Rooms
- Room types: Entry, Office
Primary bathroom
- Features: Double Sink
Dining room
- Features: Formal Dining
Living room
- Features: Both
Heating
- Central Electric
Cooling
- Central Electric
Appliances
- Included: Dishwasher, Free-Standing Range, Disposal, Plumbed For Ice Maker
- Laundry: Inside, Wash/Dry Connection
Features
- Sheetrock, Split Bdrm Plan, Breakfast Bar, Granite Counters, Kitchen Island, Pantry, Quartz (Kitchen)
- Flooring: Tile
- Windows: Blinds
- Has fireplace: No
Interior area
- Total structure area: 2,800
- Total interior livable area: 2,800 sqft
Property
Parking
- Total spaces: 2
- Parking features: Attached
- Attached garage spaces: 2
Features
- Levels: One
- Stories: 1
- Patio & porch: Patio
- Has private pool: Yes
- Pool features: Gunite, In Ground, Salt Water
Lot
- Size: 0.28 Acres
- Dimensions: 80 x 150
- Features: Corner Lot
Details
- Parcel number: 00895000001650000000
- Special conditions: Standard
Construction
Type & style
- Home type: SingleFamily
- Property subtype: Single Family Residence
Materials
- 3/4 Brick Veneer, HardiPlank Type
- Foundation: Slab
- Roof: Comp. Shingle
Condition
- 31 Yrs. and Older,Resale
- New construction: No
Utilities & green energy
- Sewer: City Sewer
- Water: City Water
- Utilities for property: Cable Available
Community & HOA
Community
- Subdivision: Calder High.Ext
HOA
- Has HOA: No
Location
- Region: Beaumont
Financial & listing details
- Price per square foot: $107/sqft
- Tax assessed value: $263,079
- Annual tax amount: $4,379
- Date on market: 8/20/2026
- Listing terms: Cash,Conventional,FHA,VA Loan
Estimated market value
$298,800
$284,000 - $314,000
$3,249/mo
Price history
| Date | Event | Price |
|---|---|---|
| 8/31/2026 | Price change | $299,900-7.7%$107/sqft |
Source:  BBOR #270114 Report a problem BBOR #270114 Report a problem | ||
| 8/20/2026 | Listed for sale | $325,000$116/sqft |
Source: BBOR #270114 Report a problem | ||
Public tax history
| Year | Property taxes | Tax assessment |
|---|---|---|
| 2025 | $4,379 -3.6% | $263,079 +4.3% |
| 2024 | $4,541 -3.5% | $252,215 |
| 2023 | $4,704 -18.1% | $252,215 |
| 2022 | $5,745 +5.5% | $252,215 +9.4% |
| 2021 | $5,447 +12.9% | $230,486 +7% |
| 2020 | $4,825 | $215,368 +7.8% |
| 2019 | $4,825 +13.3% | $199,810 +15% |
| 2018 | $4,258 -1.3% | $173,690 -2.6% |
| 2017 | $4,312 +59% | $178,370 -0.2% |
| 2016 | $2,712 -1.6% | $178,690 +4.9% |
| 2015 | $2,757 | $170,420 |
| 2014 | $2,757 | $170,420 |
| 2013 | -- | $170,420 +5.1% |
| 2012 | -- | $162,130 -4.9% |
| 2011 | -- | $170,400 -8.9% |
| 2010 | -- | $186,950 +4.6% |
| 2009 | -- | $178,680 -5.8% |
| 2008 | -- | $189,710 +9.8% |
| 2007 | -- | $172,740 +14.4% |
| 2006 | -- | $150,980 |
| 2005 | -- | $150,980 |
| 2004 | -- | $150,980 +10.6% |
| 2003 | -- | $136,480 +14.4% |
| 2002 | -- | $119,250 |
| 2001 | -- | $119,250 |
| 2000 | -- | $119,250 |
Find assessor info on the county website
Monthly payment
Est. payment
Payment breakdown
Explore the cost of this home by adjusting the details. Changes won't be saved.Climate risks
Neighborhood: 77706
Nearby schools
Schools provided by the listing agent
- District: Beaumont
Source: BBOR. This data may not be complete. We recommend contacting the local school district to confirm school assignments for this home.

Similar homes
- $299,9003 bd3 ba2.3k sqft320 Summerwood St, Beaumont, TX 77706For Sale
 MLS ID #32844339, Karisa Tinsley, JLA Realty. HAR
 - $299,9003 bd2 ba2.2k sqft3875 Kenwood Dr, Beaumont, TX 77706For Sale
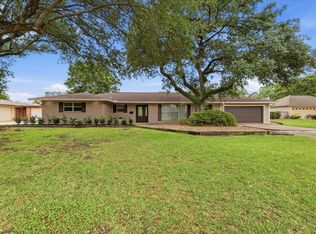 MLS ID #98136396, Kylee Borden, RE/MAX ONE. HAR
 - $314,9004 bd3 ba3.2k sqft3455 Evalon Ave, Beaumont, TX 77706For Sale
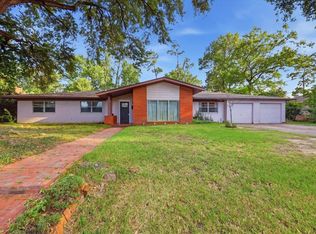
 MLS ID #270429, Brenda Brockhoeft, Advantage Real Estate. BBOR
 - $289,9003 bd3 ba2.5k sqft6960 Blarney St, Beaumont, TX 77706For Sale
 MLS ID #93262901, Scarlett Brekel, Coldwell Banker Southern Homes. HAR
 - $267,5004 bd3 ba2.3k sqft1320 Fenwick Cir, Beaumont, TX 77706For SaleMLS ID #270834, Garrison Fuller, RE/MAX ONE. BBOR
- $269,9004 bd3 ba2.4k sqft1510 Belvedere Dr, Beaumont, TX 77706For SaleMLS ID #269832, Dana Johnson, RE/MAX ONE. BBOR
- $285,0003 bd2 ba1.9k sqft1780 Rafes Way, Beaumont, TX 77706For SaleMLS ID #269180, Dana Johnson, RE/MAX ONE. BBOR
- $269,0004 bd3 ba2.3k sqft1280 Galway Dr, Beaumont, TX 77706For SaleMLS ID #269169, Kimberly Dandurant, eXp Realty, LLC. BBOR
- $345,0003 bd3 ba2.7k sqft625 Goodhue Rd, Beaumont, TX 77706For SaleMLS ID #271158, Crystal Shafer, RE/MAX ONE. BBOR
- $389,0003 bd3 ba2.6k sqft4330 Thomas Park, Beaumont, TX 77706For SaleMLS ID #271370, Melanie Dishman, RE/MAX ONE. BBOR
- $369,9004 bd3 ba2.4k sqft1295 Sandwood Ln, Beaumont, TX 77706For SaleMLS ID #270928, Dana Johnson, RE/MAX ONE. BBOR
- $315,0003 bd2 ba2.3k sqft7885 Weaver Dr, Beaumont, TX 77706For SaleMLS ID #269934, Dayne Wright, Triangle Real Estate, LLC. BBOR
- $279,9994 bd2 ba2.1k sqft5775 Derby Ln, Beaumont, TX 77706For SaleMLS ID #269184, Kimberly Dandurant, eXp Realty, LLC. BBOR
- $379,9004 bd3 ba2.6k sqft3355 Shady Hollow Ln, Beaumont, TX 77706For SaleMLS ID #269398, Julie Jackson, Coldwell Banker Southern Homes. BBOR
- $279,9003 bd3 ba2.6k sqft6570 Windwood Ln, Beaumont, TX 77706For SaleMLS ID #258575, Marc McDonald, RE/MAX ONE. BBOR
- $254,9004 bd3 ba2.3k sqft6870 Shanahan Dr, Beaumont, TX 77706For SaleMLS ID #270106, Susan Meagher, RE/MAX ONE. BBOR
- $265,0003 bd3 ba2.1k sqft9650 Meadowcreek Dr, Beaumont, TX 77706For SaleMLS ID #270494, Susan Meagher, RE/MAX ONE. BBOR
- $259,0003 bd2 ba1.7k sqft8055 Halliday Ln, Beaumont, TX 77706For SaleMLS ID #270686, Vivian Todd, RE/MAX ONE. BBOR
- $189,0003 bd2 ba2k sqft2461 W Lucas Dr, Beaumont, TX 77706For SaleMLS ID #269223, Jennifer Green, RE/MAX ONE. BBOR
