Spacious and full of potential! This 4 bedroom, 3 bath home offers over 3,200 sq ft of living space with plenty of room to spread out. Inside you'll find multiple living areas, a large kitchen with generous cabinet and counter space, and nicely sized bedrooms. Step outside to enjoy the privacy-fenced backyard and in-ground pool—perfect for relaxing or entertaining! With so much space inside and out, this home is ready for its next owner to make it their own. 2025 Roof for worry free storm.season! Schedule your showing today!
For sale
Price cut: $15K (10/14)
$299,900
3455 Evalon Ave, Beaumont, TX 77706
4beds
3,204sqft
Single Family Residence
Built in ----
0.33 Acres Lot
$300,200 Zestimate®
$94/sqft
$-- HOA
What's special
Nicely sized bedroomsPrivacy-fenced backyard
- 53 days
- 314
- 33
Zillow last checked:
Listing updated:
Listed by:
Brenda Brockhoeft 409-454-3607,
Advantage Real Estate
Source: BBOR,MLS#: 270429
Facts & features
Interior
Bedrooms & bathrooms
- Bedrooms: 4
- Bathrooms: 3
- Full bathrooms: 3
Primary bedroom
- Area: 328.64
- Dimensions: 20.4 x 16.11
Bedroom 2
- Area: 198
- Dimensions: 13.2 x 15
Bedroom 3
- Area: 154.58
- Dimensions: 11.8 x 13.1
Bedroom 4
- Area: 278.16
- Dimensions: 24.4 x 11.4
Primary bathroom
- Features: Double Sink, Shower Only
Dining room
- Features: Both
- Area: 163.68
- Dimensions: 13.2 x 12.4
Kitchen
- Area: 191.34
- Dimensions: 12.11 x 15.8
Living room
- Features: Both
- Area: 261.04
- Dimensions: 14.11 x 18.5
Office
- Area: 616.28
- Dimensions: 21.7 x 28.4
Heating
- Central Electric
Cooling
- Central Electric
Appliances
- Included: Dishwasher, Free-Standing Range
- Laundry: Inside, Wash/Dry Connection
Features
- Bookcases, Ceiling Fan(s), Sheetrock, Granite Counters, Kitchen Island, Pantry
- Flooring: Carpet, Tile
- Windows: Blinds
- Has fireplace: Yes
- Fireplace features: Wood Burning
Interior area
- Total structure area: 3,204
- Total interior livable area: 3,204 sqft
Property
Parking
- Total spaces: 2
- Parking features: Attached
- Attached garage spaces: 2
Features
- Levels: One
- Stories: 1
- Patio & porch: Covered
- Has private pool: Yes
- Pool features: In Ground
- Fencing: Wood Privacy
Lot
- Size: 0.33 Acres
- Dimensions: 110 x 131
Details
- Parcel number: 00925000003340000000
- Special conditions: Standard
Construction
Type & style
- Home type: SingleFamily
- Property subtype: Single Family Residence
Materials
- Brick Veneer
- Foundation: Slab
- Roof: Arch. Comp. Shingle
Condition
- 31 Yrs. and Older
- New construction: No
Utilities & green energy
- Sewer: City Sewer
- Water: City Water
Community & HOA
Community
- Subdivision: Calder Place
HOA
- Has HOA: No
Location
- Region: Beaumont
Financial & listing details
- Price per square foot: $94/sqft
- Tax assessed value: $290,272
- Date on market: 8/26/2026
- Listing terms: Cash,Conventional,FHA,VA Loan
Estimated market value
$300,200
$285,000 - $315,000
$2,865/mo
Price history
| Date | Event | Price |
|---|---|---|
| 10/14/2026 | Price change | $299,900-4.8%$94/sqft |
Source:  BBOR #270429 Report a problem BBOR #270429 Report a problem | ||
| 9/21/2026 | Price change | $314,900-1.6%$98/sqft |
Source: BBOR #270429 Report a problem | ||
| 8/26/2026 | Listed for sale | $319,900+28%$100/sqft |
Source: BBOR #270429 Report a problem | ||
| 4/12/2021 | Sold | -- |
Source: Agent Provided Report a problem | ||
| 2/13/2021 | Pending sale | $250,000$78/sqft |
Source: USVA REALTY -- 9000857 #214529 Report a problem | ||
| 1/6/2021 | Price change | $250,000-5.7%$78/sqft |
Source: USVA REALTY -- 9000857 #214529 Report a problem | ||
| 10/7/2020 | Price change | $265,000-3.6%$83/sqft |
Source: USVA REALTY -- 9000857 #214529 Report a problem | ||
| 8/19/2020 | Listed for sale | $275,000$86/sqft |
Source: USVA REALTY -- 9000857 #214529 Report a problem | ||
Public tax history
| Year | Property taxes | Tax assessment |
|---|---|---|
| 2025 | -- | $290,272 |
| 2024 | -- | $290,272 +8.3% |
| 2023 | -- | $267,921 +2.9% |
| 2022 | -- | $260,471 +1.1% |
| 2021 | $6,816 +44.6% | $257,681 +13.6% |
| 2020 | $4,713 | $226,919 +3% |
| 2019 | $4,713 -2.4% | $220,360 -0.9% |
| 2018 | $4,828 +1.4% | $222,260 |
| 2017 | $4,761 +2.4% | $222,260 +3.3% |
| 2016 | $4,650 -13.7% | $215,140 +3.4% |
| 2015 | $5,389 | $208,010 -3.3% |
| 2014 | $5,389 | $215,140 -3.2% |
| 2013 | -- | $222,260 +0% |
| 2012 | -- | $222,240 |
| 2011 | -- | $222,240 |
| 2010 | -- | $222,240 -6.3% |
| 2009 | -- | $237,240 |
| 2008 | -- | $237,240 +4.6% |
| 2007 | -- | $226,770 +15% |
| 2006 | -- | $197,130 -5.1% |
| 2005 | -- | $207,760 |
| 2004 | -- | $207,760 +32.2% |
| 2003 | -- | $157,140 +8.1% |
| 2002 | -- | $145,430 |
| 2001 | -- | $145,430 |
| 2000 | -- | $145,430 |
Find assessor info on the county website
Monthly payment
Est. payment
Payment breakdown
Explore the cost of this home by adjusting the details. Changes won't be saved.Climate risks
Neighborhood: New Calder Place
Nearby schools
Schools provided by the listing agent
- District: Beaumont
Source: BBOR. This data may not be complete. We recommend contacting the local school district to confirm school assignments for this home.


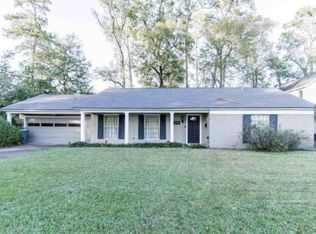
Similar homes
- $299,0005 bd3 ba4.3k sqft1760 Karen Ln, Beaumont, TX 77706For Sale
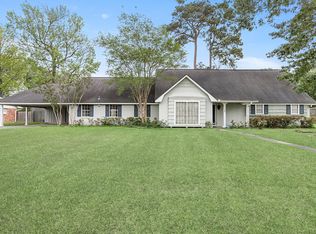
 MLS ID #271525, Jennifer Green, RE/MAX ONE. BBOR
 - $305,0004 bd2 ba2.4k sqft1465 Futura St, Beaumont, TX 77706For Sale
 MLS ID #270184, Mandy Raps, RE/MAX ONE. BBOR
 - $299,9003 bd2 ba2.8k sqft4615 Coolidge St, Beaumont, TX 77706For Sale
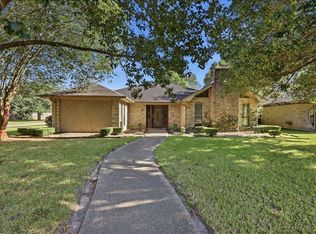 MLS ID #270114, Garrison Fuller, RE/MAX ONE. BBOR
 - $269,9004 bd2 ba2.3k sqft1255 Sandwood Ln, Beaumont, TX 77706For Sale
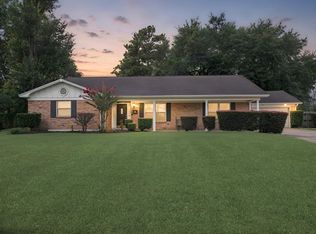 MLS ID #270117, Ashley Hurlburt, RE/MAX ONE. BBOR
 - $369,9004 bd3 ba2.4k sqft1295 Sandwood Ln, Beaumont, TX 77706For SaleMLS ID #270928, Dana Johnson, RE/MAX ONE. BBOR
- $375,0004 bd5 ba4.1k sqft1285 19th St, Beaumont, TX 77706For SaleMLS ID #269867, Keely Ritchey, Key Real Estate PropertiesLLC. BBOR
- $389,9004 bd4 ba3.5k sqft3440 Evalon Ave, Beaumont, TX 77706For SaleMLS ID #268818, Trent Hayhurst, Coldwell Banker Southern Homes. BBOR
- $259,9004 bd3 ba2.4k sqft1510 Belvedere Dr, Beaumont, TX 77706For SaleMLS ID #269832, Dana Johnson, RE/MAX ONE. BBOR
- $259,9004 bd3 ba2.3k sqft1320 Fenwick Cir, Beaumont, TX 77706For SaleMLS ID #270834, Garrison Fuller, RE/MAX ONE. BBOR
- $275,0004 bd3 ba2.9k sqft2465 Gladys Ave, Beaumont, TX 77702For SaleMLS ID #268087, Dayna Simmons, Dayna Simmons Real Estate. BBOR
- $285,0003 bd2 ba1.9k sqft1780 Rafes Way, Beaumont, TX 77706For SaleMLS ID #269180, Dana Johnson, RE/MAX ONE. BBOR
- $269,9994 bd2 ba2.1k sqft5775 Derby Ln, Beaumont, TX 77706For SaleMLS ID #269184, Kimberly Dandurant, eXp Realty, LLC. BBOR
- $279,9003 bd3 ba2.6k sqft6570 Windwood Ln, Beaumont, TX 77706For SaleMLS ID #258575, Marc McDonald, RE/MAX ONE. BBOR
- $265,0003 bd3 ba2.1k sqft9650 Meadowcreek Dr, Beaumont, TX 77706For SaleMLS ID #270494, Susan Meagher, RE/MAX ONE. BBOR
- $419,9004 bd2 ba2.7k sqft6490 Wellington Pl, Beaumont, TX 77706For SaleMLS ID #271500, Jo Bienvenu, RE/MAX ONE. BBOR
