Beautifully updated West End Beaumont home with convenient access to I-10! Situated on a spacious 0.32-acre lot, this 4-bedroom, 3.5-bath home offers a unique dual primary suite layout with one primary bedroom downstairs and another upstairs, making it ideal for guests or multi-generational living. The living room and den both feature beautiful views of the backyard and in-ground gunite pool, while large windows provide an abundance of natural light throughout the home. Recent updates include plumbing within the last few years, a 4-ton HVAC system that’s approximately 3 years old, and an architectural roof installed in December 2020. With generous living spaces, numerous updates, and a backyard designed for relaxing or entertaining, this West End gem is ready to welcome you home!
For sale
Price cut: $35.1K (8/21)
$389,900
3440 Evalon Ave, Beaumont, TX 77706
4beds
3,511sqft
Single Family Residence
Built in ----
0.32 Acres Lot
$-- Zestimate®
$111/sqft
$-- HOA
What's special
In-ground gunite poolGenerous living spacesPrimary bedroom downstairs
- 110 days
- 105
- 15
Zillow last checked:
Listing updated:
Listed by:
Trent Hayhurst 409-791-2088,
Coldwell Banker Southern Homes
Source: BBOR,MLS#: 268818
Facts & features
Interior
Bedrooms & bathrooms
- Bedrooms: 4
- Bathrooms: 4
- Full bathrooms: 3
- 1/2 bathrooms: 1
Dining room
- Features: Formal Dining
Living room
- Features: Both
Heating
- Central Electric
Cooling
- Central Electric
Appliances
- Included: Free-Standing Range, Refrigerator
- Laundry: Inside, Wash/Dry Connection
Features
- Ceiling Fan(s), Sheetrock, Granite Counters
- Flooring: Tile, Wood
- Has fireplace: No
Interior area
- Total structure area: 3,511
- Total interior livable area: 3,511 sqft
Property
Parking
- Total spaces: 4
- Parking features: Attached Carport, Attached
- Attached garage spaces: 2
- Carport spaces: 2
- Covered spaces: 4
Features
- Levels: Two
- Stories: 2
- Patio & porch: Patio
- Has private pool: Yes
- Pool features: Gunite, In Ground
- Fencing: Wood Privacy
Lot
- Size: 0.32 Acres
Details
- Parcel number: 00925000003400000000
- Special conditions: Standard
Construction
Type & style
- Home type: SingleFamily
- Property subtype: Single Family Residence
Materials
- Foundation: Slab
Condition
- 31 Yrs. and Older
- New construction: No
Utilities & green energy
- Sewer: City Sewer
- Water: City Water
Community & HOA
Community
- Subdivision: Calder Place
Location
- Region: Beaumont
Financial & listing details
- Price per square foot: $111/sqft
- Tax assessed value: $271,961
- Annual tax amount: $4,295
- Date on market: 6/30/2026
- Listing terms: Cash,Conventional,FHA,VA Loan
- Road surface type: Concrete
Estimated market value
Not available
Estimated sales range
Not available
$2,962/mo
Price history
| Date | Event | Price |
|---|---|---|
| 9/15/2026 | Listed for rent | $3,495$1/sqft |
Source:  HAR #86542259 Report a problem HAR #86542259 Report a problem | ||
| 8/21/2026 | Price change | $389,900-8.3%$111/sqft |
Source:  BBOR #268818 Report a problem BBOR #268818 Report a problem | ||
| 6/30/2026 | Listed for sale | $425,000+80.9%$121/sqft |
Source: BBOR #268818 Report a problem | ||
| 2/28/2008 | Listing removed | $234,900$67/sqft |
Source: RealBird #127831 Report a problem | ||
| 2/26/2008 | Listed for sale | $234,900$67/sqft |
Source: RealBird #127831 Report a problem | ||
Public tax history
| Year | Property taxes | Tax assessment |
|---|---|---|
| 2025 | $4,295 -7.4% | $271,961 +0.9% |
| 2024 | $4,638 +0.7% | $269,411 +8.7% |
| 2023 | $4,606 -11.7% | $247,886 +7.5% |
| 2022 | $5,215 +5.8% | $230,698 +10% |
| 2021 | $4,930 +11% | $209,725 +10% |
| 2020 | $4,443 | $190,659 +3.1% |
| 2019 | $4,443 +4.4% | $184,950 +6.6% |
| 2018 | $4,255 +1.6% | $173,560 |
| 2017 | $4,187 -4.2% | $173,560 -4% |
| 2016 | $4,372 +0.1% | $180,750 +3.6% |
| 2015 | $4,369 | $174,540 -0.8% |
| 2014 | $4,369 | $175,860 -3.3% |
| 2013 | -- | $181,880 +0% |
| 2012 | -- | $181,840 |
| 2011 | -- | $181,840 |
| 2010 | -- | $181,840 |
| 2009 | -- | $181,840 |
| 2008 | -- | $181,840 +3.7% |
| 2007 | -- | $175,320 +14.1% |
| 2006 | -- | $153,690 -5.3% |
| 2005 | -- | $162,230 |
| 2004 | -- | $162,230 +32.7% |
| 2003 | -- | $122,260 +4.1% |
| 2002 | -- | $117,470 |
| 2001 | -- | $117,470 |
| 2000 | -- | $117,470 |
Find assessor info on the county website
Monthly payment
Est. payment
Payment breakdown
Explore the cost of this home by adjusting the details. Changes won't be saved.Climate risks
Neighborhood: New Calder Place
Nearby schools
Schools provided by the listing agent
- District: Beaumont
Source: BBOR. This data may not be complete. We recommend contacting the local school district to confirm school assignments for this home.
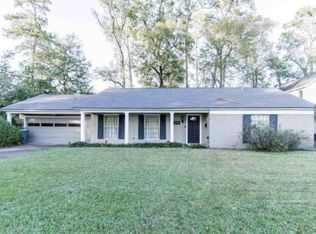
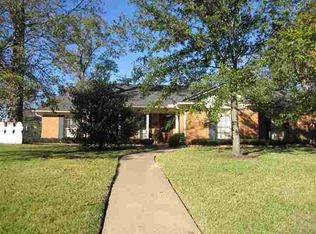

Similar homes
- $375,0004 bd5 ba4.1k sqft1285 19th St, Beaumont, TX 77706For Sale
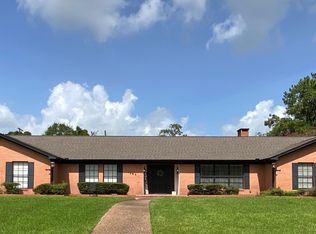
 MLS ID #269867, Keely Ritchey, Key Real Estate PropertiesLLC. BBOR
 - $389,9995 bd5 ba4.5k sqft3755 Long Ave, Beaumont, TX 77706For Sale
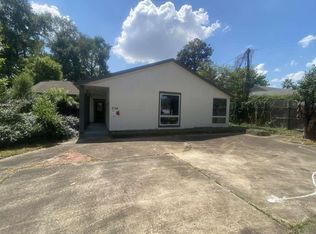 MLS ID #73604968, Chet Polniazek, 1st Texas Realty Services. HAR
 - $359,9003 bd2 ba2.1k sqft693 N 23rd St, Beaumont, TX 77706For Sale
 MLS ID #268705, Sherry Phillips, JLA Realty. BBOR
 - $299,9004 bd3 ba3.2k sqft3455 Evalon Ave, Beaumont, TX 77706For Sale
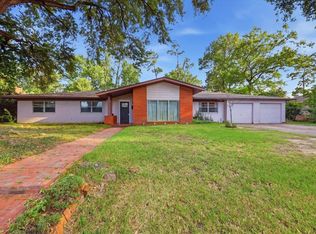 MLS ID #270429, Brenda Brockhoeft, Advantage Real Estate. BBOR
 - $429,9004 bd3 ba2.7k sqft6495 Wellington Pl, Beaumont, TX 77706For SaleMLS ID #269797, Johnna Harrison, RE/MAX ONE. BBOR
- $315,0004 bd2 ba2.1k sqft1280 W Lucas Dr, Beaumont, TX 77706For SaleMLS ID #265362, Charity Angelle, RE/MAX ONE. BBOR
- $299,9004 bd3 ba2.4k sqft2080 Higgins Cir, Beaumont, TX 77706For SaleMLS ID #271375, Holly Hinds, JLA Realty. BBOR
- $299,0005 bd3 ba4.3k sqft1760 Karen Ln, Beaumont, TX 77706For SaleMLS ID #271525, Jennifer Green, RE/MAX ONE. BBOR
- $299,9006 bd3 ba2.8k sqft1550 Driskill St, Beaumont, TX 77706For SaleMLS ID #267574, Jon Symmonds, Ace Real Estate. BBOR
- $349,0004 bd3 ba3.5k sqft2145 Rikisha Ln, Beaumont, TX 77706For SaleMLS ID #262895, SALVADOR CABALLERO, LISTWITHFREEDOM.COM, LLC -- 9010181. BBOR
- $305,0004 bd2 ba2.4k sqft1465 Futura St, Beaumont, TX 77706For SaleMLS ID #270184, Mandy Raps, RE/MAX ONE. BBOR
- $299,0003 bd2 ba1.8k sqft755 N 23rd St, Beaumont, TX 77706For SaleMLS ID #270761, Kayla Clark, CB&A, Realtors. BBOR
- $289,9004 bd2 ba2k sqft3435 Kenwood Dr, Beaumont, TX 77706For SaleMLS ID #271055, Rhonda Hinson, JLA Realty. BBOR
- $269,9004 bd2 ba2.3k sqft1255 Sandwood Ln, Beaumont, TX 77706For SaleMLS ID #270117, Ashley Hurlburt, RE/MAX ONE. BBOR
- $415,0006 bd4 ba3.5k sqft9670 Washington Blvd, Beaumont, TX 77707For SaleMLS ID #269027, Cicely Bodwin, American Real Estate ERA Power - Beaumont. BBOR
- $299,9003 bd2 ba2.8k sqft4615 Coolidge St, Beaumont, TX 77706For SaleMLS ID #270114, Garrison Fuller, RE/MAX ONE. BBOR
- $399,9003 bd3 ba2.1k sqft10520 Sherwood Dr, Beaumont, TX 77713For SaleMLS ID #270493, Marjorie Stafford, Advantage Real Estate. BBOR
