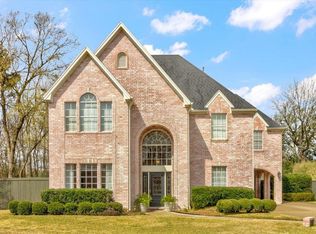
Welcome home to this beautiful 4-bedroom, 2.5-bath retreat nestled on a spacious cul-de-sac lot that offers the perfect blend of comfort, privacy, and outdoor living. The primary suite is conveniently located downstairs and features its own spa-like oasis with a relaxing soaking tub, separate shower, and plenty of space to unwind after a long day. Step outside to your own backyard paradise complete with a sparkling pool, hot tub, and peaceful views where you can enjoy your morning coffee while watching deer wander by. Need extra space for hobbies or storage? The impressive 24x30 insulated shop is equipped with electricity and air conditioning, making it ideal for a workshop, home gym, or additional entertaining space. With generous living areas, a large lot, and incredible amenities, this home offers the lifestyle you've been dreaming. All located in the West End of Bmt. Call today for your tour!
For sale
Price cut: $10K (9/10)
$429,900
6495 Wellington Pl, Beaumont, TX 77706
4beds
2,734sqft
Single Family Residence
Built in ----
0.36 Acres Lot
$440,700 Zestimate®
$157/sqft
$-- HOA
What's special
Sparkling poolHot tubSpacious cul-de-sac lotLarge lotBackyard paradisePeaceful viewsRelaxing soaking tub
- 38 days
- 462
- 37
Likely to sell faster than
Zillow last checked:
Listing updated:
Listed by:
Johnna Harrison 409-656-2601,
RE/MAX ONE
Source: BBOR,MLS#: 269797
Facts & features
Interior
Bedrooms & bathrooms
- Bedrooms: 4
- Bathrooms: 3
- Full bathrooms: 2
- 1/2 bathrooms: 1
Primary bathroom
- Features: Double Sink, Sep. Shower, Freestanding Soaking Tub
Dining room
- Features: Both
Living room
- Features: Both
Heating
- Central Electric, Central Gas
Cooling
- Central Electric, Central Gas
Appliances
- Included: Built-in Oven, Cooktop, Dishwasher, Disposal, Plumbed For Ice Maker, Microwave
- Laundry: Inside, Wash/Dry Connection
Features
- Bookcases, Ceiling Fan(s), Primary Bdrm Down, Sheetrock, Wet Bar, Breakfast Bar, Granite Counters, Kitchen Island, Pantry
- Flooring: Carpet, Tile
- Windows: Blinds
- Has fireplace: Yes
- Fireplace features: Gas Starter, Wood Burning
Interior area
- Total structure area: 2,734
- Total interior livable area: 2,734 sqft
Property
Parking
- Total spaces: 2
- Parking features: Boat, Detached, Garage Door Opener, RV Access/Parking, Additional Parking
- Garage spaces: 2
Features
- Levels: Two
- Stories: 2
- Patio & porch: Covered, Patio, Porch, Covered Porch
- Exterior features: Rain Gutters
- Has private pool: Yes
- Pool features: Gunite, Heated, Chlorine
- Has spa: Yes
- Spa features: Built-in Hot Tub
- Fencing: Iron/Vinyl,Wood Privacy
Lot
- Size: 0.36 Acres
- Features: Cul-De-Sac
Details
- Additional structures: Workshop
- Parcel number: 07143500000070000000
- Special conditions: Standard
Construction
Type & style
- Home type: SingleFamily
- Property subtype: Single Family Residence
Materials
- 3/4 Brick Veneer, Vinyl Siding
- Foundation: Slab
- Roof: Arch. Comp. Shingle
Condition
- 31 Yrs. and Older
- New construction: No
Utilities & green energy
- Sewer: City Sewer
- Water: City Water
Community & HOA
Community
- Security: Smoke Detector(s)
- Subdivision: Windwood Place
Location
- Region: Beaumont
Financial & listing details
- Price per square foot: $157/sqft
- Tax assessed value: $385,833
- Date on market: 8/3/2026
- Listing terms: Cash,Conventional,FHA,VA Loan
Estimated market value
$440,700
$419,000 - $463,000
$3,223/mo
Price history
| Date | Event | Price |
|---|---|---|
| 9/10/2026 | Price change | $429,900-2.3%$157/sqft |
Source: | ||
| 8/3/2026 | Listed for sale | $439,900+10%$161/sqft |
Source: | ||
| 7/17/2024 | Listing removed | -- |
Source: | ||
| 6/18/2024 | Pending sale | $399,950$146/sqft |
Source: | ||
| 6/13/2024 | Listed for sale | $399,950+48.2%$146/sqft |
Source: | ||
| 11/24/2014 | Sold | -- |
Source: Agent Provided Report a problem | ||
| 9/28/2014 | Price change | $269,900-1.8%$99/sqft |
Source: RE/MAX Beaumont #168842 Report a problem | ||
| 8/29/2014 | Listed for sale | $274,900$101/sqft |
Source: RE/MAX Beaumont #168842 Report a problem | ||
Public tax history
| Year | Property taxes | Tax assessment |
|---|---|---|
| 2025 | -- | $385,833 |
| 2024 | $7,458 +7.2% | $385,833 +9.6% |
| 2023 | $6,957 -6.2% | $352,090 +10% |
| 2022 | $7,416 +2.9% | $320,082 +6.3% |
| 2021 | $7,208 +15.5% | $301,211 +10% |
| 2020 | $6,242 | $273,828 +7.4% |
| 2019 | $6,242 +2.3% | $255,010 +4.7% |
| 2018 | $6,100 -3.8% | $243,490 -5% |
| 2017 | $6,340 +6.4% | $256,370 +6.1% |
| 2016 | $5,958 +4.9% | $241,740 |
| 2015 | $5,680 | $241,740 +6.8% |
| 2014 | $5,680 | $226,350 |
| 2013 | -- | $226,350 +0% |
| 2012 | -- | $226,340 |
| 2011 | -- | $226,340 |
| 2010 | -- | $226,340 |
| 2009 | -- | $226,340 |
| 2008 | -- | $226,340 +4% |
| 2007 | -- | $217,540 +9.1% |
| 2006 | -- | $199,370 -4.3% |
| 2005 | -- | $208,360 +9.7% |
| 2004 | -- | $189,980 |
| 2003 | -- | $189,980 -10.6% |
| 2002 | -- | $212,460 |
| 2001 | -- | $212,460 |
| 2000 | -- | $212,460 |
Find assessor info on the county website
Monthly payment
Est. payment
Payment breakdown
Explore the cost of this home by adjusting the details. Changes won't be saved.Climate risks
Neighborhood: Dowlen West
Nearby schools
Schools provided by the listing agent
- District: Beaumont
Source: BBOR. This data may not be complete. We recommend contacting the local school district to confirm school assignments for this home.