Walk inside with a piece of mind that this home is a TOTAL remodel from top to bottom all on an oversized corner lot! From a new roof, new HVAC, new floors, new custom cabinets, bathrooms, even down to the closets, nothing has gone untouched. The vaulted ceiling and beam in the family room with a fire place is definitely a centerpiece which then leads into a dream of a kitchen and a sunroom! The primary suite offers double walk in closets, custom walk in shower, and its own fireplace! You don't want to miss this property. Call for a tour!
For sale
Price cut: $10K (7/21)
$379,000
6910 Burlington Dr, Beaumont, TX 77706
3beds
2,512sqft
:
Get pre-qualified$2,746/mo
Single Family Residence
Built in ----
-- sqft lot
$372,700 Zestimate®
$151/sqft
$-- HOA
What's special
Dream of a kitchenOversized corner lotPrimary suite
- 27 days |
- 634 |
- 49 |
Zillow last checked:
Listing updated:
Listed by:
Dayne Wright 409-673-7478,
Triangle Real Estate, LLC
Source: BBOR,MLS#: 268961
Facts & features
Interior
Bedrooms & bathrooms
- Bedrooms: 3
- Bathrooms: 2
- Full bathrooms: 2
Rooms
- Room types: Entry, Sunroom/Garden, Flex Room
Primary bathroom
- Features: Double Sink, Sep. Shower, Shower Only
Dining room
- Features: Both
Living room
- Features: Both
Heating
- Central Electric
Cooling
- Central Electric
Appliances
- Included: Built-in Oven, Cooktop, Dishwasher, Double Oven, Microwave
- Laundry: Inside, Wash/Dry Connection
Features
- Ceiling Fan(s), Primary Bdrm Down, Sheetrock, Breakfast Bar, Kitchen Island, Pantry
- Flooring: Luxury Vinyl Plank
- Windows: Double Pane Windows
- Has fireplace: Yes
- Fireplace features: Masonry, More than One
Interior area
- Total structure area: 2,512
- Total interior livable area: 2,512 sqft
Property
Parking
- Total spaces: 2
- Parking features: Attached
- Attached garage spaces: 2
Features
- Levels: One
- Stories: 1
- Patio & porch: Covered, Patio
- Fencing: Wood Privacy
Lot
- Features: Corner Lot
Details
- Parcel number: 01725015007010000000
- Special conditions: Standard
Construction
Type & style
- Home type: SingleFamily
- Property subtype: Single Family Residence
Materials
- Brick Veneer
- Foundation: Slab
- Roof: Arch. Comp. Shingle
Utilities & green energy
- Sewer: City Sewer
- Water: City Water
Community & HOA
Community
- Subdivision: Dowlen West-All
HOA
- Has HOA: No
Location
- Region: Beaumont
Financial & listing details
- Price per square foot: $151/sqft
- Tax assessed value: $252,256
- Annual tax amount: $5,812
- Date on market: 7/6/2026
- Listing terms: Cash,Conventional,FHA,VA Loan
- Road surface type: Concrete
Estimated market value
$372,700
$350,000 - $391,000
$2,069/mo
Price history
| Date | Event | Price |
|---|---|---|
| 7/21/2026 | Price change | $379,000-2.6%$151/sqft |
Source:  BBOR #268961 Report a problem BBOR #268961 Report a problem | ||
| 7/6/2026 | Listed for sale | $389,000$155/sqft |
Source: BBOR #268961 Report a problem | ||
Public tax history
| Year | Property taxes | Tax assessment |
|---|---|---|
| 2025 | $5,812 -0.8% | $252,256 |
| 2024 | $5,859 +9.1% | $252,256 +12.9% |
| 2023 | $5,372 +95.4% | $223,514 +2.7% |
| 2022 | $2,749 +6% | $217,705 +10% |
| 2021 | $2,592 +9.4% | $197,914 +10% |
| 2020 | $2,370 | $179,922 +3% |
| 2019 | $2,370 +2.4% | $174,600 +3.1% |
| 2018 | $2,314 -1.3% | $169,280 -4.3% |
| 2017 | $2,344 +3.9% | $176,830 +3.4% |
| 2016 | $2,256 +0.6% | $171,060 +7.2% |
| 2015 | $2,242 | $159,510 +1.7% |
| 2014 | $2,242 | $156,820 -0.8% |
| 2013 | -- | $158,070 0% |
| 2012 | -- | $158,080 -3.5% |
| 2011 | -- | $163,800 |
| 2010 | -- | $163,800 +0.5% |
| 2009 | -- | $162,990 |
| 2008 | -- | $162,990 +10.8% |
| 2007 | -- | $147,160 +7.1% |
| 2006 | -- | $137,380 |
| 2005 | -- | $137,380 +3.7% |
| 2004 | -- | $132,490 +8% |
| 2003 | -- | $122,710 +7.5% |
| 2002 | -- | $114,100 +11.6% |
| 2001 | -- | $102,220 |
| 2000 | -- | $102,220 |
Find assessor info on the county website
Monthly payment
Est. payment
Payment breakdown
Explore the cost of this home by adjusting the details. Changes won't be saved.Climate risks
Neighborhood: Dowlen West
Nearby schools
GreatSchools rating
- 5/10Curtis Elementary SchoolGrades: PK-5Distance: 0.9 mi
- 4/10Marshall Middle SchoolGrades: 6-8Distance: 0.6 mi
- 3/10West Brook Sr High SchoolGrades: 9-12Distance: 1.1 mi
- $278,9004 bd2 ba2.2k sqft6920 Burlington Dr, Beaumont, TX 77706Off Market
- $294,2004 bd3 ba2.3k sqft6915 Westgate Dr, Beaumont, TX 77706Off Market
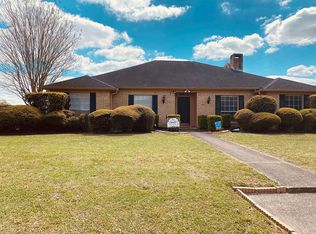
- $266,500-- bd-- ba2.1k sqft6925 Westgate Dr, Beaumont, TX 77706Off Market
- $241,900-- bd-- ba1.9k sqft6930 Burlington Dr, Beaumont, TX 77706Off Market
- $280,1003 bd2 ba2.2k sqft1170 Shakespeare Dr, Beaumont, TX 77706Off Market
- $266,900-- bd-- ba2.3k sqft6915 Burlington Dr, Beaumont, TX 77706Off Market
- $310,900-- bd-- ba2.7k sqft1180 Shakespeare Dr, Beaumont, TX 77706Off Market
- $254,300-- bd-- ba2.2k sqft6925 Burlington Dr, Beaumont, TX 77706Off Market
A local agent can set up tours, give advice and negotiate with sellers.
A local lender can help you make sure your offer is ready when you are.
Similar homes
- $347,5006 bd3 ba2.6k sqft6755 Gladys Ave, Beaumont, TX 77706For Sale
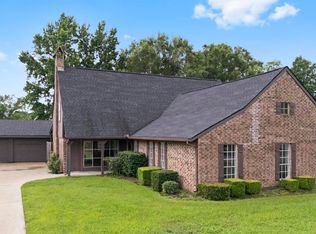
 MLS ID #268281, Emily McCune, Coldwell Banker Southern Homes. BBOR
 - $389,9004 bd3 ba2.1k sqft8390 Westgate Dr, Beaumont, TX 77706New Construction
 MLS ID #262172, Dana Johnson, RE/MAX ONE. BBOR
 - $345,0003 bd3 ba2.7k sqft625 Goodhue Rd, Beaumont, TX 77706For Sale
 MLS ID #268152, Crystal Shafer, RE/MAX ONE. BBOR
 - $344,0004 bd2 ba3k sqft745 Brandywine St, Beaumont, TX 77706For Sale
 MLS ID #268251, Emily Chionsini, American Real Estate ERA Power - Beaumont. BBOR
 - $425,0004 bd4 ba3.1k sqft4 Twin Circle Dr, Beaumont, TX 77706For SaleMLS ID #268520, Ashley Higginbotham, eXp Realty, LLC. BBOR
- $399,5004 bd3 ba2.8k sqft4730 Monticello St, Beaumont, TX 77706For SaleMLS ID #60740317, Holly Petrie, RE/MAX Pro. HAR
- $375,0005 bd4 ba3.5k sqft1790 Rikisha Ln, Beaumont, TX 77706For SaleMLS ID #267110, Jo Bienvenu, RE/MAX ONE. BBOR
- $310,0005 bd3 ba2.5k sqft6625 Windwood Ln, Beaumont, TX 77706For SaleMLS ID #268805, NEHA SUTRAVE, RE/MAX ADVANTAGE -- 9014103. BBOR
- $399,9004 bd3 ba3.1k sqft4715 Dunleith St, Beaumont, TX 77706For SaleMLS ID #18630850, Tim Williams, Keller Williams Elite. HAR
- $265,0004 bd2 ba2.1k sqft1040 Norwood Dr, Beaumont, TX 77706For SaleMLS ID #269315, Tania Castelan, Connect Realty. BBOR
- $374,0004 bd2 ba2.5k sqft10410 Jordan Ave, Beaumont, TX 77713For SaleMLS ID #269425, Emily Ross, RE/MAX ONE - Orange County. BBOR
- $395,0003 bd2 ba2.4k sqft8140 Birkdale Dr, Beaumont, TX 77707For SaleMLS ID #269089, Dayna Simmons, Dayna Simmons Real Estate. BBOR
- $279,0004 bd2 ba2.1k sqft6420 Daisy Dr, Beaumont, TX 77706For Sale By Owner
- $465,0004 bd3 ba2.7k sqft1420 Captain Dr, Beaumont, TX 77706New ConstructionMLS ID #267047, Kayla Koch, American Real Estate ERA Power - Beaumont. BBOR
- $369,0005 bd4 ba2.8k sqft405 Neel Ave, Rose Hill Acres, TX 77657For SaleMLS ID #268785, Dayne Wright, Triangle Real Estate, LLC. BBOR
- $369,9004 bd3 ba3.2k sqft7575 Coburn Dr, Beaumont, TX 77707For SaleMLS ID #49230481, Judith Leleux, JLA Realty. HAR
- $409,0004 bd4 ba2.8k sqft9205 Bellflower St, Beaumont, TX 77713For SaleMLS ID #267887, Melynda Brown, RE/MAX ONE. BBOR
- $249,9003 bd2 ba1.6k sqft6702 Gladys Ave, Beaumont, TX 77706For SaleMLS ID #267820, Rita Hough, RE/MAX ONE. BBOR
- $200,0003 bd3 ba2k sqft260 Canterbury Dr, Beaumont, TX 77707For SaleMLS ID #269732, Cicely Bodwin, American Real Estate ERA Power - Beaumont. BBOR
- $379,9004 bd3 ba2.4k sqft13325 Inwood Dr, Beaumont, TX 77713For SaleMLS ID #267800, Katie Wallis, RE/MAX ONE. BBOR
