Stunning 4-bedroom, 3-bath home designed for both comfort and connection. The spacious primary suite offers a relaxing retreat, while the separate mother-in-law suite provides privacy and flexibility for guests or extended family.
At the heart of the home, the open-concept kitchen, living, and dining areas invite gathering and entertaining. The kitchen features a large island with prep sink, built-in microwave and oven, pot filler, stainless steel appliances, upgraded countertops, a walk-in pantry, and thoughtful finishes throughout.
Wood-look tile flooring flows seamlessly through the home, complemented by ceiling fans, LED lighting, two cozy gas fireplaces, and soffit lighting that adds warmth and curb appeal. Major upgrades include a newer roof, HVAC, electrical, and plumbing—offering peace of mind for years to come.
This move-in-ready home blends style, functionality, and lasting quality. Call today to schedule your private tour!
For sale
Price cut: $5.1K (7/10)
$369,900
7575 Coburn Dr, Beaumont, TX 77707
4beds
3,280sqft
:
Get pre-qualified$2,680/mo
Single Family Residence
Built in 1962
-- sqft lot
$-- Zestimate®
$113/sqft
$-- HOA
What's special
Thoughtful finishes throughoutStainless steel appliancesCeiling fansTwo cozy gas fireplacesUpgraded countertopsBuilt-in microwave and ovenNewer roof
- 178 days |
- 188 |
- 16 |
Zillow last checked:
Listing updated:
Listed by:
Judith Leleux TREC #0760082 409-550-5791,
JLA Realty
Source: HAR,MLS#: 49230481
Facts & features
Interior
Bedrooms & bathrooms
- Bedrooms: 4
- Bathrooms: 3
- Full bathrooms: 3
Rooms
- Room types: Family Room, Guest Suite, Utility Room
Primary bathroom
- Features: Primary Bath: Double Sinks, Primary Bath: Separate Shower, Primary Bath: Soaking Tub, Secondary Bath(s): Tub/Shower Combo, Vanity Area
Kitchen
- Features: Breakfast Bar, Kitchen Island, Kitchen open to Family Room, Pot Filler, Pots/Pans Drawers, Second Sink, Walk-in Pantry
Heating
- Electric
Cooling
- Ceiling Fan(s), Electric, Zoned
Appliances
- Included: Water Heater, Disposal, Electric Oven, Microwave, Gas Cooktop, Dishwasher, Instant Hot Water
- Laundry: Electric Dryer Hookup, Washer Hookup
Features
- Formal Entry/Foyer, All Bedrooms Down
- Flooring: Tile
- Windows: Window Coverings
- Number of fireplaces: 2
- Fireplace features: Gas Log
Interior area
- Total structure area: 3,280
- Total interior livable area: 3,280 sqft
Property
Parking
- Parking features: No Garage
Accessibility
- Accessibility features: Accessible Bedroom, Accessible Common Area, Accessible Doors
Features
- Stories: 1
- Fencing: Back Yard
Lot
- Features: Subdivided, 1/4 Up to 1/2 Acre
Details
- Parcel number: 02115000000770000000
Construction
Type & style
- Home type: SingleFamily
- Architectural style: Contemporary
- Property subtype: Single Family Residence
Materials
- Spray Foam Insulation, Brick, Cement Siding
- Foundation: Slab
- Roof: Composition
Condition
- New construction: No
- Year built: 1962
Utilities & green energy
- Sewer: Public Sewer
- Water: Public
Green energy
- Energy efficient items: Thermostat, Lighting, HVAC
Community & HOA
Community
- Subdivision: Forest Park
Location
- Region: Beaumont
Financial & listing details
- Price per square foot: $113/sqft
- Tax assessed value: $229,304
- Annual tax amount: $5,283
- Date on market: 2/4/2026
- Listing terms: Cash,Conventional,FHA,VA Loan
- Road surface type: Asphalt
Estimated market value
Not available
Estimated sales range
Not available
$3,879/mo
Price history
| Date | Event | Price |
|---|---|---|
| 7/10/2026 | Price change | $369,900-1.4%$113/sqft |
Source:  BBOR #264679 Report a problem BBOR #264679 Report a problem | ||
| 1/30/2026 | Listed for sale | $375,000+14%$114/sqft |
Source: BBOR #264679 Report a problem | ||
| 6/30/2024 | Listing removed | -- |
Source:  HAR #19566554 Report a problem HAR #19566554 Report a problem | ||
| 6/28/2024 | Listed for rent | $2,800$1/sqft |
Source: HAR #19566554 Report a problem | ||
| 6/28/2024 | Listing removed | -- |
Source: Zillow Rentals Report a problem | ||
| 6/7/2024 | Listed for rent | $2,800-6.7%$1/sqft |
Source: Zillow Rentals Report a problem | ||
| 5/10/2024 | Listing removed | -- |
Source: Zillow Rentals Report a problem | ||
| 5/3/2024 | Listed for rent | $3,000+30.4%$1/sqft |
Source: Zillow Rentals Report a problem | ||
| 4/5/2021 | Listing removed | -- |
Source: Zillow Rental Manager Report a problem | ||
| 3/29/2021 | Price change | $2,300-8%$1/sqft |
Source: Zillow Rental Manager Report a problem | ||
| 3/2/2021 | Listed for rent | $2,500$1/sqft |
Source: Zillow Rental Manager Report a problem | ||
| 2/21/2021 | Listing removed | -- |
Source: Owner Report a problem | ||
| 1/18/2021 | Listed for sale | $329,000-3.2%$100/sqft |
Source: Owner Report a problem | ||
| 1/1/2021 | Listing removed | -- |
Source:  Exit Realty Report a problem Exit Realty Report a problem | ||
| 8/3/2020 | Price change | $339,900-2.9%$104/sqft |
Source: EXIT REALTY PROPERTY PROS #212719 Report a problem | ||
| 7/1/2020 | Price change | $349,900-2.8%$107/sqft |
Source: EXIT REALTY PROPERTY PROS #212719 Report a problem | ||
| 6/8/2020 | Listed for sale | $359,900-0.6%$110/sqft |
Source: EXIT REALTY PROPERTY PROS #212719 Report a problem | ||
| 5/1/2020 | Listing removed | $362,000$110/sqft |
Source: NB Elite Realty #79039 Report a problem | ||
| 12/19/2019 | Listed for sale | $362,000+281.5%$110/sqft |
Source: NB Elite Realty #79039 Report a problem | ||
| 11/4/2016 | Listing removed | -- |
Source: Auction.com Report a problem | ||
| 10/1/2016 | Price change | $94,900-5%$29/sqft |
Source: Homepath #179185 Report a problem | ||
| 8/23/2016 | Price change | $99,900-13.1%$30/sqft |
Source: Homepath #179185 Report a problem | ||
| 8/10/2016 | Price change | $114,900-14.8%$35/sqft |
Source: Homepath #179185 Report a problem | ||
| 5/24/2016 | Price change | $134,900-3.6%$41/sqft |
Source: Homepath #179185 Report a problem | ||
| 4/23/2016 | Listed for sale | $139,900$43/sqft |
Source: Homepath #179185 Report a problem | ||
| 1/19/2016 | Sold | -- |
Source: Public Record Report a problem | ||
Public tax history
| Year | Property taxes | Tax assessment |
|---|---|---|
| 2025 | $5,283 -0.8% | $229,304 |
| 2024 | $5,326 +2.7% | $229,304 +6.3% |
| 2023 | $5,184 +5.2% | $215,722 +14.4% |
| 2022 | $4,928 +2.5% | $188,557 +3.7% |
| 2021 | $4,808 +154.7% | $181,766 +17.7% |
| 2020 | $1,887 | $154,457 +123.1% |
| 2019 | $1,887 +38.6% | $69,230 +42.1% |
| 2018 | $1,362 +1.8% | $48,710 |
| 2017 | $1,338 -66.5% | $48,710 -66.5% |
| 2016 | $3,999 +8.9% | $145,450 +8.7% |
| 2015 | $3,673 | $133,840 |
| 2014 | $3,673 | $133,840 |
| 2013 | -- | $133,840 -7.6% |
| 2012 | -- | $144,860 -4.2% |
| 2011 | -- | $151,180 |
| 2010 | -- | $151,180 |
| 2009 | -- | $151,180 |
| 2008 | -- | $151,180 +9.9% |
| 2007 | -- | $137,620 +17.3% |
| 2006 | -- | $117,340 -7.7% |
| 2005 | -- | $127,150 |
| 2004 | -- | $127,150 |
| 2003 | -- | $127,150 +18.1% |
| 2002 | -- | $107,670 +8.8% |
| 2001 | -- | $98,970 |
| 2000 | -- | $98,970 |
Find assessor info on the county website
Monthly payment
Est. payment
Payment breakdown
Explore the cost of this home by adjusting the details. Changes won't be saved.Climate risks
Neighborhood: Acorn
Nearby schools
GreatSchools rating
- 3/10Amelia Elementary SchoolGrades: PK-5Distance: 0.5 mi
- 2/10Vincent Middle SchoolGrades: 6-8Distance: 0.4 mi
- 3/10West Brook Sr High SchoolGrades: 9-12Distance: 1.1 mi
Schools provided by the listing agent
- Elementary: Amelia Elementary School
- Middle: Vincent Middle School
- High: West Brook High School
Source: HAR. This data may not be complete. We recommend contacting the local school district to confirm school assignments for this home.
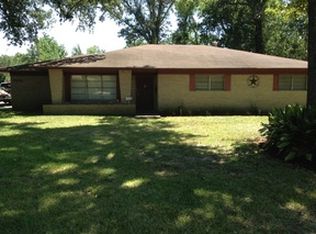
- $203,2003 bd2 ba1.9k sqft7555 Coburn Dr, Beaumont, TX 77707Off Market
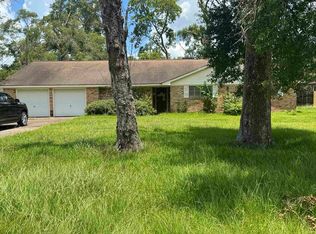
- $104,9003 bd2 ba2.8k sqft7570 Forest Park Dr, Beaumont, TX 77707Pending
- $235,100-- bd-- ba2.4k sqft7605 Coburn Dr, Beaumont, TX 77707Off Market
- $284,300-- bd-- ba3k sqft7550 Forest Park Dr, Beaumont, TX 77707Off Market
- $210,600-- bd-- ba1.7k sqft7535 Coburn Dr, Beaumont, TX 77707Off Market
- $248,8003 bd3 ba2.7k sqft7610 Forest Park Dr, Beaumont, TX 77707Off Market
- $193,200-- bd-- ba1.6k sqft7570 Coburn Dr, Beaumont, TX 77707Off Market
- $185,100-- bd-- ba1.6k sqft7530 Forest Park Dr, Beaumont, TX 77707Off Market
A local agent can set up tours, give advice and negotiate with sellers.
Similar homes
- $344,0004 bd2 ba3k sqft745 Brandywine St, Beaumont, TX 77706For Sale

 MLS ID #268251, Emily Chionsini, American Real Estate ERA Power - Beaumont. BBOR
 - $320,0004 bd3 ba2.5k sqft5825 Longwood St, Beaumont, TX 77707For Sale
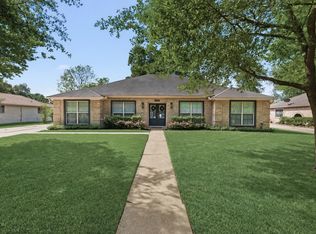 MLS ID #61040928, Karisa Tinsley, JLA Realty. HAR
 - $365,0003 bd2 ba2.7k sqft675 Belvedere Dr, Beaumont, TX 77706For Sale
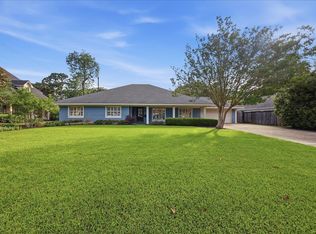 MLS ID #268130, Jennifer Nichols, Coldwell Banker Southern Homes. BBOR
 - $345,0003 bd3 ba2.7k sqft625 Goodhue Rd, Beaumont, TX 77706For Sale
 MLS ID #268152, Crystal Shafer, RE/MAX ONE. BBOR
 - $339,9004 bd4 ba2.6k sqft410 Belvedere Dr, Beaumont, TX 77706For SaleMLS ID #80119165, Barbara Kearns, Coldwell Banker Southern Homes. HAR
- $379,0003 bd2 ba2.5k sqft6910 Burlington Dr, Beaumont, TX 77706For SaleMLS ID #268961, Dayne Wright, Triangle Real Estate, LLC. BBOR
- $375,0005 bd4 ba3.5k sqft1790 Rikisha Ln, Beaumont, TX 77706For SaleMLS ID #267110, Jo Bienvenu, RE/MAX ONE. BBOR
- $347,5006 bd3 ba2.6k sqft6755 Gladys Ave, Beaumont, TX 77706For SaleMLS ID #268281, Emily McCune, Coldwell Banker Southern Homes. BBOR
- $345,0003 bd2 ba2.9k sqft3890 Kenwood Dr, Beaumont, TX 77706For SaleMLS ID #26847720, Denise Hyde, Keller Williams Elite. HAR
- $395,0003 bd2 ba2.4k sqft8140 Birkdale Dr, Beaumont, TX 77707For SaleMLS ID #269089, Dayna Simmons, Dayna Simmons Real Estate. BBOR
- $389,9004 bd3 ba2.1k sqft8390 Westgate Dr, Beaumont, TX 77706New ConstructionMLS ID #262172, Dana Johnson, RE/MAX ONE. BBOR
- $369,0004 bd3 ba3k sqft503 Countrywood Cir, Sour Lake, TX 77659For SaleMLS ID #269699, Rebecka Sellers, Next Horizon Realty, LLC. BBOR
- $369,9004 bd3 ba2.8k sqft4358 McFarland Cir, Orange, TX 77632For SaleMLS ID #269770, Amber Landry, Landry Realty. BBOR
- $399,5004 bd3 ba2.8k sqft4730 Monticello St, Beaumont, TX 77706For SaleMLS ID #60740317, Holly Petrie, RE/MAX Pro. HAR
- $339,0003 bd3 ba2.5k sqft5840 Wynden Way, Beaumont, TX 77706For SaleMLS ID #30343086, Kerri Reynolds, RE/MAX ONE. HAR
- $399,9004 bd3 ba3.1k sqft4715 Dunleith St, Beaumont, TX 77706For SaleMLS ID #18630850, Tim Williams, Keller Williams Elite. HAR
- $200,0003 bd3 ba2k sqft260 Canterbury Dr, Beaumont, TX 77707For SaleMLS ID #269732, Cicely Bodwin, American Real Estate ERA Power - Beaumont. BBOR
- $369,0005 bd4 ba2.8k sqft405 Neel Ave, Rose Hill Acres, TX 77657For SaleMLS ID #268785, Dayne Wright, Triangle Real Estate, LLC. BBOR
- $409,0004 bd4 ba2.8k sqft9205 Bellflower St, Beaumont, TX 77713For SaleMLS ID #267887, Melynda Brown, RE/MAX ONE. BBOR
- $299,9003 bd2 ba2.2k sqft3875 Kenwood Dr, Beaumont, TX 77706For SaleMLS ID #98136396, Kylee Borden, RE/MAX ONE. HAR
