Discover this stunning, updated modern home with a circle driveway and majestic oak trees nestled in the charming and desired Calder Place neighborhood. This beautiful residence features a huge chef-inspired kitchen with a generous island and a seamless floor plan perfect for entertaining. It comes fully equipped with top-of-the-line appliances and specialty lighting. With two living areas, an elegant dining room, three bedrooms, and two full bathrooms, there is ample room for everyone. A versatile functional workout fitness studio, ideal for maintaining an active lifestyle, is in the converted garage (flex space). Enjoy the added privacy of a tranquil backyard and porch, perfect for relaxation or outdoor gatherings. This immaculate, move-in-ready home has the perfect mix of comfort and elegance. From the outside corner lot to the stylish retreat inside, you will instantly feel the peaceful atmosphere. Don't miss this exceptional opportunity to own your modern sanctuary in Beaumont!
For sale
$345,000
3890 Kenwood Dr, Beaumont, TX 77706
3beds
2,926sqft
Single Family Residence
Built in 1958
0.34 Acres Lot
$346,700 Zestimate®
$118/sqft
$-- HOA
What's special
Stylish retreat insideMajestic oak treesCircle drivewayThree bedroomsTranquil backyard and porchSpecialty lightingElegant dining room
- 27 days |
- 311 |
- 19 |
Zillow last checked:
Listing updated:
Listed by:
Denise Hyde TREC #0769663 832-262-3143,
Keller Williams Elite
Source: HAR,MLS#: 26847720
Facts & features
Interior
Bedrooms & bathrooms
- Bedrooms: 3
- Bathrooms: 2
- Full bathrooms: 2
Heating
- Natural Gas
Cooling
- Electric
Appliances
- Included: Disposal, Microwave, Dishwasher
Interior area
- Total structure area: 2,926
- Total interior livable area: 2,926 sqft
Property
Parking
- Total spaces: 1
- Parking features: Circular Driveway, RV Access/Parking, Attached Carport
- Carport spaces: 1
Features
- Stories: 1
Lot
- Size: 0.34 Acres
- Features: Corner Lot, Subdivided, 1/4 Up to 1/2 Acre
Details
- Parcel number: 00925000005590000000
Construction
Type & style
- Home type: SingleFamily
- Architectural style: Traditional
- Property subtype: Single Family Residence
Materials
- Brick
- Foundation: Slab
- Roof: Composition
Condition
- New construction: No
- Year built: 1958
Utilities & green energy
- Sewer: Public Sewer
- Water: Public
Community & HOA
Community
- Subdivision: Calder Place
Location
- Region: Beaumont
Financial & listing details
- Price per square foot: $118/sqft
- Tax assessed value: $297,250
- Annual tax amount: $6,849
- Date on market: 7/21/2026
- Listing terms: Cash,Conventional,FHA,VA Loan
Estimated market value
$346,700
$329,000 - $364,000
$2,107/mo
Price history
| Date | Event | Price |
|---|---|---|
| 7/21/2026 | Listed for sale | $345,000+4.5%$118/sqft |
Source:  HAR #26847720 Report a problem HAR #26847720 Report a problem | ||
| 4/9/2026 | Listing removed | $3,950$1/sqft |
Source: Zillow Rentals Report a problem | ||
| 3/5/2026 | Price change | $3,950-1.3%$1/sqft |
Source: Zillow Rentals Report a problem | ||
| 2/24/2026 | Price change | $4,000+5.3%$1/sqft |
Source: Zillow Rentals Report a problem | ||
| 2/8/2026 | Listed for rent | $3,800$1/sqft |
Source: Zillow Rentals Report a problem | ||
| 2/7/2025 | Listing removed | $3,800$1/sqft |
Source:  HAR #32240748 Report a problem HAR #32240748 Report a problem | ||
| 12/2/2024 | Listed for rent | $3,800$1/sqft |
Source: HAR #32240748 Report a problem | ||
| 11/25/2024 | Listing removed | $3,800$1/sqft |
Source: Zillow Rentals Report a problem | ||
| 11/11/2024 | Listed for rent | $3,800$1/sqft |
Source: Zillow Rentals Report a problem | ||
| 11/7/2024 | Listing removed | $3,800$1/sqft |
Source: HAR #32240748 Report a problem | ||
| 10/19/2024 | Listing removed | $330,000$113/sqft |
Source: HAR #53408952 Report a problem | ||
| 10/16/2024 | Listed for sale | $330,000$113/sqft |
Source: HAR #53408952 Report a problem | ||
| 10/7/2024 | Listed for rent | $3,800+33.3%$1/sqft |
Source: HAR #32240748 Report a problem | ||
| 7/6/2022 | Listing removed | -- |
Source: Zillow Rental Manager Report a problem | ||
| 6/24/2022 | Listed for rent | $2,850$1/sqft |
Source: Zillow Rental Manager Report a problem | ||
Public tax history
| Year | Property taxes | Tax assessment |
|---|---|---|
| 2025 | $6,849 +9% | $297,250 +9.9% |
| 2024 | $6,284 +4.6% | $270,558 +8.3% |
| 2023 | $6,006 -5.4% | $249,924 +2.8% |
| 2022 | $6,352 +8% | $243,046 +9.3% |
| 2021 | $5,883 +161.1% | $222,411 +17.7% |
| 2020 | $2,253 | $188,937 +2.9% |
| 2019 | $2,253 +8.1% | $183,690 +14.3% |
| 2018 | $2,084 +2.1% | $160,710 |
| 2017 | $2,041 +8.3% | $160,710 +8.7% |
| 2016 | $1,885 -6.3% | $147,840 +3.1% |
| 2015 | $2,013 | $143,390 -3% |
| 2014 | $2,013 | $147,840 -3.7% |
| 2013 | -- | $153,580 +7.7% |
| 2012 | -- | $142,610 |
| 2011 | -- | $142,610 |
| 2010 | -- | $142,610 -7.1% |
| 2009 | -- | $153,590 |
| 2008 | -- | $153,590 +5.2% |
| 2007 | -- | $146,050 +14.8% |
| 2006 | -- | $127,180 |
| 2005 | -- | $127,180 |
| 2004 | -- | $127,180 +29.7% |
| 2003 | -- | $98,020 -0.7% |
| 2002 | -- | $98,740 |
| 2001 | -- | $98,740 |
| 2000 | -- | $98,740 |
Find assessor info on the county website
Monthly payment
Est. payment
Payment breakdown
Explore the cost of this home by adjusting the details. Changes won't be saved.Climate risks
Neighborhood: 77706
Nearby schools
GreatSchools rating
- 6/10Regina Howell Elementary SchoolGrades: PK-5Distance: 1.1 mi
- 4/10Marshall Middle SchoolGrades: 6-8Distance: 1.8 mi
- 3/10West Brook Sr High SchoolGrades: 9-12Distance: 3.4 mi
Schools provided by the listing agent
- Elementary: Reginal-Howell Elementary School
- Middle: Marshall Middle School (Beaumont)
- High: West Brook High School
Source: HAR. This data may not be complete. We recommend contacting the local school district to confirm school assignments for this home.
- $5,2872,465 sqft23 Track Ln, Beaumont, TX 77706Off Market
- $252,5003 bd3 ba2.3k sqft3880 Kenwood Dr, Beaumont, TX 77706Off Market
- $372,7005 bd3 ba3.9k sqft3895 Wheat Dr, Beaumont, TX 77706Off Market
- $250,5003 bd2 ba1.9k sqft1567 N 23rd St, Beaumont, TX 77706Off Market

- $227,700-- bd-- ba1.7k sqft1581 N 23rd St, Beaumont, TX 77706Off Market
- $288,0005 bd4 ba2.6k sqft1561 N 23rd St, Beaumont, TX 77706Off Market
- $321,2004 bd4 ba3.1k sqft3895 Kenwood Dr, Beaumont, TX 77706Off Market
- $244,800-- bd-- ba1.9k sqft3870 Kenwood Dr, Beaumont, TX 77706Off Market
A local agent can set up tours, give advice and negotiate with sellers.
A local lender can help you make sure your offer is ready when you are.
Similar homes
- $274,9004 bd2 ba2.3k sqft3650 Durwood Dr, Beaumont, TX 77706For Sale
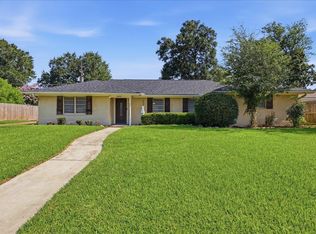
 MLS ID #269560, Amanda Conway, RE/MAX ONE. BBOR
 - $325,0003 bd3 ba2.3k sqft320 Summerwood St, Beaumont, TX 77706For Sale
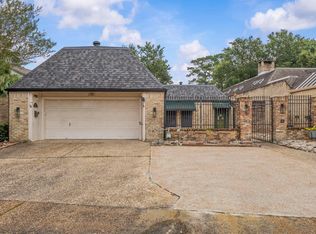 MLS ID #32844339, Karisa Tinsley, JLA Realty. HAR
 - $365,0003 bd2 ba2.7k sqft675 Belvedere Dr, Beaumont, TX 77706For Sale
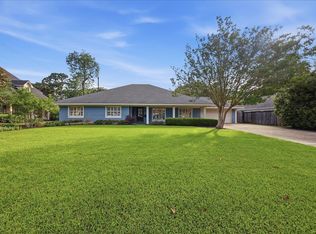 MLS ID #268130, Jennifer Nichols, Coldwell Banker Southern Homes. BBOR
 - $399,9004 bd3 ba3.1k sqft4715 Dunleith St, Beaumont, TX 77706For Sale
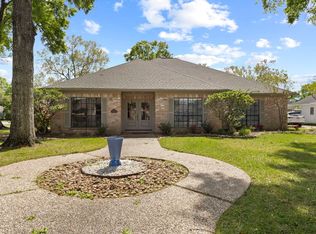 MLS ID #270139, Tim Williams, Keller Williams Elite. BBOR
 - $339,0003 bd3 ba2.5k sqft5840 Wynden Way, Beaumont, TX 77706For SaleMLS ID #30343086, Kerri Reynolds, RE/MAX ONE. HAR
- $344,0004 bd2 ba3k sqft745 Brandywine St, Beaumont, TX 77706For SaleMLS ID #268251, Emily Chionsini, American Real Estate ERA Power - Beaumont. BBOR
- $279,0004 bd2 ba2.3k sqft1255 Sandwood Ln, Beaumont, TX 77706For SaleMLS ID #270117, Ashley Hurlburt, RE/MAX ONE. BBOR
- $299,9003 bd3 ba2.9k sqft775 Belvedere Dr, Beaumont, TX 77706For SaleMLS ID #268980, Julie Edson, JLA Realty. BBOR
- $369,0005 bd4 ba3.5k sqft1790 Rikisha Ln, Beaumont, TX 77706For SaleMLS ID #267110, Jo Bienvenu, RE/MAX ONE. BBOR
- $325,0004 bd3 ba3.1k sqft5710 Pickwick Ln, Beaumont, TX 77706For SaleMLS ID #66923566, Jimmy Hendon, Coldwell Banker Southern Homes. HAR
- $295,0004 bd2 ba2.1k sqft6420 Daisy Dr, Beaumont, TX 77706For SaleMLS ID #270046, Dana Johnson, RE/MAX ONE. BBOR
- $269,9004 bd3 ba2.4k sqft1510 Belvedere Dr, Beaumont, TX 77706For SaleMLS ID #269832, Dana Johnson, RE/MAX ONE. BBOR
- $295,0004 bd3 ba2.1k sqft4840 Taft St, Beaumont, TX 77706For SaleMLS ID #269437, Kylee Borden, RE/MAX ONE. BBOR
- $385,0004 bd3 ba2.8k sqft4730 Monticello St, Beaumont, TX 77706For SaleMLS ID #60740317, Holly Petrie, RE/MAX Pro. HAR
- $315,0003 bd2 ba2.3k sqft7885 Weaver Dr, Beaumont, TX 77706For SaleMLS ID #269934, Dayne Wright, Triangle Real Estate, LLC. BBOR
- $298,0004 bd2 ba2.1k sqft5775 Derby Ln, Beaumont, TX 77706For SaleMLS ID #269184, Kimberly Dandurant, eXp Realty, LLC. BBOR
- $399,9003 bd3 ba2.7k sqft6095 Barrington Ave, Beaumont, TX 77706For SaleMLS ID #268286, Susan Meagher, RE/MAX ONE. BBOR
- $439,9004 bd3 ba2.7k sqft6495 Wellington Pl, Beaumont, TX 77706For SaleMLS ID #269797, Johnna Harrison, RE/MAX ONE. BBOR
- $289,9003 bd3 ba2.5k sqft6960 Blarney St, Beaumont, TX 77706For SaleMLS ID #93262901, Scarlett Brekel, Coldwell Banker Southern Homes. HAR
- $279,9003 bd3 ba2.2k sqft810 19th St, Beaumont, TX 77706For SaleMLS ID #261358, Marc McDonald, RE/MAX ONE. BBOR
