Welcome home to this spacious 2,338 sq. ft. home in Beaumont's desirable West End! Offering 4 bedrooms, 2 bathrooms, and a 2-car garage, this home features two generous living areas and two dining spaces, providing plenty of room for everyday living and entertaining. The updated kitchen and beautifully renovated primary bath add modern style and comfort, while the oversized bedrooms offer exceptional space throughout. Enjoy the convenience of an inside laundry room, a newer roof, and so much more. Step outside to a large backyard with a fantastic covered patio—perfect for relaxing, grilling, or hosting family and friends. Don't miss your chance to make this wonderful home yours today!
For sale
$274,900
3650 Durwood Dr, Beaumont, TX 77706
4beds
2,338sqft
:
Get pre-qualified$1,975/mo
Single Family Residence
Built in ----
0.29 Acres Lot
$-- Zestimate®
$118/sqft
$-- HOA
What's special
Large backyardFantastic covered patioTwo dining spacesBeautifully renovated primary bathInside laundry roomNewer roofOversized bedrooms
- 19 days |
- 444 |
- 51 |
Zillow last checked:
Listing updated:
Listed by:
Amanda Conway 409-658-8182,
RE/MAX ONE
Source: BBOR,MLS#: 269560
Facts & features
Interior
Bedrooms & bathrooms
- Bedrooms: 4
- Bathrooms: 2
- Full bathrooms: 2
Rooms
- Room types: Entry
Primary bedroom
- Area: 246.49
- Dimensions: 15.7 x 15.7
Bedroom 2
- Area: 134.47
- Dimensions: 11.9 x 11.3
Bedroom 3
- Area: 207.9
- Dimensions: 15.4 x 13.5
Bedroom 4
- Area: 176.81
- Dimensions: 14.6 x 12.11
Primary bathroom
- Features: Shower Only
Dining room
- Features: Both
Kitchen
- Area: 280.9
- Dimensions: 26.5 x 10.6
Living room
- Features: Both
- Area: 266.42
- Dimensions: 22 x 12.11
Office
- Area: 291.9
- Dimensions: 21 x 13.9
Heating
- Central Gas
Cooling
- Central Electric
Appliances
- Included: Dishwasher, Free-Standing Range, Disposal, Plumbed For Ice Maker, Microwave, Self Cleaning Oven, Vented Exhaust Fan
- Laundry: Inside, Wash/Dry Connection
Features
- Ceiling Fan(s), Primary Bdrm Down, Sheetrock, Granite Counters, Pantry, Solid Surface Countertops
- Flooring: Carpet, Tile
- Windows: Blinds
- Has fireplace: No
Interior area
- Total structure area: 2,338
- Total interior livable area: 2,338 sqft
Property
Parking
- Total spaces: 2
- Parking features: Attached, Garage Door Opener, Additional Parking
- Attached garage spaces: 2
Features
- Levels: One
- Stories: 1
- Patio & porch: Covered, Patio, Porch, Covered Porch
- Exterior features: Rain Gutters
- Fencing: Wood Privacy
Lot
- Size: 0.29 Acres
- Dimensions: 90 x 140
Details
- Additional structures: Storage
- Parcel number: 00925000005360000000
- Special conditions: Standard
Construction
Type & style
- Home type: SingleFamily
- Property subtype: Single Family Residence
Materials
- Brick Veneer
- Foundation: Slab
- Roof: Arch. Comp. Shingle
Condition
- Resale,31 Yrs. and Older
- New construction: No
Utilities & green energy
- Sewer: City Sewer
- Water: City Water
- Utilities for property: Cable Available
Community & HOA
Community
- Subdivision: Calder Place
HOA
- Has HOA: No
Location
- Region: Beaumont
Financial & listing details
- Price per square foot: $118/sqft
- Tax assessed value: $246,236
- Annual tax amount: $4,015
- Date on market: 7/25/2026
- Listing terms: Cash,Conventional,FHA,VA Loan
- Road surface type: Concrete
Estimated market value
Not available
Estimated sales range
Not available
$2,366/mo
Price history
| Date | Event | Price |
|---|---|---|
| 7/25/2026 | Listed for sale | $274,900+20.1%$118/sqft |
Source:  BBOR #269560 Report a problem BBOR #269560 Report a problem | ||
| 3/19/2021 | Listing removed | -- |
Source:  RE/MAX International Report a problem RE/MAX International Report a problem | ||
| 3/10/2021 | Pending sale | $228,900$98/sqft |
Source: RE/MAX ONE #218382 Report a problem | ||
| 3/10/2021 | Listed for sale | $228,900+15%$98/sqft |
Source: RE/MAX ONE #218382 Report a problem | ||
| 5/17/2017 | Sold | -- |
Source: Agent Provided Report a problem | ||
| 4/5/2017 | Listed for sale | $199,000+9.9%$85/sqft |
Source: RE/MAX ONE - BEAUMONT #187694 Report a problem | ||
| 12/8/2015 | Listing removed | $181,000$77/sqft |
Source: American Real Estate ERA Powered #174405 Report a problem | ||
| 11/2/2015 | Price change | $181,000-1.1%$77/sqft |
Source: American Real Estate ERA Powered #174405 Report a problem | ||
| 9/1/2015 | Price change | $183,000-3.2%$78/sqft |
Source: American Real Estate ERA Powered #174405 Report a problem | ||
| 7/24/2015 | Listed for sale | $189,000+2.7%$81/sqft |
Source: American Real Estate ERA Powered #174405 Report a problem | ||
| 8/14/2010 | Listing removed | $184,000$79/sqft |
Source: Keller Williams Realty Cleveland Properties #141151 Report a problem | ||
| 5/13/2010 | Price change | $184,000-0.5%$79/sqft |
Source: Keller Williams Realty Cleveland Properties #141151 Report a problem | ||
| 1/18/2010 | Price change | $184,900-1.1%$79/sqft |
Source: Keller Williams - Beaumont #137169 Report a problem | ||
| 5/25/2009 | Listed for sale | $187,000$80/sqft |
Source: Coldwell Banker H.B.O. Southern Homes #135567 Report a problem | ||
Public tax history
| Year | Property taxes | Tax assessment |
|---|---|---|
| 2025 | $4,015 -9% | $246,236 |
| 2024 | $4,411 -2.9% | $246,236 +0.5% |
| 2023 | $4,541 -15.4% | $244,972 +3.4% |
| 2022 | $5,367 -0.9% | $236,865 +3.4% |
| 2021 | $5,414 +10.8% | $229,166 +10% |
| 2020 | $4,886 -11.4% | $208,333 +3% |
| 2019 | $5,513 +3.8% | $202,200 +6.4% |
| 2018 | $5,312 +32% | $189,960 +13.6% |
| 2017 | $4,023 +3.6% | $167,250 +3.2% |
| 2016 | $3,884 -3.1% | $162,010 +3.3% |
| 2015 | $4,010 | $156,760 -3.2% |
| 2014 | $4,010 | $162,010 -3.1% |
| 2013 | -- | $167,250 |
| 2012 | -- | $167,250 |
| 2011 | -- | $167,250 |
| 2010 | -- | $167,250 -1.5% |
| 2009 | -- | $169,840 |
| 2008 | -- | $169,840 +11.3% |
| 2007 | -- | $152,630 +11.6% |
| 2006 | -- | $136,750 |
| 2005 | -- | $136,750 |
| 2004 | -- | $136,750 +31.1% |
| 2003 | -- | $104,280 +9.4% |
| 2002 | -- | $95,350 |
Find assessor info on the county website
Monthly payment
Est. payment
Payment breakdown
Explore the cost of this home by adjusting the details. Changes won't be saved.Climate risks
Neighborhood: 77706
Nearby schools
GreatSchools rating
- 6/10Regina Howell Elementary SchoolGrades: PK-5Distance: 1.2 mi
- 4/10Marshall Middle SchoolGrades: 6-8Distance: 1.9 mi
- 3/10West Brook Sr High SchoolGrades: 9-12Distance: 3.5 mi
Schools provided by the listing agent
- District: Beaumont
Source: BBOR. This data may not be complete. We recommend contacting the local school district to confirm school assignments for this home.
- $327,4004 bd3 ba2.4k sqft3670 Durwood Dr, Beaumont, TX 77706Off Market
- $227,7004 bd2 ba2.5k sqft3620 Durwood Dr, Beaumont, TX 77706Off Market

- $414,8004 bd3 ba3.2k sqft3755 Kenwood Dr, Beaumont, TX 77706Off Market
- $---- bd-- ba2.3k sqft3775 Kenwood Dr, Beaumont, TX 77706Sold
- $246,5003 bd3 ba2.1k sqft3725 Kenwood Dr, Beaumont, TX 77706Off Market
- $296,7004 bd3 ba2.6k sqft3690 Durwood Dr, Beaumont, TX 77706Off Market
- $267,0003 bd2 ba2.1k sqft3590 Durwood Dr, Beaumont, TX 77706Off Market
- $234,100-- bd-- ba2.2k sqft3655 Durwood Dr, Beaumont, TX 77706Off Market
A local agent can set up tours, give advice and negotiate with sellers.
A local lender can help you make sure your offer is ready when you are.
Similar homes
- $299,9003 bd2 ba2.2k sqft3875 Kenwood Dr, Beaumont, TX 77706For Sale
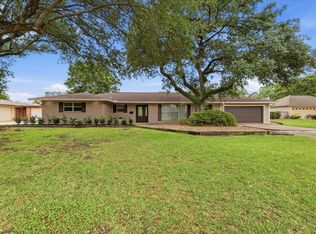 MLS ID #98136396, Kylee Borden, RE/MAX ONE. HAR
 - $269,9004 bd3 ba2.4k sqft1510 Belvedere Dr, Beaumont, TX 77706For Sale

 MLS ID #269832, Dana Johnson, RE/MAX ONE. BBOR
 - $295,0004 bd3 ba2.1k sqft4840 Taft St, Beaumont, TX 77706For Sale
 MLS ID #269437, Kylee Borden, RE/MAX ONE. BBOR
 - $325,0003 bd3 ba2.3k sqft320 Summerwood St, Beaumont, TX 77706For Sale
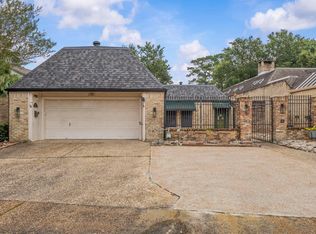 MLS ID #32844339, Karisa Tinsley, JLA Realty. HAR
 - $345,0003 bd2 ba2.9k sqft3890 Kenwood Dr, Beaumont, TX 77706For SaleMLS ID #26847720, Denise Hyde, Keller Williams Elite. HAR
- $279,9003 bd3 ba2.2k sqft810 19th St, Beaumont, TX 77706For SaleMLS ID #261358, Marc McDonald, RE/MAX ONE. BBOR
- $279,0005 bd4 ba3k sqft990 Shakespeare Dr, Beaumont, TX 77706For SaleMLS ID #269555, Chelle Blanchard, Coldwell Banker Southern Homes. BBOR
- $260,0004 bd3 ba2.4k sqft1195 Chatwood Dr, Beaumont, TX 77706For SaleMLS ID #59575261, Megan Moss, RE/MAX ONE. HAR
- $250,0004 bd4 ba3.1k sqft2620 Gladys Ave, Beaumont, TX 77702For SaleMLS ID #66669005, Dayna Simmons, Dayna Simmons Real Estate. HAR
- $298,0004 bd2 ba2.1k sqft5775 Derby Ln, Beaumont, TX 77706For SaleMLS ID #269184, Kimberly Dandurant, eXp Realty, LLC. BBOR
- $289,9003 bd2 ba1.9k sqft1780 Rafes Way, Beaumont, TX 77706For SaleMLS ID #269180, Dana Johnson, RE/MAX ONE. BBOR
- $299,0003 bd3 ba2.8k sqft5590 Clinton St, Beaumont, TX 77706For SaleMLS ID #266389, Vivian Todd, RE/MAX ONE. BBOR
- $225,0003 bd2 ba1.5k sqft1570 Crawford St, Beaumont, TX 77706For SaleMLS ID #269673, Kylee Borden, RE/MAX ONE. BBOR
- $199,0003 bd2 ba2k sqft2461 W Lucas Dr, Beaumont, TX 77706For SaleMLS ID #269223, Jennifer Green, RE/MAX ONE. BBOR
- $269,9993 bd2 ba1.9k sqft8830 Blaylock Ln, Beaumont, TX 77707For SaleMLS ID #33954072, Tracie Conyers, Keller Williams Elite. HAR
- $252,5003 bd3 ba2.1k sqft1070 Shakespeare Dr, Beaumont, TX 77706For SaleMLS ID #91383574, Kevin Coles, Keller Williams Realty Southwest. HAR
- $215,0003 bd2 ba2k sqft133 Montclair Dr, Beaumont, TX 77707For SaleMLS ID #270010, Dayna Simmons, Dayna Simmons Real Estate. BBOR
- $289,9003 bd3 ba2.6k sqft6570 Windwood Ln, Beaumont, TX 77706For SaleMLS ID #258575, Marc McDonald, RE/MAX ONE. BBOR
- $259,8993 bd3 ba3k sqft2447 Ashley St, Beaumont, TX 77702For SaleMLS ID #267435, Marc McDonald, RE/MAX ONE. BBOR
- $200,0003 bd3 ba1.4k sqft670 N 23rd St, Beaumont, TX 77706For SaleMLS ID #269840, Megan Moss, RE/MAX ONE. BBOR
