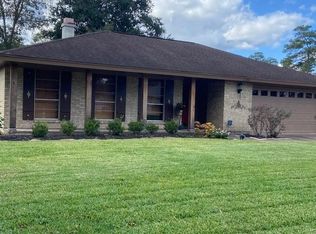
Custom built 2 owner home on a corner lot in Dowlen West with a pool! Step down into the spacious living area featuring a corner woodburning fireplace with gas starter, a wall of windows overlooking the pool, gorgeous laminate wood flooring and built-ins with a wet bar! Large formal dining room with new waterproof laminate flooring. The kitchen has been updated with painted cabinets & countertops, stainless steel appliances including the french door refrigerator, brand new oven, dishwasher & cooktop! Breakfast nook has a bay window and leads to the laundry room, 1/2 bath and office that has sliding doors going out to the pool and stained concrete flooring. Washer & gas dryer stay as well! There is another set of french doors in the master bedroom leading out to the patio with new waterproof laminate flooring. The master bathroom features 2 sinks, large linen closet, a HUGE soaking tub, and separate shower. The hallway bathroom has 2 sinks as well.
For sale
Price cut: $5K (7/26)
$260,000
1195 Chatwood Dr, Beaumont, TX 77706
4beds
2,400sqft
:
Get pre-qualified$1,884/mo
Single Family Residence
Built in 1968
0.26 Acres Lot
$-- Zestimate®
$108/sqft
$-- HOA
What's special
Stainless steel appliancesGorgeous laminate wood flooringLarge formal dining roomFrench door refrigeratorCorner lotLarge linen closetHuge soaking tub
- 154 days |
- 777 |
- 74 |
Zillow last checked:
Listing updated:
Listed by:
Megan Moss TREC #0557647 409-673-4905,
RE/MAX ONE
Source: HAR,MLS#: 59575261
Facts & features
Interior
Bedrooms & bathrooms
- Bedrooms: 4
- Bathrooms: 3
- Full bathrooms: 2
- 1/2 bathrooms: 1
Rooms
- Room types: Utility Room
Primary bathroom
- Features: Primary Bath: Double Sinks, Primary Bath: Separate Shower, Primary Bath: Soaking Tub, Secondary Bath(s): Double Sinks, Secondary Bath(s): Tub/Shower Combo
Heating
- Natural Gas
Cooling
- Ceiling Fan(s), Electric
Appliances
- Included: Disposal, Dryer, Refrigerator, Washer, Electric Oven, Electric Cooktop, Dishwasher
- Laundry: Gas Dryer Hookup, Washer Hookup
Features
- Formal Entry/Foyer, Wet Bar, All Bedrooms Down, En-Suite Bath, Walk-In Closet(s)
- Flooring: Carpet, Concrete, Laminate, Tile
- Number of fireplaces: 1
- Fireplace features: Gas, Wood Burning
Interior area
- Total structure area: 2,400
- Total interior livable area: 2,400 sqft
Property
Parking
- Total spaces: 2
- Parking features: Detached
- Garage spaces: 2
Features
- Stories: 1
- Patio & porch: Covered
- Has private pool: Yes
- Pool features: Gunite, In Ground
- Fencing: Back Yard
Lot
- Size: 0.26 Acres
- Dimensions: 90 x 125
- Features: Corner Lot, Subdivided, 1/4 Up to 1/2 Acre
Details
- Parcel number: 05905000001320000000
Construction
Type & style
- Home type: SingleFamily
- Architectural style: Traditional
- Property subtype: Single Family Residence
Materials
- Brick
- Foundation: Slab
- Roof: Composition
Condition
- New construction: No
- Year built: 1968
Utilities & green energy
- Sewer: Public Sewer
- Water: Public
Community & HOA
Community
- Subdivision: Sheraton Woods
Location
- Region: Beaumont
Financial & listing details
- Price per square foot: $108/sqft
- Tax assessed value: $273,552
- Annual tax amount: $6,303
- Date on market: 3/2/2026
- Listing terms: Cash,Conventional
Estimated market value
Not available
Estimated sales range
Not available
$2,807/mo
Price history
| Date | Event | Price |
|---|---|---|
| 7/26/2026 | Price change | $260,000-1.9%$108/sqft |
Source:  BBOR #265466 Report a problem BBOR #265466 Report a problem | ||
| 6/16/2026 | Price change | $265,000-0.7%$110/sqft |
Source: BBOR #265466 Report a problem | ||
| 6/13/2026 | Listed for sale | $266,900$111/sqft |
Source: BBOR #265466 Report a problem | ||
| 6/6/2026 | Pending sale | $266,900$111/sqft |
Source: BBOR #265466 Report a problem | ||
| 5/22/2026 | Price change | $266,900-1%$111/sqft |
Source: BBOR #265466 Report a problem | ||
| 3/2/2026 | Price change | $269,500+0.6%$112/sqft |
Source: BBOR #265466 Report a problem | ||
| 8/18/2025 | Price change | $267,900-1.8%$112/sqft |
Source: BBOR #258004 Report a problem | ||
| 6/2/2025 | Price change | $272,900-0.8%$114/sqft |
Source: BBOR #258004 Report a problem | ||
| 5/12/2025 | Listed for sale | $275,000$115/sqft |
Source: BBOR #258004 Report a problem | ||
Public tax history
| Year | Property taxes | Tax assessment |
|---|---|---|
| 2025 | $2,183 +11.7% | $249,051 +10% |
| 2024 | $1,955 +6.2% | $226,410 +10% |
| 2023 | $1,842 -21.5% | $205,827 +6.3% |
| 2022 | $2,345 -1.1% | $193,670 +0.6% |
| 2021 | $2,371 +9.1% | $192,422 +8.8% |
| 2020 | $2,174 | $176,787 +2.9% |
| 2019 | $2,174 +0.9% | $171,730 +1.1% |
| 2018 | $2,155 +7.6% | $169,940 +7% |
| 2017 | $2,002 +3.3% | $158,870 +1% |
| 2016 | $1,938 +0.6% | $157,310 +11.7% |
| 2015 | $1,927 | $140,890 |
| 2014 | $1,927 | $140,890 +3.2% |
| 2013 | -- | $136,510 -7.5% |
| 2012 | -- | $147,550 -7.1% |
| 2011 | -- | $158,900 |
| 2010 | -- | $158,900 +0.5% |
| 2009 | -- | $158,160 |
| 2008 | -- | $158,160 +10.8% |
| 2007 | -- | $142,710 +14.6% |
| 2006 | -- | $124,580 -6.5% |
| 2005 | -- | $133,250 +3.7% |
| 2004 | -- | $128,520 +7.9% |
| 2003 | -- | $119,060 +6.4% |
| 2002 | -- | $111,850 +12.1% |
| 2001 | -- | $99,740 -2.1% |
| 2000 | -- | $101,910 |
Find assessor info on the county website
Monthly payment
Est. payment
Payment breakdown
Explore the cost of this home by adjusting the details. Changes won't be saved.Climate risks
Neighborhood: Dowlen West
Nearby schools
GreatSchools rating
- 5/10Curtis Elementary SchoolGrades: PK-5Distance: 0.7 mi
- 4/10Marshall Middle SchoolGrades: 6-8Distance: 0.4 mi
- 3/10West Brook Sr High SchoolGrades: 9-12Distance: 1.3 mi
Schools provided by the listing agent
- Elementary: Curtis Elementary School (Beaumont)
- Middle: Marshall Middle School (Beaumont)
- High: West Brook High School
Source: HAR. This data may not be complete. We recommend contacting the local school district to confirm school assignments for this home.
- $230,6004 bd2 ba1.9k sqft1185 Chatwood Dr, Beaumont, TX 77706Off Market
- $252,8003 bd2 ba2k sqft1190 Stacewood Dr, Beaumont, TX 77706Off Market
- $263,0004 bd2 ba2.1k sqft1180 Stacewood Dr, Beaumont, TX 77706Off Market
- $226,800-- bd-- ba1.7k sqft1175 Chatwood Dr, Beaumont, TX 77706Off Market
- $228,600-- bd-- ba2.1k sqft6760 Westgate Dr, Beaumont, TX 77706Off Market
- $179,9003 bd2 ba1.6k sqft1180 Chatwood Dr, Beaumont, TX 77706For Sale
- $243,700-- bd-- ba1.7k sqft1190 Chatwood Dr, Beaumont, TX 77706Off Market
- $279,1003 bd2 ba2.8k sqft6770 Westgate Dr, Beaumont, TX 77706Off Market
A local agent can set up tours, give advice and negotiate with sellers.
A local lender can help you make sure your offer is ready when you are.
Similar homes
- $269,9004 bd3 ba2.4k sqft1510 Belvedere Dr, Beaumont, TX 77706For Sale

 MLS ID #269832, Dana Johnson, RE/MAX ONE. BBOR
 - $260,0003 bd3 ba2.1k sqft1070 Shakespeare Dr, Beaumont, TX 77706For Sale
 MLS ID #91383574, Kevin Coles, Keller Williams Realty Southwest. HAR
 - $279,0005 bd4 ba3k sqft990 Shakespeare Dr, Beaumont, TX 77706For Sale
 MLS ID #269555, Chelle Blanchard, Coldwell Banker Southern Homes. BBOR
 - $269,0004 bd3 ba1.7k sqft4680 Fieldwood Ln, Beaumont, TX 77706For Sale
 MLS ID #269711, Phyllis Hoffpauir, Coldwell Banker Southern Homes. BBOR
 - $274,9004 bd2 ba2.3k sqft3650 Durwood Dr, Beaumont, TX 77706For SaleMLS ID #269560, Amanda Conway, RE/MAX ONE. BBOR
- $270,0004 bd3 ba2.3k sqft715 W Evangeline St, Beaumont, TX 77706For SaleMLS ID #268515, Greta Green, Keller Williams Elite. BBOR
- $250,0004 bd4 ba3.1k sqft2620 Gladys St, Beaumont, TX 77702For SaleMLS ID #269830, Dayna Simmons, Dayna Simmons Real Estate. BBOR
- $249,9003 bd2 ba1.6k sqft6702 Gladys Ave, Beaumont, TX 77706For SaleMLS ID #267820, Rita Hough, RE/MAX ONE. BBOR
- $250,0004 bd4 ba3.1k sqft2620 Gladys Ave, Beaumont, TX 77702For SaleMLS ID #66669005, Dayna Simmons, Dayna Simmons Real Estate. HAR
- $269,9993 bd2 ba1.9k sqft8830 Blaylock Ln, Beaumont, TX 77707For SaleMLS ID #33954072, Tracie Conyers, Keller Williams Elite. HAR
- $295,0004 bd3 ba2.1k sqft4840 Taft St, Beaumont, TX 77706For SaleMLS ID #269437, Kylee Borden, RE/MAX ONE. BBOR
- $289,9003 bd2 ba1.9k sqft1780 Rafes Way, Beaumont, TX 77706For SaleMLS ID #269180, Dana Johnson, RE/MAX ONE. BBOR
- $289,9003 bd3 ba2.6k sqft6570 Windwood Ln, Beaumont, TX 77706For SaleMLS ID #258575, Marc McDonald, RE/MAX ONE. BBOR
- $200,0003 bd3 ba1.4k sqft670 N 23rd St, Beaumont, TX 77706For SaleMLS ID #269840, Megan Moss, RE/MAX ONE. BBOR
- $225,0003 bd2 ba1.7k sqft8240 Killian Ln, Beaumont, TX 77706For SaleMLS ID #269486, Tania Castelan, Connect Realty. BBOR
- $314,9003 bd3 ba2.9k sqft775 Belvedere Dr, Beaumont, TX 77706For SaleMLS ID #268980, Julie Edson, JLA Realty. BBOR
- $325,0003 bd3 ba2.3k sqft320 Summerwood St, Beaumont, TX 77706For SaleMLS ID #269796, Karisa Tinsley, JLA Realty. BBOR
- $299,0003 bd3 ba2.8k sqft5590 Clinton St, Beaumont, TX 77706For SaleMLS ID #266389, Vivian Todd, RE/MAX ONE. BBOR
- $299,9003 bd2 ba2.2k sqft3875 Kenwood Dr, Beaumont, TX 77706For SaleMLS ID #98136396, Kylee Borden, RE/MAX ONE. HAR
- $275,0004 bd3 ba2.9k sqft2465 Gladys Ave, Beaumont, TX 77702For SaleMLS ID #268087, Dayna Simmons, Dayna Simmons Real Estate. BBOR
