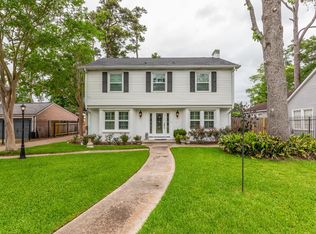
Welcome home to this beautifully maintained and charming 4-bedroom, 3.5-bath house that offers 3,188 square feet of inviting living space. From the moment you enter, you’ll appreciate the character throughout, including gorgeous wood flooring, large rooms, and timeless details. The updated kitchen and bathrooms provide modern comfort while still preserving the home’s unique appeal. The primary suite features a relaxing screened porch, perfect for enjoying peaceful mornings or unwinding in the evening. With a 2-car garage and an abundance of space both inside and out, this home is ideal for growing and making lasting memories. A truly special property that blends character, comfort, and care. Don't miss out on this gem, schedule your showing today!
For sale
Price cut: $14.9K (6/22)
$275,000
2620 Gladys St, Beaumont, TX 77702
4beds
3,188sqft
:
Get pre-qualified$1,975/mo
Single Family Residence
Built in ----
9,583 Square Feet Lot
$275,100 Zestimate®
$86/sqft
$-- HOA
What's special
Large roomsGorgeous wood flooringTimeless detailsPrimary suiteRelaxing screened porchUpdated kitchen
- 79 days |
- 213 |
- 34 |
Zillow last checked:
Listing updated:
Listed by:
Dayna Simmons 409-673-8288,
Dayna Simmons Real Estate
Source: BBOR,MLS#: 267334
Facts & features
Interior
Bedrooms & bathrooms
- Bedrooms: 4
- Bathrooms: 4
- Full bathrooms: 3
- 1/2 bathrooms: 1
Rooms
- Room types: Entry
Primary bedroom
- Area: 364
- Dimensions: 13 x 28
Bedroom 2
- Area: 169
- Dimensions: 13 x 13
Bedroom 3
- Area: 204
- Dimensions: 12 x 17
Bedroom 4
- Area: 195
- Dimensions: 13 x 15
Primary bathroom
- Features: Double Sink, Freestanding Soaking Tub, Garden Tub, Sep. Shower
Dining room
- Features: Both
- Area: 196
- Dimensions: 14 x 14
Kitchen
- Area: 120
- Dimensions: 12 x 10
Living room
- Features: Both
- Area: 299
- Dimensions: 23 x 13
Office
- Area: 315
- Dimensions: 15 x 21
Heating
- Central Gas
Cooling
- Central Electric
Appliances
- Included: Built-in Oven, Cooktop, Dishwasher, Double Oven, Plumbed For Ice Maker, Microwave
- Laundry: Inside, Wash/Dry Connection
Features
- Ceiling Fan(s), Lawyer Block, Sheetrock, Wallpaper, Wet Bar, Granite Counters
- Flooring: Tile, Wood
- Windows: Blinds
- Has fireplace: Yes
- Fireplace features: Gas Starter, More than One, Wood Burning
Interior area
- Total structure area: 3,188
- Total interior livable area: 3,188 sqft
Property
Parking
- Total spaces: 2
- Parking features: Detached, Garage Door Opener
- Garage spaces: 2
Features
- Levels: Two
- Stories: 2
- Patio & porch: Covered, Covered Porch
- Fencing: Wood Privacy
Lot
- Size: 9,583 Square Feet
- Dimensions: 65 x 150
Details
- Special conditions: Standard
Construction
Type & style
- Home type: SingleFamily
- Property subtype: Single Family Residence
Materials
- Brick Veneer, Frame
- Roof: Comp. Shingle
Condition
- Resale
- New construction: No
Utilities & green energy
- Sewer: City Sewer
- Water: City Water
Community & HOA
Community
- Subdivision: Idylwood Estate
HOA
- Has HOA: No
Location
- Region: Beaumont
Financial & listing details
- Price per square foot: $86/sqft
- Date on market: 5/6/2026
- Listing terms: Cash,Conventional,FHA,VA Loan
- Road surface type: Concrete
Estimated market value
$275,100
$261,000 - $289,000
$2,835/mo
Price history
| Date | Event | Price |
|---|---|---|
| 6/22/2026 | Price change | $275,000-5.1%$86/sqft |
Source:  BBOR #267334 Report a problem BBOR #267334 Report a problem | ||
| 5/6/2026 | Listed for sale | $289,900$91/sqft |
Source: BBOR #267334 Report a problem | ||
Public tax history
Tax history is unavailable.
Monthly payment
Est. payment
Payment breakdown
Explore the cost of this home by adjusting the details. Changes won't be saved.Climate risks
Neighborhood: Old Town on the Oaks
Nearby schools
GreatSchools rating
- 6/10Fletcher Elementary SchoolGrades: PK-5Distance: 2.1 mi
- 5/10Odom Middle SchoolGrades: 6-8Distance: 3.7 mi
- 2/10Beaumont United High SchoolGrades: 9-12Distance: 3 mi
Schools provided by the listing agent
- District: Beaumont
Source: BBOR. This data may not be complete. We recommend contacting the local school district to confirm school assignments for this home.
- $275,0004 bd4 ba3.1k sqft2620 Gladys Ave, Beaumont, TX 77702For Sale
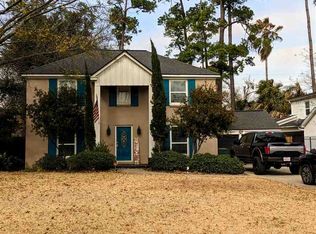
- $224,2273 bd3 ba2.1k sqft2630 Gladys Ave, Beaumont, TX 77702Off Market
- $153,5104 bd2 ba1.9k sqft2615 Louisiana St, Beaumont, TX 77702Off Market
- $143,400-- bd-- ba1.8k sqft2635 Gladys Ave, Beaumont, TX 77702Off Market
- $191,8003 bd2 ba1.9k sqft2609 Louisiana St, Beaumont, TX 77702Off Market
- $149,400-- bd-- ba1.8k sqft2625 Louisiana St, Beaumont, TX 77702Off Market
- $249,6005 bd6 ba4.7k sqft2615 Gladys Ave, Beaumont, TX 77702Off Market
- $143,700-- bd-- ba1.7k sqft2640 Gladys Ave, Beaumont, TX 77702Off Market
A local agent can set up tours, give advice and negotiate with sellers.
A local lender can help you make sure your offer is ready when you are.
Similar homes
- $275,0004 bd4 ba3.1k sqft2620 Gladys Ave, Beaumont, TX 77702For SaleMLS ID #57880121, Dayna Simmons, Dayna Simmons Real Estate. HAR
- $275,0004 bd3 ba2.9k sqft2465 Gladys Ave, Beaumont, TX 77702For Sale

 MLS ID #268087, Dayna Simmons, Dayna Simmons Real Estate. BBOR
 - $275,0004 bd3 ba2.9k sqft2465 Gladys St, Beaumont, TX 77702For Sale
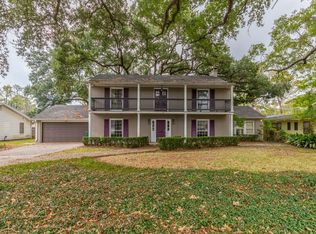 MLS ID #49729348, Dayna Simmons, Dayna Simmons Real Estate. HAR
 - $259,8993 bd3 ba3k sqft2447 Ashley St, Beaumont, TX 77702For Sale
 MLS ID #267435, Marc McDonald, RE/MAX ONE. BBOR
 - $250,0003 bd3 ba3k sqft2422 Pecos St, Beaumont, TX 77702For SaleMLS ID #10817824, Dayna Simmons, Dayna Simmons Real Estate. HAR
- $295,0004 bd3 ba2.1k sqft4840 Taft St, Beaumont, TX 77706For SaleMLS ID #269437, Kylee Borden, RE/MAX ONE. BBOR
- $240,0003 bd2 ba2.5k sqft2445 Harrison St, Beaumont, TX 77702For SaleMLS ID #265815, Marc McDonald, RE/MAX ONE. BBOR
- $299,0005 bd4 ba4.2k sqft835 Belvedere Dr, Beaumont, TX 77706For SaleMLS ID #266369, Ann Scoggin, Coldwell Banker Southern Homes. BBOR
- $270,0004 bd2 ba2.3k sqft7045 Westgate Dr, Beaumont, TX 77706For SaleMLS ID #268172, Rebecka Sellers, Triangle Real Estate, LLC. BBOR
- $299,9003 bd2 ba2.2k sqft3875 Kenwood Dr, Beaumont, TX 77706For SaleMLS ID #266915, Kylee Borden, RE/MAX ONE. BBOR
- $265,0004 bd3 ba2.4k sqft1195 Chatwood Dr, Beaumont, TX 77706For SaleMLS ID #59575261, Megan Moss, RE/MAX ONE. HAR
- $319,9004 bd3 ba3.4k sqft606 22nd St, Beaumont, TX 77706For SaleMLS ID #50424226, Dayna Simmons, Dayna Simmons Real Estate. HAR
- $298,0004 bd3 ba2.3k sqft1280 Galway Dr, Beaumont, TX 77706For SaleMLS ID #269169, Kimberly Dandurant, eXp Realty, LLC. BBOR
- $320,0004 bd4 ba4.4k sqft1135 19th St, Beaumont, TX 77706For SaleMLS ID #263395, Susan Meagher, RE/MAX ONE. BBOR
- $299,0003 bd3 ba2.8k sqft5590 Clinton St, Beaumont, TX 77706For SaleMLS ID #266389, Vivian Todd, RE/MAX ONE. BBOR
- $274,9004 bd2 ba2.1k sqft3675 Augusta Dr, Beaumont, TX 77707For SaleMLS ID #268711, Benjamin Rodriguez, Triangle Real Estate, LLC. BBOR
- $270,0004 bd3 ba2.3k sqft715 W Evangeline St, Beaumont, TX 77706For SaleMLS ID #268515, Greta Green, Keller Williams Elite. BBOR
- $325,0004 bd3 ba3.1k sqft5710 Pickwick Ln, Beaumont, TX 77706For SaleMLS ID #66923566, Jimmy Hendon, Coldwell Banker Southern Homes. HAR
- $314,9003 bd3 ba2.9k sqft775 Belvedere Dr, Beaumont, TX 77706For SaleMLS ID #268980, Julie Edson, JLA Realty. BBOR
- $319,9003 bd4 ba2.9k sqft2320 South St, Beaumont, TX 77702For SaleMLS ID #265788, Marc McDonald, RE/MAX ONE. BBOR
