Welcome to this timeless stately designed home! Formal yet inviting. From the treed shaded front yard with circle driveway you will enter through fabulous double doors. Large formal dining room with lots of windows. Den with cozy fireplace, beamed ceilings & brick floors add to the charm. Kitchen with work island/breakfast bar, lots of counter space, gas cooktop, & more. 5 bedrooms, 3 1/2 baths. Downstairs primary suite & another bedroom/office with ensuite. Upstairs you will find a den/game room & 3 bedrooms & bath. The lovely park like backyard features large covered patio, huge deck, & stunning professional landscaping. Enjoy the peace & quiet of nature. Perfect for relaxing. Black metal fencing. Don't miss the HUGE generator & the attached workshop/workroom. Call for a tour!
Pending
Price cut: $76K (6/22)
$299,000
835 Belvedere Dr, Beaumont, TX 77706
5beds
4,212sqft
:
Get pre-qualified$2,147/mo
Single Family Residence
Built in ----
0.67 Acres Lot
$-- Zestimate®
$71/sqft
$-- HOA
What's special
Den with cozy fireplaceCircle drivewayTreed shaded front yardLovely park like backyardLarge covered patioBrick floorsBeamed ceilings
- 127 days |
- 611 |
- 63 |
Zillow last checked:
Listing updated:
Listed by:
Ann Scoggin 409-673-7301,
Coldwell Banker Southern Homes
Source: BBOR,MLS#: 266369
Facts & features
Interior
Bedrooms & bathrooms
- Bedrooms: 5
- Bathrooms: 4
- Full bathrooms: 3
- 1/2 bathrooms: 1
Rooms
- Room types: Game Room
Primary bathroom
- Features: Shower Only
Dining room
- Features: Formal Dining
Living room
- Features: Both
Heating
- Central Gas, More than One
Cooling
- Central Electric, More than One
Appliances
- Included: Washer, Built-in Oven, Cooktop, Dishwasher, Disposal, Gas Range, Plumbed For Ice Maker, Microwave, Refrigerator, Vented Exhaust Fan
- Laundry: Wash/Dry Connection
Features
- Bookcases, Ceiling Fan(s), Primary Bdrm Down, Breakfast Bar, Kitchen Island, Pantry
- Flooring: Carpet, Laminate, Tile
- Doors: Storm Door(s)
- Windows: Double Pane Windows, Blinds, Shutters
- Attic: Floored
- Has fireplace: Yes
- Fireplace features: Wood Burning
Interior area
- Total structure area: 4,212
- Total interior livable area: 4,212 sqft
Property
Features
- Levels: Two
- Stories: 2
- Patio & porch: Covered, Deck
- Exterior features: Lighting, Sprinkler System
- Fencing: Other
Lot
- Size: 0.67 Acres
Details
- Additional structures: Storage, Workshop
- Parcel number: 03062500001150000000
- Special conditions: Standard
Construction
Type & style
- Home type: SingleFamily
- Property subtype: Single Family Residence
Materials
- Brick Veneer, Frame
- Foundation: Slab
- Roof: Arch. Comp. Shingle
Condition
- 31 Yrs. and Older
- New construction: No
Details
- Warranty included: Yes
Utilities & green energy
- Sewer: City Sewer
- Water: City Water
- Utilities for property: Cable Available
Community & HOA
Community
- Security: Security System, Smoke Detector(s)
- Subdivision: N. Mary Howell
HOA
- Has HOA: No
Location
- Region: Beaumont
Financial & listing details
- Price per square foot: $71/sqft
- Tax assessed value: $377,963
- Annual tax amount: $4,253
- Date on market: 4/6/2026
- Listing terms: Cash,Conventional,FHA,VA Loan
- Road surface type: Concrete
Estimated market value
Not available
Estimated sales range
Not available
$3,678/mo
Price history
| Date | Event | Price |
|---|---|---|
| 7/31/2026 | Pending sale | $299,000$71/sqft |
Source:  BBOR #266369 Report a problem BBOR #266369 Report a problem | ||
| 6/22/2026 | Price change | $299,000-20.3%$71/sqft |
Source: BBOR #266369 Report a problem | ||
| 4/15/2026 | Price change | $375,000-14.4%$89/sqft |
Source: BBOR #266369 Report a problem | ||
| 4/6/2026 | Listed for sale | $438,000$104/sqft |
Source: BBOR #266369 Report a problem | ||
Public tax history
| Year | Property taxes | Tax assessment |
|---|---|---|
| 2025 | $4,253 -17.3% | $377,963 |
| 2024 | $5,144 -4.2% | $377,963 +0.1% |
| 2023 | $5,367 -19.7% | $377,497 +10% |
| 2022 | $6,684 +3.7% | $343,179 +10% |
| 2021 | $6,444 +4.1% | $311,981 +5.8% |
| 2020 | $6,190 | $294,745 +3.8% |
| 2019 | $6,190 +2.2% | $284,000 +3.9% |
| 2018 | $6,058 +2.4% | $273,260 +1.5% |
| 2017 | $5,918 +3.5% | $269,120 +4.5% |
| 2016 | $5,720 +6.1% | $257,550 |
| 2015 | $5,389 | $257,550 +7.9% |
| 2014 | $5,389 | $238,770 |
| 2013 | -- | $238,770 +4.6% |
| 2012 | -- | $228,260 -4.2% |
| 2011 | -- | $238,370 -4.1% |
| 2010 | -- | $248,470 -7.5% |
| 2009 | -- | $268,680 |
| 2008 | -- | $268,680 +21.7% |
| 2007 | -- | $220,700 +10.7% |
| 2006 | -- | $199,280 |
| 2005 | -- | $199,280 -2.3% |
| 2004 | -- | $203,900 +9.4% |
| 2003 | -- | $186,460 +4.6% |
| 2002 | -- | $178,210 -1.4% |
| 2001 | -- | $180,690 |
| 2000 | -- | $180,690 |
Find assessor info on the county website
Monthly payment
Est. payment
Payment breakdown
Explore the cost of this home by adjusting the details. Changes won't be saved.Climate risks
Neighborhood: South C.A.N.A.
Nearby schools
GreatSchools rating
- 5/10Curtis Elementary SchoolGrades: PK-5Distance: 0.2 mi
- 4/10Marshall Middle SchoolGrades: 6-8Distance: 0.5 mi
- 3/10West Brook Sr High SchoolGrades: 9-12Distance: 2.1 mi
Schools provided by the listing agent
- District: Beaumont
Source: BBOR. This data may not be complete. We recommend contacting the local school district to confirm school assignments for this home.
- $381,0003 bd3 ba3k sqft855 Belvedere Dr, Beaumont, TX 77706Off Market

- $311,300-- bd-- ba2k sqft825 Belvedere Dr, Beaumont, TX 77706Off Market
- $341,400-- bd-- ba2.9k sqft865 Belvedere Dr, Beaumont, TX 77706Off Market
- $299,800-- bd-- ba1.9k sqft5995 Honeysuckle Dr, Beaumont, TX 77706Off Market
- $306,0005 bd4 ba2.3k sqft815 Belvedere Dr, Beaumont, TX 77706Off Market
- $270,2003 bd2 ba1.8k sqft860 Belvedere Dr, Beaumont, TX 77706Off Market
- $369,7005 bd3 ba3k sqft875 Belvedere Dr, Beaumont, TX 77706Off Market
- $262,4003 bd2 ba2.7k sqft5990 N Circuit Dr, Beaumont, TX 77706Off Market
A local agent can set up tours, give advice and negotiate with sellers.
A local lender can help you make sure your offer is ready when you are.
Similar homes
- $299,9003 bd3 ba2.9k sqft775 Belvedere Dr, Beaumont, TX 77706For Sale

 MLS ID #268980, Julie Edson, JLA Realty. BBOR
 - $300,0004 bd3 ba3.4k sqft606 22nd St, Beaumont, TX 77706For Sale
 MLS ID #58310567, Dayna Simmons, Dayna Simmons Real Estate. HAR
 - $289,9003 bd3 ba2.5k sqft4895 Regina Ln, Beaumont, TX 77706For Sale
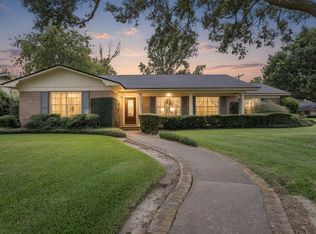 MLS ID #269963, Jo Bienvenu, RE/MAX ONE. BBOR
 - $299,0003 bd3 ba2.8k sqft5590 Clinton St, Beaumont, TX 77706For Sale
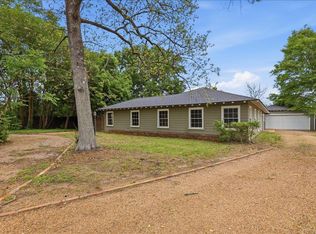 MLS ID #266389, Vivian Todd, RE/MAX ONE. BBOR
 - $269,9004 bd3 ba2.4k sqft1510 Belvedere Dr, Beaumont, TX 77706For SaleMLS ID #269832, Dana Johnson, RE/MAX ONE. BBOR
- $325,0003 bd3 ba2.3k sqft320 Summerwood St, Beaumont, TX 77706For SaleMLS ID #32844339, Karisa Tinsley, JLA Realty. HAR
- $288,1494 bd3 ba2.9k sqft5950 Wynden Way, Beaumont, TX 77706Off Market
- $320,0004 bd4 ba4.4k sqft1135 19th St, Beaumont, TX 77706For SaleMLS ID #263395, Susan Meagher, RE/MAX ONE. BBOR
- $339,9005 bd3 ba4.3k sqft1760 Karen Ln, Beaumont, TX 77706For SaleMLS ID #266280, Jennifer Green, RE/MAX ONE. BBOR
- $279,0005 bd4 ba3k sqft990 Shakespeare Dr, Beaumont, TX 77706For SaleMLS ID #269555, Chelle Blanchard, Coldwell Banker Southern Homes. BBOR
- $325,0004 bd3 ba3.1k sqft5710 Pickwick Ln, Beaumont, TX 77706For SaleMLS ID #66923566, Jimmy Hendon, Coldwell Banker Southern Homes. HAR
- $339,0003 bd3 ba2.5k sqft5840 Wynden Way, Beaumont, TX 77706For SaleMLS ID #30343086, Kerri Reynolds, RE/MAX ONE. HAR
- $295,0004 bd3 ba2.1k sqft4840 Taft St, Beaumont, TX 77706For SaleMLS ID #269437, Kylee Borden, RE/MAX ONE. BBOR
- $274,9004 bd2 ba2.3k sqft3650 Durwood Dr, Beaumont, TX 77706For SaleMLS ID #269560, Amanda Conway, RE/MAX ONE. BBOR
- $290,0003 bd3 ba2.5k sqft980 20th St, Beaumont, TX 77706For SaleMLS ID #58910176, Skylar Webster, Connect Realty.com. HAR
- $385,0004 bd3 ba3.9k sqft935 Dowlen Rd, Beaumont, TX 77706For SaleMLS ID #269036, Dayna Simmons, Dayna Simmons Real Estate. BBOR
- $425,0004 bd3 ba3.4k sqft6220 Regina Ln, Beaumont, TX 77706For SaleMLS ID #91511812, Amy Chance, Compass RE Texas, LLC - Houston. HAR
- $260,0004 bd3 ba2.4k sqft1195 Chatwood Dr, Beaumont, TX 77706For SaleMLS ID #59575261, Megan Moss, RE/MAX ONE. HAR
- $299,9004 bd3 ba3.3k sqft2425 Ashley Ave, Beaumont, TX 77702For SaleMLS ID #267863, Candace Wilson, Team Texas Real Estate. BBOR
- $369,0005 bd4 ba3.5k sqft1790 Rikisha Ln, Beaumont, TX 77706For SaleMLS ID #267110, Jo Bienvenu, RE/MAX ONE. BBOR
