Stunning Mid-Century Modern home on a large corner lot in Beaumont’s Calder Place West End. This 4,484 SF residence offers 4 spacious bedrooms and 3 full baths, including a distinctive Hollywood Regency–style primary bath. Formal living and dining rooms welcome you at entry and flow into a cozy den and expansive great room centered around a striking fireplace wall plus skylights. Double sliding doors open to a serene covered patio with built-in grill, ideal for entertaining and outdoor living. The expansive backyard has green space for pets or play, and an iron gate with access to additional side-yard parking and driveway. A rare opportunity to own a classic architectural home in a highly desirable neighborhood. OPEN HOUSE-Aug.16th 1:30-4PM - STOP BY!
Pending
Price cut: $5K (7/13)
$320,000
1135 19th St, Beaumont, TX 77706
4beds
4,484sqft
Single Family Residence
Built in ----
0.34 Acres Lot
$-- Zestimate®
$71/sqft
$-- HOA
What's special
Striking fireplace wallCozy denExpansive great roomLarge corner lotDouble sliding doors
- 308 days
- 262
- 22
Zillow last checked:
Listing updated:
Listed by:
Susan Meagher 409-673-8244,
RE/MAX ONE
Source: BBOR,MLS#: 263395
Facts & features
Interior
Bedrooms & bathrooms
- Bedrooms: 4
- Bathrooms: 4
- Full bathrooms: 3
- 1/2 bathrooms: 1
Rooms
- Room types: Entry
Primary bedroom
- Area: 360
- Dimensions: 20 x 18
Bedroom 2
- Area: 247
- Dimensions: 13 x 19
Bedroom 3
- Area: 195
- Dimensions: 13 x 15
Bedroom 4
- Area: 12
- Dimensions: 1 x 12
Primary bathroom
- Features: Double Sink, Garden Tub, Sep. Shower
Dining room
- Features: Both
- Area: 210
- Dimensions: 15 x 14
Kitchen
- Area: 156
- Dimensions: 12 x 13
Living room
- Features: Both
- Area: 143
- Dimensions: 11 x 13
Office
- Area: 810
- Dimensions: 27 x 30
Heating
- Central Electric
Cooling
- Central Electric
Appliances
- Included: Dryer, Washer, Dishwasher, Refrigerator
- Laundry: Inside
Features
- Ceiling Fan(s), Primary Bdrm Down, Pantry
- Has fireplace: Yes
- Fireplace features: Wood Burning
Interior area
- Total structure area: 4,484
- Total interior livable area: 4,484 sqft
Property
Parking
- Total spaces: 2
- Parking features: Additional Parking, Attached
- Attached garage spaces: 2
Features
- Levels: One
- Stories: 1
- Patio & porch: Covered, Patio
- Exterior features: Outdoor Kitchen
- Fencing: Wood Privacy
Lot
- Size: 0.34 Acres
- Dimensions: 100 x 150
- Features: Corner Lot
Details
- Parcel number: 00925000003110000000
- Special conditions: Standard
Construction
Type & style
- Home type: SingleFamily
- Property subtype: Single Family Residence
Materials
- 3/4 Brick Veneer
- Foundation: Slab
- Roof: Comp. Shingle
Condition
- 31 Yrs. and Older
- New construction: No
Utilities & green energy
- Sewer: City Sewer
- Water: City Water
Community & HOA
Community
- Subdivision: Calder Place
HOA
- Has HOA: No
Location
- Region: Beaumont
Financial & listing details
- Price per square foot: $71/sqft
- Tax assessed value: $382,727
- Annual tax amount: $3,870
- Date on market: 12/3/2025
- Listing terms: Cash,Conventional,FHA,VA Loan
Estimated market value
Not available
Estimated sales range
Not available
$2,727/mo
Price history
| Date | Event | Price |
|---|---|---|
| 9/25/2026 | Pending sale | $320,000$71/sqft |
Source:  BBOR #263395 Report a problem BBOR #263395 Report a problem | ||
| 7/13/2026 | Price change | $320,000-1.5%$71/sqft |
Source: BBOR #263395 Report a problem | ||
| 6/15/2026 | Price change | $325,000-4.1%$72/sqft |
Source: BBOR #263395 Report a problem | ||
| 5/4/2026 | Price change | $339,000-5.6%$76/sqft |
Source: BBOR #263395 Report a problem | ||
| 4/12/2026 | Price change | $359,000-2.7%$80/sqft |
Source: BBOR #263395 Report a problem | ||
| 3/4/2026 | Price change | $369,000-5.4%$82/sqft |
Source: BBOR #263395 Report a problem | ||
| 12/3/2025 | Listed for sale | $389,900$87/sqft |
Source: BBOR #263395 Report a problem | ||
Public tax history
| Year | Property taxes | Tax assessment |
|---|---|---|
| 2025 | $3,870 +0.8% | $382,727 |
| 2024 | $3,840 +3.5% | $382,727 +8.7% |
| 2023 | $3,712 -8.3% | $352,045 +5.3% |
| 2022 | $4,049 +6.1% | $334,271 +10% |
| 2021 | $3,815 +9.8% | $303,883 +10% |
| 2020 | $3,475 | $276,257 +3.1% |
| 2019 | $3,475 +5.3% | $267,930 +6.6% |
| 2018 | $3,300 +2.4% | $251,290 |
| 2017 | $3,222 +4.1% | $251,290 +3.4% |
| 2016 | $3,094 -3.9% | $242,980 +3.5% |
| 2015 | $3,218 | $234,660 -3.4% |
| 2014 | $3,218 | $242,980 -3.3% |
| 2013 | -- | $251,290 +0% |
| 2012 | -- | $251,260 |
| 2011 | -- | $251,260 |
| 2010 | -- | $251,260 -6.7% |
| 2009 | -- | $269,290 |
| 2008 | -- | $269,290 +1.9% |
| 2007 | -- | $264,380 +24.2% |
| 2006 | -- | $212,820 -13.6% |
| 2005 | -- | $246,380 |
| 2004 | -- | $246,380 +33% |
| 2003 | -- | $185,210 +5.3% |
| 2002 | -- | $175,940 |
| 2001 | -- | $175,940 |
| 2000 | -- | $175,940 |
Find assessor info on the county website
Monthly payment
Est. payment
Payment breakdown
Explore the cost of this home by adjusting the details. Changes won't be saved.Climate risks
Neighborhood: New Calder Place
Nearby schools
Schools provided by the listing agent
- District: Beaumont
Source: BBOR. This data may not be complete. We recommend contacting the local school district to confirm school assignments for this home.
Similar homes
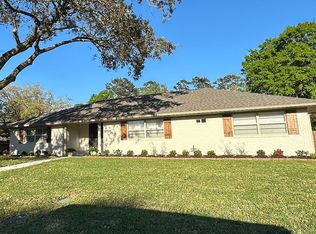
- $314,9004 bd3 ba3.2k sqft3455 Evalon Ave, Beaumont, TX 77706For Sale
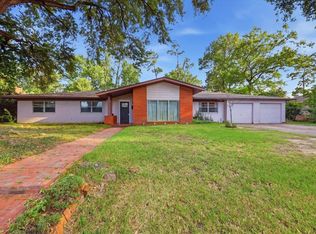
 MLS ID #270429, Brenda Brockhoeft, Advantage Real Estate. BBOR
 - $325,0004 bd3 ba3.2k sqft1225 Sandwood Ln, Beaumont, TX 77706For Sale
 MLS ID #268273, Albert Nolen, American Real Estate ERA Power - Beaumont. BBOR
 - $300,0004 bd3 ba3.4k sqft606 22nd St, Beaumont, TX 77706For Sale
 MLS ID #58310567, Dayna Simmons, Dayna Simmons Real Estate. HAR
 - $375,0004 bd5 ba4.1k sqft1285 19th St, Beaumont, TX 77706For Sale
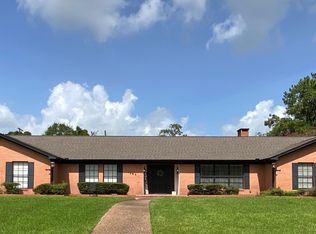 MLS ID #269867, Keely Ritchey, Key Real Estate PropertiesLLC. BBOR
 - $369,9004 bd3 ba2.4k sqft1295 Sandwood Ln, Beaumont, TX 77706For SaleMLS ID #270928, Dana Johnson, RE/MAX ONE. BBOR
- $389,9004 bd4 ba3.5k sqft3440 Evalon Ave, Beaumont, TX 77706For SaleMLS ID #268818, Trent Hayhurst, Coldwell Banker Southern Homes. BBOR
- $305,0004 bd2 ba2.4k sqft1465 Futura St, Beaumont, TX 77706For SaleMLS ID #270184, Mandy Raps, RE/MAX ONE. BBOR
- $289,9003 bd3 ba2.9k sqft775 Belvedere Dr, Beaumont, TX 77706For SaleMLS ID #270641, Julie Edson, JLA Realty. BBOR
- $375,0004 bd3 ba3.9k sqft935 Dowlen Rd, Beaumont, TX 77706For SaleMLS ID #269036, Dayna Simmons, Dayna Simmons Real Estate. BBOR
- $269,9004 bd3 ba2.4k sqft1510 Belvedere Dr, Beaumont, TX 77706For SaleMLS ID #269832, Dana Johnson, RE/MAX ONE. BBOR
- $275,0004 bd2 ba2.3k sqft1255 Sandwood Ln, Beaumont, TX 77706For SaleMLS ID #270117, Ashley Hurlburt, RE/MAX ONE. BBOR
- $367,0004 bd4 ba3.3k sqft4815 Regina Ln, Beaumont, TX 77706For SaleMLS ID #270784, Heather Friend, RE/MAX ONE - Orange County. BBOR
- $267,5004 bd3 ba2.3k sqft1320 Fenwick Cir, Beaumont, TX 77706For SaleMLS ID #270834, Garrison Fuller, RE/MAX ONE. BBOR
- $299,9003 bd2 ba2.8k sqft4615 Coolidge St, Beaumont, TX 77706For SaleMLS ID #270114, Garrison Fuller, RE/MAX ONE. BBOR
- $450,0004 bd4 ba3.9k sqft1902 W Lucas Dr, Beaumont, TX 77706For SaleMLS ID #268902, Dayna Simmons, Dayna Simmons Real Estate. BBOR
- $389,0004 bd5 ba3.8k sqft2015 Savannah Trce, Beaumont, TX 77706For SaleMLS ID #271124, Vivian Todd, RE/MAX ONE. BBOR
