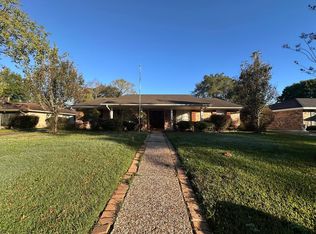
Stately 2 story on Savannah Trace in a cul-de-sac in Beaumont's west end. Entry hall leads into the spacious living room with fireplace, wood floors, and back yard views. Formal dining room and beautiful kitchen with granite counters, walk-in pantry, laundry room and 1/2 bath off entry. Breakfast room or sunroom with door to the covered patio. Primary bedroom downstairs with room for seating area. Gracious bathroom with jetted tub, separate shower, double sinks, and large closet. Upstairs: large game room with high ceilings and built-in cabinets. Four generous sized bedrooms each with their own full bathroom. Covered patio & shady back yard.Over sized garage has room for 2 cars + and an room with A/C. Porte cochère with EV charging station. Additional parking, too!
For sale
Price cut: $17K (10/12)
$372,000
2015 Savannah Trce, Beaumont, TX 77706
4beds
3,809sqft
Single Family Residence
Built in ----
0.27 Acres Lot
$369,400 Zestimate®
$98/sqft
$-- HOA
What's special
Wood floorsFormal dining roomAdditional parkingCovered patioLarge closetLaundry roomWalk-in pantry
- 25 days
- 674
- 64
Zillow last checked:
Listing updated:
Listed by:
Vivian Todd 409-659-0343,
RE/MAX ONE
Source: BBOR,MLS#: 271124
Facts & features
Interior
Bedrooms & bathrooms
- Bedrooms: 4
- Bathrooms: 5
- Full bathrooms: 4
- 1/2 bathrooms: 1
Rooms
- Room types: Entry, Game Room
Primary bathroom
- Features: Double Sink, Jetted Tub, Sep. Shower
Dining room
- Features: Both
Living room
- Features: Living Room
Cooling
- Central Electric
Appliances
- Laundry: Inside, Wash/Dry Connection
Features
- Bookcases, Ceiling Fan(s), Primary Bdrm Down, Sheetrock, Split Bdrm Plan, Granite Counters, Pantry
- Flooring: Carpet, Tile, Wood
- Windows: Blinds, Shutters
- Has fireplace: Yes
- Fireplace features: Gas Starter
Interior area
- Total structure area: 3,809
- Total interior livable area: 3,809 sqft
Property
Parking
- Total spaces: 3
- Parking features: Additional Parking, Attached Carport, Detached
- Garage spaces: 2
- Carport spaces: 1
- Covered spaces: 3
Features
- Levels: Two
- Stories: 2
- Patio & porch: Covered
- Fencing: Wood Privacy
Lot
- Size: 0.27 Acres
- Dimensions: 105 x 109
- Features: Cul-De-Sac
Details
- Parcel number: 00213300000070000000
- Special conditions: Standard
Construction
Type & style
- Home type: SingleFamily
- Property subtype: Single Family Residence
Materials
- 3/4 Brick Veneer
- Foundation: Slab
- Roof: Arch. Comp. Shingle
Condition
- Resale
- New construction: No
Utilities & green energy
- Sewer: City Sewer
- Water: City Water
Community & HOA
Community
- Subdivision: Ashton I,II,III
HOA
- Has HOA: No
Location
- Region: Beaumont
Financial & listing details
- Price per square foot: $98/sqft
- Tax assessed value: $348,052
- Annual tax amount: $6,216
- Date on market: 9/24/2026
- Road surface type: Concrete
Estimated market value
$369,400
$351,000 - $388,000
$4,081/mo
Price history
| Date | Event | Price |
|---|---|---|
| 10/12/2026 | Price change | $372,000-4.4%$98/sqft |
Source:  BBOR #271124 Report a problem BBOR #271124 Report a problem | ||
| 9/24/2026 | Listed for sale | $389,000-2.5%$102/sqft |
Source: BBOR #271124 Report a problem | ||
| 8/15/2026 | Listing removed | $399,000$105/sqft |
Source: BBOR #267113 Report a problem | ||
| 8/5/2026 | Price change | $399,000-5%$105/sqft |
Source: BBOR #267113 Report a problem | ||
| 6/15/2026 | Price change | $420,000-2.3%$110/sqft |
Source: BBOR #267113 Report a problem | ||
| 6/1/2026 | Price change | $430,000-2.3%$113/sqft |
Source: BBOR #267113 Report a problem | ||
| 5/7/2026 | Price change | $440,000-2.2%$116/sqft |
Source: BBOR #267113 Report a problem | ||
| 4/30/2026 | Listed for sale | $450,000+20%$118/sqft |
Source: BBOR #267113 Report a problem | ||
| 6/28/2015 | Listing removed | $375,000$98/sqft |
Source: Coldwell Banker Southern Homes #165822 Report a problem | ||
| 5/14/2015 | Price change | $375,000-3.7%$98/sqft |
Source: Coldwell Banker Southern Homes #173232 Report a problem | ||
| 4/16/2015 | Listed for sale | $389,500-0.1%$102/sqft |
Source: Coldwell Banker H.B.O. Southern Homes #173232 Report a problem | ||
| 5/31/2014 | Price change | $389,900-2.5%$102/sqft |
Source: Coldwell Banker H.B.O. Southern Homes #165822 Report a problem | ||
| 5/4/2014 | Price change | $399,900-4.8%$105/sqft |
Source: Coldwell Banker H.B.O. Southern Homes #165822 Report a problem | ||
| 3/3/2014 | Price change | $419,900-1.2%$110/sqft |
Source: Coldwell Banker H.B.O. Southern Homes #165822 Report a problem | ||
| 11/10/2013 | Price change | $425,000-3.3%$112/sqft |
Source: Coldwell Banker H.B.O. Southern Homes #162979 Report a problem | ||
| 10/19/2013 | Listed for sale | $439,500+22.1%$115/sqft |
Source: Coldwell Banker Southern Homes #162979 Report a problem | ||
| 2/5/2010 | Listing removed | $359,900$94/sqft |
Source: NCI Report a problem | ||
| 12/4/2009 | Listed for sale | $359,900$94/sqft |
Source: NCI Report a problem | ||
| 11/7/2009 | Listing removed | $359,900$94/sqft |
Source: Coldwell Banker H.B.O. Southern Homes #136670 Report a problem | ||
| 9/1/2009 | Price change | $359,900-6.5%$94/sqft |
Source: Coldwell Banker H.B.O. Southern Homes #136670 Report a problem | ||
| 8/4/2009 | Price change | $385,000-3.7%$101/sqft |
Source: Coldwell Banker H.B.O. Southern Homes #136670 Report a problem | ||
| 3/29/2009 | Listed for sale | $399,900$105/sqft |
Source: Coldwell Banker H.B.O. Southern Homes #136670 Report a problem | ||
Public tax history
| Year | Property taxes | Tax assessment |
|---|---|---|
| 2025 | $6,216 -6.3% | $348,052 |
| 2024 | $6,633 -10.6% | $348,052 -6.5% |
| 2023 | $7,416 -12.2% | $372,412 +2.9% |
| 2022 | $8,442 +0% | $361,750 +3.1% |
| 2021 | $8,440 +8.4% | $350,721 +2.8% |
| 2020 | $7,789 | $341,030 +8.2% |
| 2019 | $7,789 +1.8% | $315,230 +4.3% |
| 2018 | $7,651 -4.4% | $302,320 -5.6% |
| 2017 | $8,003 +0% | $320,380 |
| 2016 | $8,003 -14.7% | $320,380 |
| 2015 | $9,382 | $320,380 -6.3% |
| 2014 | $9,382 | $341,840 |
| 2013 | -- | $341,840 +0% |
| 2012 | -- | $341,790 |
| 2011 | -- | $341,790 |
| 2010 | -- | $341,790 -8.8% |
| 2009 | -- | $374,930 -5.1% |
| 2008 | -- | $395,140 +21.1% |
| 2007 | -- | $326,360 +2.7% |
| 2006 | -- | $317,840 |
| 2005 | -- | $317,840 +4.1% |
| 2004 | -- | $305,380 |
| 2003 | -- | $305,380 -5.1% |
| 2002 | -- | $321,840 +9.9% |
| 2001 | -- | $292,790 -4.5% |
| 2000 | -- | $306,550 |
Find assessor info on the county website
Monthly payment
Est. payment
Payment breakdown
Explore the cost of this home by adjusting the details. Changes won't be saved.Climate risks
Neighborhood: 77706
Nearby schools
Schools provided by the listing agent
- District: Beaumont
Source: BBOR. This data may not be complete. We recommend contacting the local school district to confirm school assignments for this home.
Similar homes
- $347,0004 bd4 ba3.3k sqft4815 Regina Ln, Beaumont, TX 77706For Sale
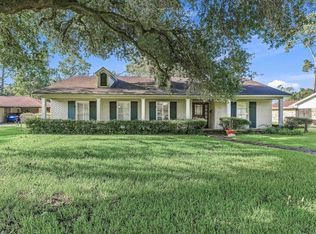
 MLS ID #270784, Heather Friend, RE/MAX ONE - Orange County. BBOR
 - $375,0004 bd3 ba3.9k sqft935 Dowlen Rd, Beaumont, TX 77706For Sale
 MLS ID #269036, Dayna Simmons, Dayna Simmons Real Estate. BBOR
 - $379,9004 bd3 ba2.6k sqft3355 Shady Hollow Ln, Beaumont, TX 77706For Sale
 MLS ID #269398, Julie Jackson, Coldwell Banker Southern Homes. BBOR
 - $419,9004 bd2 ba2.7k sqft6490 Wellington Pl, Beaumont, TX 77706For Sale
 MLS ID #271500, Jo Bienvenu, RE/MAX ONE. BBOR
 - $450,0004 bd4 ba3.9k sqft1902 W Lucas Dr, Beaumont, TX 77706For SaleMLS ID #268902, Dayna Simmons, Dayna Simmons Real Estate. BBOR
- $529,5005 bd5 ba4.4k sqft4495 Thomas Ln, Beaumont, TX 77706For SaleMLS ID #271837, Janet Todd, RE/MAX ONE. BBOR
- $429,9004 bd3 ba2.7k sqft6495 Wellington Pl, Beaumont, TX 77706For SaleMLS ID #269797, Johnna Harrison, RE/MAX ONE. BBOR
- $415,0004 bd3 ba2.8k sqft3550 Heights Ave, Beaumont, TX 77706For SaleMLS ID #268963, Jennifer Green, RE/MAX ONE. BBOR
- $529,0004 bd4 ba3k sqft6265 Regina Ln, Beaumont, TX 77706For SaleMLS ID #268322, Vivian Todd, RE/MAX ONE. BBOR
- $259,9004 bd3 ba2.3k sqft1320 Fenwick Cir, Beaumont, TX 77706For SaleMLS ID #270834, Garrison Fuller, RE/MAX ONE. BBOR
- $259,9004 bd3 ba2.4k sqft1510 Belvedere Dr, Beaumont, TX 77706For SaleMLS ID #269832, Dana Johnson, RE/MAX ONE. BBOR
- $485,0004 bd4 ba3.4k sqft4220 Brownstone Dr, Beaumont, TX 77706For SaleMLS ID #271454, Hester Bell, RE/MAX ONE. BBOR
- $525,0004 bd4 ba4.1k sqft4980 Littlewood Dr, Beaumont, TX 77706For SaleMLS ID #271486, Kylee Borden, RE/MAX ONE. BBOR
- $455,0004 bd5 ba4.6k sqft5020 Littlewood Dr, Beaumont, TX 77706For SaleMLS ID #260875, Taryn Hebert, RE/MAX ONE. BBOR
- $299,9004 bd3 ba3.2k sqft3455 Evalon Ave, Beaumont, TX 77706For SaleMLS ID #270429, Brenda Brockhoeft, Advantage Real Estate. BBOR
- $500,0004 bd4 ba3.3k sqft3536 Caffin Dr, Beaumont, TX 77706For SaleMLS ID #271016, Skylar Webster, Connect Realty. BBOR
