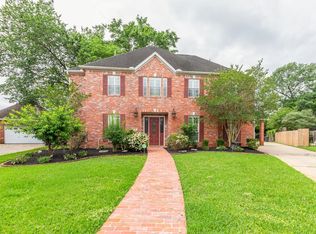
Welcome to this stunning West End estate! Situated on a beautifully landscaped 1.03-acre lot, this exceptional home offers 4 bedrooms, 2 living areas, a loft, a garage apartment, and so much more. From the moment you arrive, the circular driveway and impressive curb appeal set the stage for what's inside. Elegant shutters throughout the home add timeless charm, while the spacious kitchen is designed for entertaining with a large island, granite countertops, a china display, and an oversized breakfast bar. Gather with guests around the fireplace or head upstairs to the loft for additional living space. At the end of the day, retreat to the primary suite and unwind in the relaxing jetted tub. Hosting overnight guests is effortless with the detached garage apartment, complete with its own kitchen, living area, and bathroom, giving visitors a comfortable space to call their own. This one-of-a-kind property truly has it all. Schedule your showing today!
For sale
$475,000
1902 W Lucas Dr, Beaumont, TX 77706
4beds
3,918sqft
:
Get pre-qualified$3,411/mo
Single Family Residence
Built in ----
1.03 Acres Lot
$476,000 Zestimate®
$121/sqft
$-- HOA
What's special
Garage apartmentGranite countertopsImpressive curb appealRelaxing jetted tubChina displayCircular drivewayLarge island
- 30 days |
- 401 |
- 15 |
Likely to sell faster than
Zillow last checked:
Listing updated:
Listed by:
Dayna Simmons 409-673-8288,
Dayna Simmons Real Estate
Source: BBOR,MLS#: 268902
Facts & features
Interior
Bedrooms & bathrooms
- Bedrooms: 4
- Bathrooms: 4
- Full bathrooms: 3
- 1/2 bathrooms: 1
Rooms
- Room types: Entry, Game Room
Primary bedroom
- Area: 374
- Dimensions: 17 x 22
Bedroom 2
- Area: 182
- Dimensions: 13 x 14
Bedroom 3
- Area: 182
- Dimensions: 13 x 14
Bedroom 4
- Area: 182
- Dimensions: 13 x 14
Primary bathroom
- Features: Double Sink, Jetted Tub, Sep. Shower
Dining room
- Features: Formal Dining
- Area: 280
- Dimensions: 14 x 20
Kitchen
- Area: 288
- Dimensions: 16 x 18
Living room
- Features: Both
- Area: 570
- Dimensions: 19 x 30
Office
- Area: 289
- Dimensions: 17 x 17
Heating
- Central Gas, More than One
Cooling
- Central Electric, More than One
Appliances
- Included: Built-in Oven, Dishwasher, Free-Standing Range, Disposal, Gas Range, Microwave, Vented Exhaust Fan
- Laundry: Inside, Wash/Dry Connection
Features
- Ceiling Fan(s), Desks, Primary Bdrm Down, Sheetrock, Wallpaper, Breakfast Bar, Granite Counters, Kitchen Island, Pantry
- Flooring: Carpet, Laminate, Wood
- Windows: Double Pane Windows, Blinds
- Has fireplace: Yes
- Fireplace features: More than One, Wood Burning
Interior area
- Total structure area: 3,918
- Total interior livable area: 3,918 sqft
Property
Parking
- Total spaces: 5
- Parking features: Detached Carport, Detached
- Garage spaces: 2
- Carport spaces: 3
- Covered spaces: 5
Features
- Stories: 1
- Patio & porch: Covered, Patio
- Fencing: Wood Privacy
Lot
- Size: 1.03 Acres
- Dimensions: 100 x 446
Details
- Parcel number: 00890100000860000000
- Special conditions: Standard
Construction
Type & style
- Home type: SingleFamily
- Property subtype: Single Family Residence
Materials
- Brick Veneer, Vinyl Siding
- Roof: Arch. Comp. Shingle
Condition
- Resale
- New construction: No
Utilities & green energy
- Sewer: City Sewer
- Water: City Water
Community & HOA
Community
- Subdivision: Calder Highland
Location
- Region: Beaumont
Financial & listing details
- Price per square foot: $121/sqft
- Tax assessed value: $505,851
- Date on market: 7/2/2026
- Listing terms: Cash,Conventional,FHA,VA Loan
- Road surface type: Concrete
Estimated market value
$476,000
$452,000 - $500,000
$3,373/mo
Price history
| Date | Event | Price |
|---|---|---|
| 7/2/2026 | Listed for sale | $475,000+11.8%$121/sqft |
Source:  BBOR #268902 Report a problem BBOR #268902 Report a problem | ||
| 5/30/2023 | Sold | -- |
Source: Agent Provided Report a problem | ||
| 4/17/2023 | Pending sale | $425,000$108/sqft |
Source: BBOR #236627 Report a problem | ||
| 4/10/2023 | Price change | $425,000-5.6%$108/sqft |
Source: BBOR #236627 Report a problem | ||
| 3/14/2023 | Listed for sale | $450,000-5.3%$115/sqft |
Source: BBOR #236627 Report a problem | ||
| 3/14/2023 | Listing removed | -- |
Source: BBOR #232419 Report a problem | ||
| 9/16/2022 | Listed for sale | $475,000-17.4%$121/sqft |
Source: BBOR #232419 Report a problem | ||
| 8/31/2022 | Listing removed | -- |
Source: Owner Report a problem | ||
| 8/21/2022 | Listed for sale | $575,000-3.4%$147/sqft |
Source: Owner Report a problem | ||
| 8/16/2022 | Listing removed | -- |
Source: Zillow Rental Manager Report a problem | ||
| 8/6/2022 | Price change | $5,550-7.2%$1/sqft |
Source: Zillow Rental Manager Report a problem | ||
| 7/17/2022 | Listed for rent | $5,980$2/sqft |
Source: Zillow Rental Manager Report a problem | ||
| 5/5/2022 | Listing removed | -- |
Source: Owner Report a problem | ||
| 3/20/2022 | Listed for sale | $595,000+3.5%$152/sqft |
Source: Owner Report a problem | ||
| 11/14/2021 | Listing removed | -- |
Source: Owner Report a problem | ||
| 10/2/2021 | Listed for sale | $575,000-4.2%$147/sqft |
Source: Owner Report a problem | ||
| 9/17/2021 | Listing removed | -- |
Source: Owner Report a problem | ||
| 6/19/2021 | Price change | $600,000+0.8%$153/sqft |
Source: Owner Report a problem | ||
| 5/19/2021 | Listed for sale | $595,000+72.5%$152/sqft |
Source: Owner Report a problem | ||
| 10/16/2018 | Listing removed | $345,000$88/sqft |
Source: Coldwell Banker Southern Homes #31700603 Report a problem | ||
| 9/11/2018 | Pending sale | $345,000$88/sqft |
Source: Coldwell Banker Southern Homes #198335 Report a problem | ||
| 8/22/2018 | Price change | $345,000-1.4%$88/sqft |
Source: Coldwell Banker Southern Homes #198335 Report a problem | ||
| 5/17/2018 | Price change | $350,000-6.7%$89/sqft |
Source: Coldwell Banker Southern Homes #195991 Report a problem | ||
| 3/27/2018 | Price change | $375,000-6.3%$96/sqft |
Source: Coldwell Banker Southern Homes #195991 Report a problem | ||
| 1/15/2018 | Listed for sale | $400,000$102/sqft |
Source: CB SOUTHERN HOMES BMT #75010 Report a problem | ||
Public tax history
| Year | Property taxes | Tax assessment |
|---|---|---|
| 2025 | -- | $505,851 |
| 2024 | -- | $505,851 +7.1% |
| 2023 | $3,947 -60.9% | $472,299 +10% |
| 2022 | $10,106 +7.2% | $429,363 +10% |
| 2021 | $9,426 +5.3% | $390,330 +10% |
| 2020 | $8,951 | $354,845 +8.1% |
| 2019 | $8,951 +14% | $328,310 -1.7% |
| 2018 | $7,854 -4.1% | $334,100 -4.9% |
| 2017 | $8,193 -7% | $351,370 |
| 2016 | $8,809 +4.4% | $351,370 |
| 2015 | $8,440 | $351,370 +5.6% |
| 2014 | $8,440 | $332,640 +0.3% |
| 2013 | -- | $331,630 +0% |
| 2012 | -- | $331,600 |
| 2011 | -- | $331,600 -4% |
| 2010 | -- | $345,560 +4.3% |
| 2009 | -- | $331,220 |
| 2008 | -- | $331,220 -2.6% |
| 2007 | -- | $340,050 +4.3% |
| 2006 | -- | $326,030 -0.5% |
| 2005 | -- | $327,510 +61.5% |
| 2003 | -- | $202,730 +11.8% |
| 2002 | -- | $181,330 |
Find assessor info on the county website
Monthly payment
Est. payment
Payment breakdown
Explore the cost of this home by adjusting the details. Changes won't be saved.Climate risks
Neighborhood: 77706
Nearby schools
GreatSchools rating
- 6/10Regina Howell Elementary SchoolGrades: PK-5Distance: 0.8 mi
- 4/10Marshall Middle SchoolGrades: 6-8Distance: 1.7 mi
- 3/10West Brook Sr High SchoolGrades: 9-12Distance: 3.3 mi
Schools provided by the listing agent
- District: Beaumont
Source: BBOR. This data may not be complete. We recommend contacting the local school district to confirm school assignments for this home.
- $36,6001.025 Acres1934 W Lucas Dr, Beaumont, TX 77706Off Market
- $510,600-- bd-- ba4k sqft1990 W Lucas Dr, Beaumont, TX 77706Off Market
- $104,400-- bd-- ba690 sqft1990 W Lucas Dr, Beaumont, TX 77706Off Market
- $454,100-- bd-- ba2.3k sqft1915 W Lucas Dr, Beaumont, TX 77706Off Market
- $180,5002 bd2 ba1.2k sqft1935 W Lucas Dr, Beaumont, TX 77706Off Market
- $227,400-- bd-- ba2k sqft1895 W Lucas Dr, Beaumont, TX 77706Off Market
- $158,000-- bd-- ba1.2k sqft1945 W Lucas Dr, Beaumont, TX 77706Off Market
- $15,600-- bd-- ba-- sqft1875 W Lucas Dr, Beaumont, TX 77706Off Market
A local agent can set up tours, give advice and negotiate with sellers.
A local lender can help you make sure your offer is ready when you are.
Similar homes
- $385,0004 bd3 ba2.6k sqft3355 Shady Hollow Ln, Beaumont, TX 77706For Sale

 MLS ID #269398, Julie Jackson, Coldwell Banker Southern Homes. BBOR
 - $420,0004 bd5 ba3.8k sqft2015 Savannah Trce, Beaumont, TX 77706For Sale
 MLS ID #267113, Dayna Simmons, Dayna Simmons Real Estate. BBOR
 - $425,0004 bd4 ba3.1k sqft4 Twin Circle Dr, Beaumont, TX 77706For Sale
 MLS ID #268520, Ashley Higginbotham, eXp Realty, LLC. BBOR
 - $439,9004 bd3 ba2.9k sqft6330 Claybourn Dr, Beaumont, TX 77706For Sale
 MLS ID #75553245, Dayna Simmons, Dayna Simmons Real Estate. HAR
 - $385,0004 bd3 ba3.9k sqft935 Dowlen Rd, Beaumont, TX 77706For SaleMLS ID #269036, Dayna Simmons, Dayna Simmons Real Estate. BBOR
- $519,9005 bd6 ba3.8k sqft3110 Brownstone Pl, Beaumont, TX 77706For SaleMLS ID #268899, Jennifer Nichols, Coldwell Banker Southern Homes. BBOR
- $399,5004 bd3 ba2.8k sqft4730 Monticello St, Beaumont, TX 77706For SaleMLS ID #60740317, Holly Petrie, RE/MAX Pro. HAR
- $415,0004 bd4 ba3.3k sqft4245 Brownstone Dr, Beaumont, TX 77706For SaleMLS ID #264640, Susan Meagher, RE/MAX ONE. BBOR
- $429,9004 bd3 ba2.8k sqft3550 Heights Ave, Beaumont, TX 77706For SaleMLS ID #268963, Jennifer Green, RE/MAX ONE. BBOR
- $399,9004 bd3 ba3.1k sqft4715 Dunleith St, Beaumont, TX 77706For SaleMLS ID #18630850, Tim Williams, Keller Williams Elite. HAR
- $589,9004 bd6 ba4.5k sqft12 Bayou Bend Pl, Beaumont, TX 77706For SaleMLS ID #93196519, Dayna Simmons, Dayna Simmons Real Estate. HAR
- $480,0004 bd4 ba3.8k sqft2586 Sunflower Ln, Beaumont, TX 77713For SaleMLS ID #268781, Lynea Minton, American Real Estate ERA Power - Beaumont. BBOR
- $614,9004 bd5 ba4k sqft5080 Eaheart Cir, Beaumont, TX 77706For SaleMLS ID #28994212, Celeste Cormier, Connect Realty.com. HAR
- $274,9004 bd2 ba2.3k sqft3650 Durwood Dr, Beaumont, TX 77706For SaleMLS ID #269560, Amanda Conway, RE/MAX ONE. BBOR
- $639,9004 bd4 ba4.1k sqft3525 Caffin Dr, Beaumont, TX 77706For SaleMLS ID #3077933, Dayna Simmons, Dayna Simmons Real Estate. HAR
- $699,0005 bd4 ba4.4k sqft4210 Brownstone Dr, Beaumont, TX 77706For SaleMLS ID #67102893, Dee Richard, Dee Richard. HAR
- $319,9004 bd3 ba3.4k sqft606 22nd St, Beaumont, TX 77706For SaleMLS ID #50424226, Dayna Simmons, Dayna Simmons Real Estate. HAR
- $499,0004 bd3 ba2.8k sqft10085 Milky Way Ln, Beaumont, TX 77705For SaleMLS ID #96241272, Robin Valdez, Advantage Real Estate. HAR
- $295,0004 bd3 ba2.1k sqft4840 Taft St, Beaumont, TX 77706For SaleMLS ID #269437, Kylee Borden, RE/MAX ONE. BBOR
- $399,9003 bd3 ba2.7k sqft6095 Barrington Ave, Beaumont, TX 77706For SaleMLS ID #268286, Susan Meagher, RE/MAX ONE. BBOR
