Charming and well-maintained 3 bedroom, 2.5 bath home located in Barrington Heights. Beautifully landscaped backyard oasis features a sparkling blue gunite pool with relaxing deck jets and two covered outdoor areas, perfect for alfresco dining and relaxing. Inside, you'll find a formal living room with French doors overlooking the patio, a formal dining room, and an open-concept family room with a gas fireplace. The spacious kitchen is the heart of the home, offering granite countertops, a large work island, gas cooktop, double ovens, stainless steel appliances, and a walk-in pantry. Custom Old World plaster walls add warmth and character throughout the kitchen and into the breakfast area. The owner's suite includes a sitting area or office space, and an updated en suite bath with double sinks, jetted tub, separate glass shower, and walk-in closet. Two guest bedrooms share a Jack-and-Jill bath. W/D + 2 Refrigerators convey. Roof replaced in 2023. Open House Aug.2 1:30-4PM!
For sale
Price cut: $10.1K (7/13)
$399,900
6095 Barrington Ave, Beaumont, TX 77706
3beds
2,741sqft
:
Get pre-qualified$2,897/mo
Single Family Residence
Built in ----
10,018 Square Feet Lot
$394,200 Zestimate®
$146/sqft
$-- HOA
What's special
Beautifully landscaped backyard oasisFormal dining roomStainless steel appliancesRelaxing deck jetsGranite countertopsSparkling blue gunite poolDouble ovens
- 47 days |
- 644 |
- 38 |
Likely to sell faster than
Zillow last checked:
Listing updated:
Listed by:
Susan Meagher 409-673-8244,
RE/MAX ONE
Source: BBOR,MLS#: 268286
Facts & features
Interior
Bedrooms & bathrooms
- Bedrooms: 3
- Bathrooms: 3
- Full bathrooms: 2
- 1/2 bathrooms: 1
Primary bedroom
- Length: 16.3
Bedroom 2
- Area: 170.18
- Dimensions: 13.4 x 12.7
Bedroom 3
- Area: 169.36
- Dimensions: 14.6 x 11.6
Primary bathroom
- Features: Double Sink, Jetted Tub, Sep. Shower
Dining room
- Features: Both
- Area: 166.41
- Dimensions: 12.9 x 12.9
Kitchen
- Area: 244.5
- Dimensions: 16.3 x 15
Living room
- Features: Both
- Area: 237.05
- Dimensions: 16.8 x 14.11
Office
- Area: 253.98
- Dimensions: 18 x 14.11
Heating
- Central Gas
Cooling
- Central Electric
Appliances
- Included: Dryer, Washer, Dishwasher, Double Oven, Disposal, Gas Range, Ice Maker, Microwave, Refrigerator, Vented Exhaust Fan
- Laundry: Inside
Features
- Ceiling Fan(s), Primary Bdrm Down, Granite Counters, Kitchen Island, Pantry
- Flooring: Carpet, Tile
- Windows: Blinds, Drapes
- Attic: Pull Down Stairs
- Has fireplace: Yes
- Fireplace features: Gas Starter
Interior area
- Total structure area: 2,741
- Total interior livable area: 2,741 sqft
Property
Parking
- Total spaces: 2
- Parking features: Attached, Garage Door Opener
- Attached garage spaces: 2
Features
- Levels: One
- Stories: 1
- Patio & porch: Covered, Covered Porch
- Exterior features: Rain Gutters
- Has private pool: Yes
- Pool features: Gunite, In Ground
- Fencing: Wood Privacy
Lot
- Size: 10,018 Square Feet
- Dimensions: 83.70 x 120
Details
- Additional structures: Storage
- Parcel number: 00288500000270000000
- Special conditions: Standard
Construction
Type & style
- Home type: SingleFamily
- Property subtype: Single Family Residence
Materials
- Brick Veneer
- Foundation: Slab
- Roof: Arch. Comp. Shingle
Condition
- 21 - 30 Yrs.
- New construction: No
Utilities & green energy
- Sewer: City Sewer
- Water: City Water
Community & HOA
Community
- Security: Smoke Detector(s)
- Subdivision: Barrington
HOA
- Has HOA: Yes
Location
- Region: Beaumont
Financial & listing details
- Price per square foot: $146/sqft
- Tax assessed value: $337,774
- Date on market: 6/14/2026
- Listing terms: Cash,Conventional,FHA,VA Loan
Estimated market value
$394,200
$374,000 - $414,000
$3,246/mo
Price history
| Date | Event | Price |
|---|---|---|
| 7/13/2026 | Price change | $399,900-2.5%$146/sqft |
Source:  BBOR #268286 Report a problem BBOR #268286 Report a problem | ||
| 6/14/2026 | Listed for sale | $410,000$150/sqft |
Source: BBOR #268286 Report a problem | ||
Public tax history
| Year | Property taxes | Tax assessment |
|---|---|---|
| 2025 | -- | $337,774 |
| 2024 | $4,750 -4% | $337,774 |
| 2023 | $4,948 -25% | $337,774 |
| 2022 | $6,599 -0.8% | $337,774 +0.9% |
| 2021 | $6,650 +8.3% | $334,839 +10% |
| 2020 | $6,142 | $304,399 +7.8% |
| 2019 | $6,142 +3.9% | $282,400 +8.4% |
| 2018 | $5,911 +1.4% | $260,410 |
| 2017 | $5,829 -4.6% | $260,410 -4% |
| 2016 | $6,112 -6.7% | $271,340 +4.4% |
| 2015 | $6,550 | $259,820 |
| 2014 | $6,550 | $259,820 -4.2% |
| 2013 | -- | $271,340 +0% |
| 2012 | -- | $271,330 |
| 2011 | -- | $271,330 -5% |
| 2010 | -- | $285,550 |
| 2009 | -- | $285,550 +4.5% |
| 2008 | -- | $273,360 +4.5% |
| 2007 | -- | $261,640 |
| 2006 | -- | $261,640 |
| 2005 | -- | $261,640 +8.8% |
| 2004 | -- | $240,540 |
| 2003 | -- | $240,540 +5.7% |
| 2002 | -- | $227,670 +6.9% |
| 2001 | -- | $212,990 +1.6% |
| 2000 | -- | $209,550 |
Find assessor info on the county website
Monthly payment
Est. payment
Payment breakdown
Explore the cost of this home by adjusting the details. Changes won't be saved.Climate risks
Neighborhood: Barrington Heights
Nearby schools
GreatSchools rating
- 6/10Regina Howell Elementary SchoolGrades: PK-5Distance: 0.8 mi
- 4/10Marshall Middle SchoolGrades: 6-8Distance: 1.4 mi
- 3/10West Brook Sr High SchoolGrades: 9-12Distance: 2.6 mi
Schools provided by the listing agent
- District: Beaumont
Source: BBOR. This data may not be complete. We recommend contacting the local school district to confirm school assignments for this home.
- $343,400-- bd-- ba2.4k sqft6105 Barrington Ave, Beaumont, TX 77706Off Market
- $373,500-- bd-- ba2.8k sqft6085 Barrington Ave, Beaumont, TX 77706Off Market
- $407,400-- bd-- ba3k sqft3590 Charleston Ln, Beaumont, TX 77706Off Market
- $328,9004 bd3 ba2.1k sqft6110 Claybourn Dr, Beaumont, TX 77706Off Market
- $363,500-- bd-- ba2.3k sqft6115 Barrington Ave, Beaumont, TX 77706Off Market
- $351,700-- bd-- ba2.5k sqft6075 Barrington Ave, Beaumont, TX 77706Off Market
- $365,600-- bd-- ba2.6k sqft6090 Barrington Ave, Beaumont, TX 77706Off Market
- $386,4003 bd2 ba2.7k sqft6106 Barrington Ave, Beaumont, TX 77706Off Market
A local agent can set up tours, give advice and negotiate with sellers.
A local lender can help you make sure your offer is ready when you are.
Similar homes
- $429,9004 bd3 ba2.8k sqft3550 Heights Ave, Beaumont, TX 77706For Sale
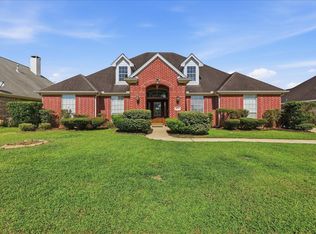
 MLS ID #268963, Jennifer Green, RE/MAX ONE. BBOR
 - $439,9004 bd3 ba2.9k sqft6330 Claybourn Dr, Beaumont, TX 77706For Sale
 MLS ID #75553245, Dayna Simmons, Dayna Simmons Real Estate. HAR
 - $399,5004 bd3 ba2.8k sqft4730 Monticello St, Beaumont, TX 77706For Sale
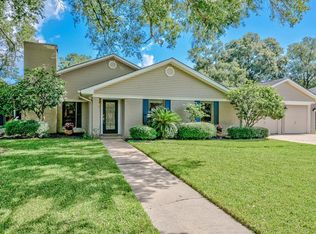 MLS ID #60740317, Holly Petrie, RE/MAX Pro. HAR
 - $399,9004 bd3 ba3.1k sqft4715 Dunleith St, Beaumont, TX 77706For Sale
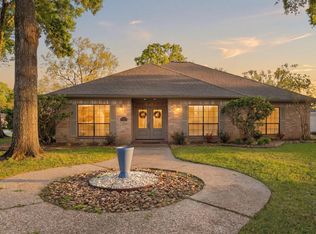 MLS ID #18630850, Tim Williams, Keller Williams Elite. HAR
 - $425,0004 bd4 ba3.1k sqft4 Twin Circle Dr, Beaumont, TX 77706For SaleMLS ID #268520, Ashley Higginbotham, eXp Realty, LLC. BBOR
- $365,0003 bd2 ba2.7k sqft675 Belvedere Dr, Beaumont, TX 77706For SaleMLS ID #268130, Jennifer Nichols, Coldwell Banker Southern Homes. BBOR
- $415,0004 bd4 ba3.3k sqft4245 Brownstone Dr, Beaumont, TX 77706For SaleMLS ID #264640, Susan Meagher, RE/MAX ONE. BBOR
- $420,0004 bd5 ba3.8k sqft2015 Savannah Trce, Beaumont, TX 77706For SaleMLS ID #267113, Dayna Simmons, Dayna Simmons Real Estate. BBOR
- $345,0003 bd2 ba2.9k sqft3890 Kenwood Dr, Beaumont, TX 77706For SaleMLS ID #26847720, Denise Hyde, Keller Williams Elite. HAR
- $299,9003 bd2 ba2.2k sqft3875 Kenwood Dr, Beaumont, TX 77706For SaleMLS ID #98136396, Kylee Borden, RE/MAX ONE. HAR
- $295,0004 bd3 ba2.1k sqft4840 Taft St, Beaumont, TX 77706For SaleMLS ID #269437, Kylee Borden, RE/MAX ONE. BBOR
- $314,9003 bd3 ba2.9k sqft775 Belvedere Dr, Beaumont, TX 77706For SaleMLS ID #268980, Julie Edson, JLA Realty. BBOR
- $425,0003 bd5 ba3.9k sqft4390 Thomas Park, Beaumont, TX 77706For SaleMLS ID #266970, Kylee Borden, RE/MAX ONE. BBOR
- $339,0003 bd3 ba2.5k sqft5840 Wynden Way, Beaumont, TX 77706For SaleMLS ID #30343086, Kerri Reynolds, RE/MAX ONE. HAR
- $475,0004 bd4 ba3.9k sqft1902 W Lucas Dr, Beaumont, TX 77706For SaleMLS ID #268902, Dayna Simmons, Dayna Simmons Real Estate. BBOR
- $325,0004 bd3 ba3.1k sqft5710 Pickwick Ln, Beaumont, TX 77706For SaleMLS ID #66923566, Jimmy Hendon, Coldwell Banker Southern Homes. HAR
- $539,0004 bd4 ba3k sqft6265 Regina Ln, Beaumont, TX 77706For SaleMLS ID #268322, Vivian Todd, RE/MAX ONE. BBOR
- $399,9004 bd3 ba2.2k sqft3710 Champions Dr, Beaumont, TX 77707For SaleMLS ID #268969, Jo Bienvenu, RE/MAX ONE. BBOR
- $274,9004 bd2 ba2.3k sqft3650 Durwood Dr, Beaumont, TX 77706For SaleMLS ID #269560, Amanda Conway, RE/MAX ONE. BBOR
- $439,0004 bd3 ba3.1k sqft7960 Doral Dr, Beaumont, TX 77707For SaleMLS ID #73814765, Wendy Riffe, Coldwell Banker Southern Homes. HAR
