Beautiful executive home only 2 blocks from Regina Howell Elementary is situated on an oversized corner lot (.32/acre). This home has been in the same family since 1979. The beautiful inground pool is perfect for those weekend cookouts, holiday and birthday celebrations. Every room is so spacious. The kitchen was upgraded a few years ago and features top of the line appliances. It’s truly a diamond waiting for a little polish and refreshing it to your style.
For sale
Price cut: $25.1K (9/28)
$299,900
5710 Pickwick Ln, Beaumont, TX 77706
4beds
3,144sqft
Single Family Residence
Built in 1978
0.32 Acres Lot
$295,900 Zestimate®
$95/sqft
$-- HOA
What's special
- 17 days
- 438
- 45
Likely to sell faster than
Zillow last checked:
Listing updated:
Listed by:
Jimmy Hendon TREC #0390310 409-893-0650,
Coldwell Banker Southern Homes
Source: HAR,MLS#: 34316253
Facts & features
Interior
Bedrooms & bathrooms
- Bedrooms: 4
- Bathrooms: 3
- Full bathrooms: 2
- 1/2 bathrooms: 1
Primary bedroom
- Level: First
- Dimensions: 0x0
Bedroom
- Level: First
- Dimensions: 0x0
Bedroom
- Level: First
- Dimensions: 0x0
Bedroom
- Level: First
- Dimensions: 0x0
Other
- Level: First
- Dimensions: 0x0
Other
- Level: First
- Dimensions: 0x0
Primary bath
- Level: First
- Dimensions: 0x0
Heating
- Electric, Natural Gas
Cooling
- Ceiling Fan(s), Electric, Gas, Zoned
Appliances
- Included: Disposal, Convection Oven, Double Oven, Gas Cooktop, Gas Range, Dishwasher
- Laundry: Washer Hookup
Features
- Formal Entry/Foyer, Primary Bed - 1st Floor
- Flooring: Tile
- Number of fireplaces: 1
- Fireplace features: Wood Burning
Interior area
- Total structure area: 3,144
- Total interior livable area: 3,144 sqft
Property
Parking
- Total spaces: 2
- Parking features: Attached, Additional Parking, Garage Door Opener, Converted Garage
- Attached garage spaces: 2
Features
- Stories: 1
- Patio & porch: Porch
- Has private pool: Yes
- Pool features: Gunite, In Ground
- Fencing: Back Yard
Lot
- Size: 0.32 Acres
- Features: Cleared, Corner Lot, 1/4 Up to 1/2 Acre
Details
- Parcel number: 06430000001050000000
Construction
Type & style
- Home type: SingleFamily
- Architectural style: Traditional
- Property subtype: Single Family Residence
Materials
- Brick, Vinyl Siding
- Foundation: Slab
- Roof: Composition
Condition
- New construction: No
- Year built: 1978
Utilities & green energy
- Sewer: Public Sewer
- Water: Public
Community & HOA
Community
- Subdivision: Thomas Road
Location
- Region: Beaumont
Financial & listing details
- Price per square foot: $95/sqft
- Tax assessed value: $297,753
- Annual tax amount: $6,860
- Date on market: 9/28/2026
- Listing terms: Cash,Conventional,FHA,VA Loan
- Road surface type: Concrete, Curbs, Gutters
Estimated market value
$295,900
$281,000 - $311,000
$3,369/mo
Price history
| Date | Event | Price |
|---|---|---|
| 9/28/2026 | Price change | $299,900-7.7%$95/sqft |
Source:  BBOR #271218 Report a problem BBOR #271218 Report a problem | ||
| 5/20/2026 | Price change | $325,000-7.1%$103/sqft |
Source: BBOR #263085 Report a problem | ||
| 3/10/2026 | Price change | $349,900-2.8%$111/sqft |
Source: BBOR #263085 Report a problem | ||
| 1/1/2026 | Listed for sale | $359,900$114/sqft |
Source: BBOR #263085 Report a problem | ||
Public tax history
| Year | Property taxes | Tax assessment |
|---|---|---|
| 2025 | $6,860 -0.8% | $297,753 |
| 2024 | $6,916 -0.6% | $297,753 +2.9% |
| 2023 | $6,957 -3.7% | $289,474 +4.7% |
| 2022 | $7,224 +56.2% | $276,422 +13.3% |
| 2021 | $4,626 +4.4% | $243,903 +9.6% |
| 2020 | $4,432 | $222,629 0% |
| 2019 | $4,432 +4.8% | $222,630 +9.5% |
| 2018 | $4,229 -2.3% | $203,280 -7.1% |
| 2017 | $4,327 +3% | $218,880 +4.2% |
| 2016 | $4,201 +0.3% | $210,080 +7.1% |
| 2015 | $4,189 | $196,230 |
| 2014 | $4,189 | $196,230 |
| 2013 | -- | $196,230 +0% |
| 2012 | -- | $196,210 +3.7% |
| 2011 | -- | $189,290 |
| 2010 | -- | $189,290 -6.8% |
| 2009 | -- | $203,130 -3.3% |
| 2008 | -- | $210,050 +8.5% |
| 2007 | -- | $193,550 +12.9% |
| 2006 | -- | $171,380 |
| 2005 | -- | $171,380 0% |
| 2004 | -- | $171,390 |
| 2003 | -- | $171,390 +17.3% |
| 2002 | -- | $146,070 |
| 2001 | -- | $146,070 |
| 2000 | -- | $146,070 |
Find assessor info on the county website
Monthly payment
Est. payment
Payment breakdown
Explore the cost of this home by adjusting the details. Changes won't be saved.Climate risks
Neighborhood: 77706
Nearby schools
Schools provided by the listing agent
- Elementary: Reginal-Howell Elementary School
- Middle: Marshall Middle School (Beaumont)
- High: West Brook High School
Source: HAR. This data may not be complete. We recommend contacting the local school district to confirm school assignments for this home.
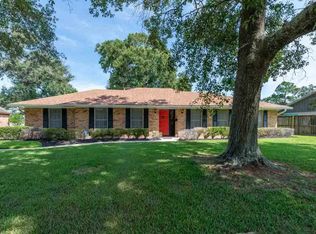
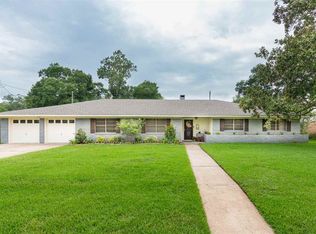
Similar homes
- $299,9004 bd3 ba3.2k sqft3455 Evalon Ave, Beaumont, TX 77706For Sale
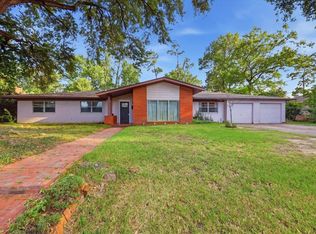
 MLS ID #270429, Brenda Brockhoeft, Advantage Real Estate. BBOR
 - $259,9004 bd3 ba2.4k sqft1510 Belvedere Dr, Beaumont, TX 77706For Sale
 MLS ID #269832, Dana Johnson, RE/MAX ONE. BBOR
 - $267,5004 bd3 ba2.3k sqft1320 Fenwick Cir, Beaumont, TX 77706For Sale
 MLS ID #270834, Garrison Fuller, RE/MAX ONE. BBOR
 - $289,9003 bd3 ba2.9k sqft775 Belvedere Dr, Beaumont, TX 77706For Sale
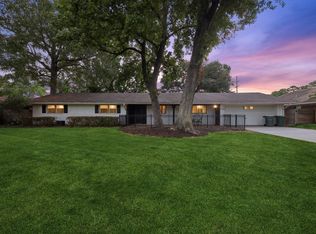 MLS ID #270641, Julie Edson, JLA Realty. BBOR
 - $347,0004 bd4 ba3.3k sqft4815 Regina Ln, Beaumont, TX 77706For SaleMLS ID #270784, Heather Friend, RE/MAX ONE - Orange County. BBOR
- $299,9003 bd2 ba2.8k sqft4615 Coolidge St, Beaumont, TX 77706For SaleMLS ID #270114, Garrison Fuller, RE/MAX ONE. BBOR
- $269,9994 bd2 ba2.1k sqft5775 Derby Ln, Beaumont, TX 77706For SaleMLS ID #269184, Kimberly Dandurant, eXp Realty, LLC. BBOR
- $372,0004 bd5 ba3.8k sqft2015 Savannah Trce, Beaumont, TX 77706For SaleMLS ID #271124, Vivian Todd, RE/MAX ONE. BBOR
- $369,9004 bd3 ba2.4k sqft1295 Sandwood Ln, Beaumont, TX 77706For SaleMLS ID #270928, Dana Johnson, RE/MAX ONE. BBOR
- $259,9004 bd2 ba1.6k sqft2125 Rosewood, Beaumont, TX 77706For SaleMLS ID #271425, Marc McDonald, RE/MAX ONE. BBOR
- $285,0003 bd2 ba1.9k sqft1780 Rafes Way, Beaumont, TX 77706For SaleMLS ID #269180, Dana Johnson, RE/MAX ONE. BBOR
- $275,0004 bd3 ba2.9k sqft2465 Gladys Ave, Beaumont, TX 77702For SaleMLS ID #268087, Dayna Simmons, Dayna Simmons Real Estate. BBOR
- $375,0004 bd3 ba3.9k sqft935 Dowlen Rd, Beaumont, TX 77706For SaleMLS ID #269036, Dayna Simmons, Dayna Simmons Real Estate. BBOR
- $279,9003 bd3 ba2.6k sqft6570 Windwood Ln, Beaumont, TX 77706For SaleMLS ID #258575, Marc McDonald, RE/MAX ONE. BBOR
- $259,9004 bd3 ba2.6k sqft990 Brandywine St, Beaumont, TX 77706For SaleMLS ID #270906, Faiza Anwar, RE/MAX ONE. BBOR
