Welcome to this charming 4-bedroom, 3-bath home filled with character and timeless details. Enjoy hardwood floors, two cozy fireplaces, and spacious living areas perfect for gathering. The kitchen and breakfast area offer great backyard views, and the inside utility room adds everyday convenience. Venture outside to a large, tree-shaded backyard with a covered patio—ideal for relaxing or entertaining. With classic features and plenty of space inside and out, this home is ready to make your own. New HVAC added in 2026! Schedule your showing today!
For sale
$275,000
2465 Gladys St, Beaumont, TX 77702
4beds
2,904sqft
Single Family Residence
Built in 1978
0.3 Acres Lot
$264,400 Zestimate®
$95/sqft
$-- HOA
What's special
Classic featuresLarge tree-shaded backyardHardwood floorsTwo cozy fireplaces
- 138 days
- 85
- 16
Zillow last checked:
Listing updated:
Listed by:
Dayna Simmons TREC #0454252 409-866-8326,
Dayna Simmons Real Estate
Source: HAR,MLS#: 49729348
Facts & features
Interior
Bedrooms & bathrooms
- Bedrooms: 4
- Bathrooms: 3
- Full bathrooms: 3
Primary bedroom
- Level: First
- Area: 288
- Dimensions: 18 x 16
Bedroom
- Level: Second
- Area: 182
- Dimensions: 14 x 13
Bedroom
- Level: Second
- Area: 154
- Dimensions: 14 x 11
Bedroom
- Level: First
- Area: 300
- Dimensions: 25 x 12
Dining room
- Level: First
- Area: 210
- Dimensions: 15 x 14
Kitchen
- Level: First
- Area: 294
- Dimensions: 21 x 14
Living room
- Level: First
- Area: 390
- Dimensions: 26 x 15
Utility room
- Level: First
- Area: 50
- Dimensions: 10 x 5
Heating
- Electric
Cooling
- Electric
Appliances
- Included: Disposal, Electric Oven, Microwave, Electric Cooktop, Dishwasher
- Laundry: Electric Dryer Hookup, Washer Hookup
Features
- 2 Bedrooms Up, Primary Bed - 1st Floor
- Number of fireplaces: 1
- Fireplace features: Gas Log, Wood Burning
Interior area
- Total structure area: 2,904
- Total interior livable area: 2,904 sqft
Property
Parking
- Total spaces: 2
- Parking features: Attached
- Attached garage spaces: 2
Features
- Stories: 1
Lot
- Size: 0.3 Acres
- Features: Subdivided, 1/4 Up to 1/2 Acre
Details
- Parcel number: 00255000005910000000
Construction
Type & style
- Home type: SingleFamily
- Architectural style: Traditional
- Property subtype: Single Family Residence
Materials
- Brick
- Foundation: Slab
- Roof: Composition
Condition
- New construction: No
- Year built: 1978
Utilities & green energy
- Sewer: Public Sewer
- Water: Public
Community & HOA
Community
- Subdivision: Averill 1
Location
- Region: Beaumont
Financial & listing details
- Price per square foot: $95/sqft
- Annual tax amount: $8,202
- Date on market: 6/2/2026
- Listing terms: Assumable 1st Lien,Cash,Conventional,FHA,VA Loan
Estimated market value
$264,400
$251,000 - $278,000
$2,588/mo
Price history
| Date | Event | Price |
|---|---|---|
| 6/2/2026 | Listed for sale | $275,000$95/sqft |
Source:  HAR #49729348 Report a problem HAR #49729348 Report a problem | ||
| 5/16/2026 | Listing removed | $275,000$95/sqft |
Source: HAR #67999414 Report a problem | ||
| 2/5/2026 | Listed for sale | $275,000+5.8%$95/sqft |
Source: HAR #67999414 Report a problem | ||
| 11/12/2025 | Listing removed | $2,350$1/sqft |
Source: Zillow Rentals Report a problem | ||
| 8/21/2025 | Price change | $2,350-20.3%$1/sqft |
Source: Zillow Rentals Report a problem | ||
| 8/14/2025 | Listed for rent | $2,950$1/sqft |
Source: Zillow Rentals Report a problem | ||
| 7/3/2025 | Listing removed | $259,900$89/sqft |
Source:  LERA MLS #1861272 Report a problem LERA MLS #1861272 Report a problem | ||
| 6/18/2025 | Price change | $259,900-3.7%$89/sqft |
Source: LERA MLS #1861272 Report a problem | ||
| 6/12/2025 | Price change | $269,900-3.6%$93/sqft |
Source: LERA MLS #1861272 Report a problem | ||
| 6/4/2025 | Price change | $279,900-3.4%$96/sqft |
Source: LERA MLS #1861272 Report a problem | ||
| 5/19/2025 | Price change | $289,900-1.7%$100/sqft |
Source: LERA MLS #1861272 Report a problem | ||
| 5/7/2025 | Price change | $294,900-1.7%$102/sqft |
Source: LERA MLS #1861272 Report a problem | ||
| 4/25/2025 | Listed for sale | $299,900$103/sqft |
Source: LERA MLS #1861272 Report a problem | ||
Public tax history
Tax history is unavailable.
Monthly payment
Est. payment
Payment breakdown
Explore the cost of this home by adjusting the details. Changes won't be saved.Climate risks
Neighborhood: Old Town on the Oaks
Nearby schools
Schools provided by the listing agent
- Elementary: Fletcher Elementary School
- Middle: Odom Middle School
- High: Beaumont United High School
Source: HAR. This data may not be complete. We recommend contacting the local school district to confirm school assignments for this home.
Similar homes
- $275,0004 bd3 ba2.9k sqft2465 Gladys Ave, Beaumont, TX 77702For Sale

 MLS ID #268087, Dayna Simmons, Dayna Simmons Real Estate. BBOR
 - $250,0004 bd4 ba3.1k sqft2620 Gladys Ave, Beaumont, TX 77702For Sale
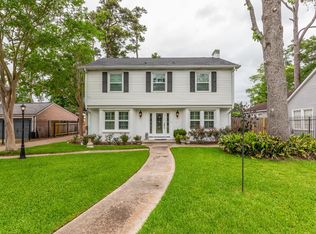 MLS ID #66669005, Dayna Simmons, Dayna Simmons Real Estate. HAR
 - $254,8993 bd3 ba3k sqft2447 Ashley St, Beaumont, TX 77702For Sale
 MLS ID #267435, Marc McDonald, RE/MAX ONE. BBOR
 - $239,0003 bd2 ba2.5k sqft2445 Harrison St, Beaumont, TX 77702For Sale By Owner
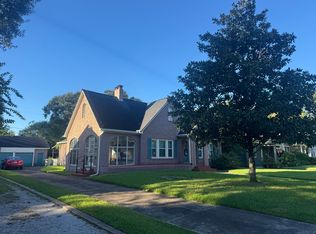
- $289,5003 bd3 ba2.8k sqft2440 Hazel St, Beaumont, TX 77702For SaleMLS ID #270904, Faiza Anwar, RE/MAX ONE. BBOR
- $299,9004 bd3 ba3.2k sqft3455 Evalon Ave, Beaumont, TX 77706For SaleMLS ID #270429, Brenda Brockhoeft, Advantage Real Estate. BBOR
- $259,9004 bd3 ba2.4k sqft1510 Belvedere Dr, Beaumont, TX 77706For SaleMLS ID #269832, Dana Johnson, RE/MAX ONE. BBOR
- $259,9004 bd3 ba2.3k sqft1320 Fenwick Cir, Beaumont, TX 77706For SaleMLS ID #270834, Garrison Fuller, RE/MAX ONE. BBOR
- $325,0004 bd3 ba2.7k sqft6820 Westgate Dr, Beaumont, TX 77706For SaleMLS ID #271780, Cathy Ferguson, RE/MAX ONE. BBOR
- $289,9003 bd3 ba2.9k sqft775 Belvedere Dr, Beaumont, TX 77706For SaleMLS ID #270641, Julie Edson, JLA Realty. BBOR
- $395,0003 bd3 ba2.9k sqft2375 Harrison St, Beaumont, TX 77702For SaleMLS ID #270798, Vivian Todd, RE/MAX ONE. BBOR
- $299,9003 bd2 ba2.8k sqft4615 Coolidge St, Beaumont, TX 77706For SaleMLS ID #270114, Garrison Fuller, RE/MAX ONE. BBOR
- $269,9994 bd2 ba2.1k sqft5775 Derby Ln, Beaumont, TX 77706For SaleMLS ID #269184, Kimberly Dandurant, eXp Realty, LLC. BBOR
- $279,9003 bd3 ba2.6k sqft6570 Windwood Ln, Beaumont, TX 77706For SaleMLS ID #258575, Marc McDonald, RE/MAX ONE. BBOR
- $265,0003 bd3 ba2.1k sqft9650 Meadowcreek Dr, Beaumont, TX 77706For SaleMLS ID #270494, Susan Meagher, RE/MAX ONE. BBOR
