Beautifully updated West End home offering style, space, and function! This move-in ready property features a spacious open-concept living area with abundant natural light, tile flooring, recessed lighting, and a cozy fireplace. The remodeled kitchen is a standout with granite countertops, 2 large islands with seating, stainless appliances, ample cabinetry, and custom built-in bar/storage area. Generous bedrooms provide flexibility for family, guests, or office space. Bathrooms have been tastefully renovated with modern finishes and double vanities. Enjoy the oversized indoor living area plus seamless flow to the covered back patio and large fenced backyard with plenty of room to play, entertain, or add a pool. Mature shade trees add curb appeal to the front yard. Conveniently located near shopping, dining, and schools, this home blends modern updates with everyday comfort. A must-see!
Pending
Price cut: $100 (5/26)
$299,900
3875 Kenwood Dr, Beaumont, TX 77706
3beds
2,203sqft
Single Family Residence
Built in 1958
0.31 Acres Lot
$296,900 Zestimate®
$136/sqft
$-- HOA
What's special
Cozy fireplaceModern finishesRecessed lightingAbundant natural lightTile flooringStainless appliancesGenerous bedrooms
- 23 days |
- 397 |
- 24 |
Zillow last checked:
Listing updated:
Listed by:
Kylee Borden TREC #0721746 409-466-7705,
RE/MAX ONE
Source: HAR,MLS#: 98136396
Facts & features
Interior
Bedrooms & bathrooms
- Bedrooms: 3
- Bathrooms: 2
- Full bathrooms: 2
Primary bedroom
- Level: First
- Area: 254.2
- Dimensions: 15.5 x 16.4
Bedroom
- Level: First
- Area: 154.58
- Dimensions: 11.8 x 13.1
Bedroom
- Level: First
- Area: 193.75
- Dimensions: 15.5 x 12.5
Heating
- Electric
Cooling
- Electric
Appliances
- Included: Disposal, Oven, Microwave, Electric Range, Dishwasher
- Laundry: Electric Dryer Hookup, Washer Hookup
Features
- En-Suite Bath, Walk-In Closet(s)
- Number of fireplaces: 1
- Fireplace features: Electric
Interior area
- Total structure area: 2,203
- Total interior livable area: 2,203 sqft
Property
Parking
- Total spaces: 2
- Parking features: Attached
- Attached garage spaces: 2
Features
- Stories: 1
Lot
- Size: 0.31 Acres
- Features: Build Line Restricted, Other, 1/4 Up to 1/2 Acre
Details
- Parcel number: 00925000004970000000
Construction
Type & style
- Home type: SingleFamily
- Architectural style: Traditional
- Property subtype: Single Family Residence
Materials
- Brick, Cement Siding
- Foundation: Slab
- Roof: Composition
Condition
- New construction: No
- Year built: 1958
Utilities & green energy
- Sewer: Public Sewer
- Water: Public
Community & HOA
Community
- Subdivision: Calder Place
Location
- Region: Beaumont
Financial & listing details
- Price per square foot: $136/sqft
- Tax assessed value: $243,205
- Annual tax amount: $5,603
- Date on market: 7/27/2026
Estimated market value
$296,900
$282,000 - $312,000
$2,115/mo
Price history
| Date | Event | Price |
|---|---|---|
| 8/7/2026 | Pending sale | $299,900$136/sqft |
Source:  BBOR #266915 Report a problem BBOR #266915 Report a problem | ||
| 5/26/2026 | Price change | $299,9000%$136/sqft |
Source: BBOR #266915 Report a problem | ||
| 4/23/2026 | Listed for sale | $300,000$136/sqft |
Source: BBOR #266915 Report a problem | ||
| 3/11/2002 | Sold | -- |
Source: Public Record Report a problem | ||
Public tax history
| Year | Property taxes | Tax assessment |
|---|---|---|
| 2025 | $3,950 -9.1% | $243,205 |
| 2024 | $4,345 +6.4% | $243,205 +8.2% |
| 2023 | $4,084 -17.6% | $224,741 +2.1% |
| 2022 | $4,956 +5.6% | $220,164 +10% |
| 2021 | $4,692 +10.8% | $200,149 +10% |
| 2020 | $4,236 | $181,954 +2.9% |
| 2019 | $4,236 +4% | $176,860 +6.1% |
| 2018 | $4,073 +1.6% | $166,650 |
| 2017 | $4,008 +3.5% | $166,650 +3.2% |
| 2016 | $3,873 -3.1% | $161,550 +3.3% |
| 2015 | $3,998 | $156,450 -3.2% |
| 2014 | $3,998 | $161,550 -3.1% |
| 2013 | -- | $166,650 +0% |
| 2012 | -- | $166,640 |
| 2011 | -- | $166,640 |
| 2010 | -- | $166,640 |
| 2009 | -- | $166,640 |
| 2008 | -- | $166,640 +7.7% |
| 2007 | -- | $154,740 +12.7% |
| 2006 | -- | $137,280 |
| 2005 | -- | $137,280 -6.8% |
| 2004 | -- | $147,340 +31% |
| 2003 | -- | $112,450 +7.9% |
| 2002 | -- | $104,220 +6.9% |
| 2001 | -- | $97,470 |
| 2000 | -- | $97,470 |
Find assessor info on the county website
Monthly payment
Est. payment
Payment breakdown
Explore the cost of this home by adjusting the details. Changes won't be saved.Climate risks
Neighborhood: 77706
Nearby schools
GreatSchools rating
- 6/10Regina Howell Elementary SchoolGrades: PK-5Distance: 1.1 mi
- 4/10Marshall Middle SchoolGrades: 6-8Distance: 1.8 mi
- 3/10West Brook Sr High SchoolGrades: 9-12Distance: 3.5 mi
Schools provided by the listing agent
- Elementary: Reginal-Howell Elementary School
- Middle: Marshall Middle School (Beaumont)
- High: West Brook High School
Source: HAR. This data may not be complete. We recommend contacting the local school district to confirm school assignments for this home.
- $264,000-- bd-- ba2.1k sqft3855 Kenwood Dr, Beaumont, TX 77706Off Market
- $322,8004 bd4 ba3.1k sqft3895 Kenwood Dr, Beaumont, TX 77706Off Market

- $305,4005 bd3 ba3.1k sqft3750 Durwood Dr, Beaumont, TX 77706Off Market

- $404,7005 bd4 ba4k sqft1570 N 23rd St, Beaumont, TX 77706Off Market
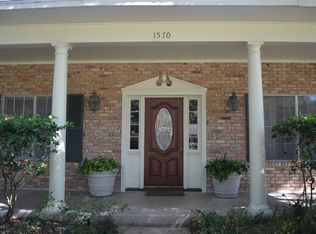
- $254,9003 bd3 ba2.3k sqft3880 Kenwood Dr, Beaumont, TX 77706Off Market
- $246,800-- bd-- ba1.9k sqft3870 Kenwood Dr, Beaumont, TX 77706Off Market
- $5,2872,465 sqft23 Track Ln, Beaumont, TX 77706Off Market
- $256,2003 bd2 ba2.3k sqft3850 Kenwood Dr, Beaumont, TX 77706Off Market
A local agent can set up tours, give advice and negotiate with sellers.
A local lender can help you make sure your offer is ready when you are.
Similar homes
- $274,9004 bd2 ba2.3k sqft3650 Durwood Dr, Beaumont, TX 77706For Sale
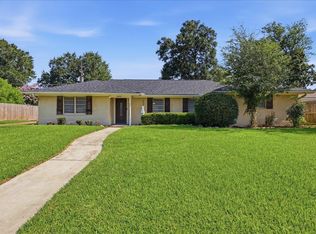
 MLS ID #269560, Amanda Conway, RE/MAX ONE. BBOR
 - $345,0003 bd2 ba2.9k sqft3890 Kenwood Dr, Beaumont, TX 77706For Sale
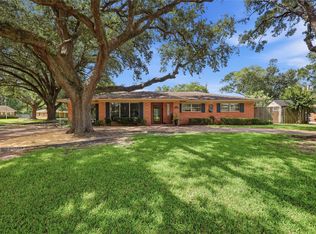 MLS ID #26847720, Denise Hyde, Keller Williams Elite. HAR
 - $295,0004 bd3 ba2.1k sqft4840 Taft St, Beaumont, TX 77706For Sale
 MLS ID #269437, Kylee Borden, RE/MAX ONE. BBOR
 - $299,9003 bd3 ba2.9k sqft775 Belvedere Dr, Beaumont, TX 77706For Sale
 MLS ID #268980, Julie Edson, JLA Realty. BBOR
 - $269,9004 bd3 ba2.4k sqft1510 Belvedere Dr, Beaumont, TX 77706For SaleMLS ID #269832, Dana Johnson, RE/MAX ONE. BBOR
- $289,9003 bd2 ba1.9k sqft1780 Rafes Way, Beaumont, TX 77706For SaleMLS ID #269180, Dana Johnson, RE/MAX ONE. BBOR
- $279,9003 bd3 ba2.2k sqft810 19th St, Beaumont, TX 77706For SaleMLS ID #261358, Marc McDonald, RE/MAX ONE. BBOR
- $292,0004 bd2 ba2.1k sqft5775 Derby Ln, Beaumont, TX 77706For SaleMLS ID #269184, Kimberly Dandurant, eXp Realty, LLC. BBOR
- $289,9003 bd3 ba2.5k sqft6960 Blarney St, Beaumont, TX 77706For SaleMLS ID #93262901, Scarlett Brekel, Coldwell Banker Southern Homes. HAR
- $299,9003 bd3 ba1.8k sqft7165 Firethorn Dr, Beaumont, TX 77708For SaleMLS ID #270045, Megan Moss, RE/MAX ONE. BBOR
- $279,0004 bd3 ba2.3k sqft1280 Galway Dr, Beaumont, TX 77706For SaleMLS ID #269169, Kimberly Dandurant, eXp Realty, LLC. BBOR
- $325,0004 bd3 ba3.1k sqft5710 Pickwick Ln, Beaumont, TX 77706For SaleMLS ID #66923566, Jimmy Hendon, Coldwell Banker Southern Homes. HAR
- $339,0003 bd3 ba2.5k sqft5840 Wynden Way, Beaumont, TX 77706For SaleMLS ID #30343086, Kerri Reynolds, RE/MAX ONE. HAR
- $225,0003 bd2 ba1.5k sqft1570 Crawford St, Beaumont, TX 77706For SaleMLS ID #269673, Kylee Borden, RE/MAX ONE. BBOR
- $289,9003 bd3 ba2.6k sqft6570 Windwood Ln, Beaumont, TX 77706For SaleMLS ID #258575, Marc McDonald, RE/MAX ONE. BBOR
- $279,0005 bd4 ba3k sqft990 Shakespeare Dr, Beaumont, TX 77706For SaleMLS ID #269555, Chelle Blanchard, Coldwell Banker Southern Homes. BBOR
- $315,0003 bd2 ba2.3k sqft7885 Weaver Dr, Beaumont, TX 77706For SaleMLS ID #269934, Dayne Wright, Triangle Real Estate, LLC. BBOR
- $205,0004 bd2 ba2k sqft3825 Buckingham Row, Beaumont, TX 77706For SaleMLS ID #62008219, Scarlett Brekel, Coldwell Banker Southern Homes. HAR
- $365,0003 bd2 ba2.7k sqft675 Belvedere Dr, Beaumont, TX 77706For SaleMLS ID #268130, Jennifer Nichols, Coldwell Banker Southern Homes. BBOR
- $275,0004 bd3 ba2.9k sqft2465 Gladys Ave, Beaumont, TX 77702For SaleMLS ID #268087, Dayna Simmons, Dayna Simmons Real Estate. BBOR
