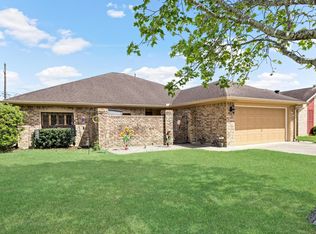
Location Location Location...close to eveything. Prime location meets move-in ready comfort in this spacious 4 bedroom, 3 bath home with a 2-car garage. Nestled among established trees and mature landscaping, this property offers standout curb appeal and a fully privacy-fenced yard. Inside, enjoy the feel of brand-new carpet, generous living spaces, and a layout perfect for families or entertaining. Hard to find this combination of size, updates, and central convenience — don’t miss it.
For sale
Price increase: $18.1K (7/13)
$298,000
1280 Galway Dr, Beaumont, TX 77706
4beds
2,375sqft
:
Get pre-qualified$2,140/mo
Single Family Residence
Built in ----
0.26 Acres Lot
$-- Zestimate®
$125/sqft
$-- HOA
What's special
Generous living spacesFully privacy-fenced yardBrand-new carpetStandout curb appeal
- 10 days |
- 416 |
- 20 |
Likely to sell faster than
Zillow last checked:
Listing updated:
Listed by:
Kimberly Dandurant 409-656-6756,
eXp Realty, LLC
Source: BBOR,MLS#: 269169
Facts & features
Interior
Bedrooms & bathrooms
- Bedrooms: 4
- Bathrooms: 3
- Full bathrooms: 3
Primary bathroom
- Features: Shower Only
Dining room
- Features: Formal Dining
Living room
- Features: Living Room
Heating
- Central Electric
Cooling
- Central Electric
Appliances
- Included: Built-in Oven, Cooktop, Dishwasher, Disposal, Microwave
- Laundry: Inside, Wash/Dry Connection
Features
- Bookcases, Ceiling Fan(s), Sheetrock, Split Bdrm Plan, Wallpaper, Granite Counters
- Flooring: Carpet
- Windows: Blinds, Drapes
- Has fireplace: Yes
- Fireplace features: Masonry, Wood Burning
Interior area
- Total structure area: 2,375
- Total interior livable area: 2,375 sqft
Property
Parking
- Total spaces: 2
- Parking features: Attached
- Attached garage spaces: 2
Features
- Levels: One
- Stories: 1
- Patio & porch: Covered
- Fencing: Wood Privacy
Lot
- Size: 0.26 Acres
Details
- Parcel number: 01725020008300000000
- Special conditions: Standard
Construction
Type & style
- Home type: SingleFamily
- Property subtype: Single Family Residence
Materials
- Brick Veneer
- Foundation: Slab
- Roof: Comp. Shingle
Condition
- 31 Yrs. and Older
- New construction: No
Utilities & green energy
- Sewer: City Sewer
- Water: City Water
Community & HOA
Community
- Security: Smoke Detector(s)
- Subdivision: Dowlen West-All
HOA
- Has HOA: No
Location
- Region: Beaumont
Financial & listing details
- Price per square foot: $125/sqft
- Tax assessed value: $258,849
- Annual tax amount: $2,491
- Date on market: 7/13/2026
- Listing terms: Cash,Conventional,FHA
- Road surface type: Concrete
Estimated market value
Not available
Estimated sales range
Not available
$2,376/mo
Price history
| Date | Event | Price |
|---|---|---|
| 7/13/2026 | Price change | $298,000+6.5%$125/sqft |
Source:  BBOR #269169 Report a problem BBOR #269169 Report a problem | ||
| 6/5/2025 | Pending sale | $279,900$118/sqft |
Source: BBOR #258611 Report a problem | ||
| 2/12/2025 | Price change | $279,900-3.4%$118/sqft |
Source:  HAR #41706102 Report a problem HAR #41706102 Report a problem | ||
| 11/22/2024 | Listed for sale | $289,900+75.7%$122/sqft |
Source: BBOR #253614 Report a problem | ||
| 10/9/2013 | Sold | -- |
Source: Agent Provided Report a problem | ||
| 9/8/2013 | Pending sale | $165,000$69/sqft |
Source: RE/MAX Beaumont #161288 Report a problem | ||
| 8/11/2013 | Price change | $165,000-5.7%$69/sqft |
Source: RE/MAX Beaumont #161288 Report a problem | ||
| 7/25/2013 | Listed for sale | $175,000$74/sqft |
Source: RE/MAX Beaumont #161288 Report a problem | ||
Public tax history
| Year | Property taxes | Tax assessment |
|---|---|---|
| 2025 | $2,491 +9.4% | $258,849 +8.8% |
| 2024 | $2,276 +5.2% | $237,840 +10% |
| 2023 | $2,164 -35.1% | $216,218 -6.8% |
| 2022 | $3,336 -0.5% | $232,086 +1.6% |
| 2021 | $3,351 +9% | $228,457 +10% |
| 2020 | $3,075 | $207,688 +4.1% |
| 2019 | $3,075 +2.8% | $199,600 +4.2% |
| 2018 | $2,990 +4.8% | $191,510 +4.4% |
| 2017 | $2,853 +4.1% | $183,430 +4.6% |
| 2016 | $2,741 +7.7% | $175,350 +4.8% |
| 2015 | $2,545 | $167,270 +7.2% |
| 2014 | $2,545 | $156,030 -7.2% |
| 2013 | -- | $168,220 0% |
| 2012 | -- | $168,230 -4.6% |
| 2011 | -- | $176,360 |
| 2010 | -- | $176,360 |
| 2009 | -- | $176,360 -8.4% |
| 2008 | -- | $192,620 +13.7% |
| 2007 | -- | $169,340 +9.1% |
| 2006 | -- | $155,190 |
| 2005 | -- | $155,190 -1.3% |
| 2004 | -- | $157,270 +8.7% |
| 2003 | -- | $144,710 -2.5% |
| 2002 | -- | $148,390 +12.8% |
| 2001 | -- | $131,550 |
| 2000 | -- | $131,550 |
Find assessor info on the county website
Monthly payment
Est. payment
Payment breakdown
Explore the cost of this home by adjusting the details. Changes won't be saved.Climate risks
Neighborhood: Dowlen West
Nearby schools
GreatSchools rating
- 5/10Curtis Elementary SchoolGrades: PK-5Distance: 1.2 mi
- 4/10Marshall Middle SchoolGrades: 6-8Distance: 0.8 mi
- 3/10West Brook Sr High SchoolGrades: 9-12Distance: 0.9 mi
Schools provided by the listing agent
- District: Beaumont
Source: BBOR. This data may not be complete. We recommend contacting the local school district to confirm school assignments for this home.
- $391,7004 bd2 ba2.4k sqft1310 Galway Dr, Beaumont, TX 77706Off Market
- $296,500-- bd-- ba2.2k sqft1270 Galway Dr, Beaumont, TX 77706Off Market
- $218,000-- bd-- ba1.8k sqft1260 Galway Dr, Beaumont, TX 77706Off Market
- $290,700-- bd-- ba2.1k sqft1330 Galway Dr, Beaumont, TX 77706Off Market
- $324,300-- bd-- ba2.4k sqft7095 Shanahan Dr, Beaumont, TX 77706Off Market
- $380,6003 bd4 ba4k sqft7090 Shanahan Dr, Beaumont, TX 77706Off Market
- $327,2004 bd2 ba2.4k sqft1250 Galway Dr, Beaumont, TX 77706Off Market
- $278,100-- bd-- ba2k sqft1350 Galway Dr, Beaumont, TX 77706Off Market
A local agent can set up tours, give advice and negotiate with sellers.
A local lender can help you make sure your offer is ready when you are.
Similar homes
- $295,0004 bd3 ba2.1k sqft4840 Taft St, Beaumont, TX 77706For Sale

 MLS ID #269437, Kylee Borden, RE/MAX ONE. BBOR
 - $289,9003 bd2 ba1.9k sqft1780 Rafes Way, Beaumont, TX 77706For Sale
 MLS ID #269180, Dana Johnson, RE/MAX ONE. BBOR
 - $270,0004 bd2 ba2.3k sqft7045 Westgate Dr, Beaumont, TX 77706For Sale
 MLS ID #268172, Rebecka Sellers, Triangle Real Estate, LLC. BBOR
 - $305,0004 bd2 ba2.3k sqft1168 Wildemeadow Dr, Beaumont, TX 77706For Sale
 MLS ID #53795484, Kerri Reynolds, RE/MAX ONE. HAR
 - $270,0004 bd3 ba2.3k sqft715 W Evangeline St, Beaumont, TX 77706For SaleMLS ID #268515, Greta Green, Keller Williams Elite. BBOR
- $425,0004 bd4 ba3.1k sqft4 Twin Circle Dr, Beaumont, TX 77706For SaleMLS ID #268520, Ashley Higginbotham, eXp Realty, LLC. BBOR
- $365,0006 bd3 ba2.6k sqft6755 Gladys Ave, Beaumont, TX 77706For SaleMLS ID #268281, Emily McCune, Coldwell Banker Southern Homes. BBOR
- $262,5003 bd3 ba2.9k sqft2065 Belvedere Dr, Beaumont, TX 77706For SaleMLS ID #268775, Hester Bell, RE/MAX ONE. BBOR
- $302,0004 bd3 ba2k sqft6465 Tahoe Dr, Beaumont, TX 77708For SaleMLS ID #94101136, D'Ann Fleming, JLA Realty. HAR
- $344,0004 bd2 ba3k sqft745 Brandywine St, Beaumont, TX 77706For SaleMLS ID #268251, Emily Chionsini, American Real Estate ERA Power - Beaumont. BBOR
- $325,0003 bd2 ba2.1k sqft6149 Rfd Rd, Beaumont, TX 77708For SaleMLS ID #269168, Shanna Allen, RE/MAX ONE. BBOR
- $320,0004 bd3 ba2.5k sqft5825 Longwood St, Beaumont, TX 77707For SaleMLS ID #61040928, Karisa Tinsley, JLA Realty. HAR
- $300,0005 bd3 ba2.3k sqft8090 Palmetto Dunes Cir, Beaumont, TX 77707For SaleMLS ID #267475, Jordan Rogers, JLA Realty. BBOR
- $274,9004 bd2 ba2.1k sqft3675 Augusta Dr, Beaumont, TX 77707For SaleMLS ID #268711, Benjamin Rodriguez, Triangle Real Estate, LLC. BBOR
- $399,5004 bd3 ba2.8k sqft4730 Monticello St, Beaumont, TX 77706For SaleMLS ID #60740317, Holly Petrie, RE/MAX Pro. HAR
- $355,0004 bd3 ba3.2k sqft3470 Briar Way, Beaumont, TX 77706For SaleMLS ID #253828, Maris Mehaffy, American Real Estate ERA Power - Beaumont. BBOR
- $279,9002 bd3 ba2k sqft21 Sandelwood Trl, Beaumont, TX 77706For SaleMLS ID #5335149, Dana Archibald, RE/MAX ONE. HAR
- $280,0004 bd3 ba2k sqft12708 Koawood Ln, Beaumont, TX 77713For SaleMLS ID #70475154, Kirstee Sitton, Double K Realty, LLC. HAR
- $305,0004 bd3 ba2.3k sqft13280 Saddlewood Ct, Beaumont, TX 77713For SaleMLS ID #2493425, Jennifer Williams, Coldwell Banker Southern Homes. HAR
- $210,0004 bd2 ba1.9k sqft740 Randolph Cir, Beaumont, TX 77706For SaleMLS ID #258877, Julie Sanders, SETX Properties. BBOR
