Lovely family home that has two double car garages. Spacious family room with masonry fireplace, lots of windows and high cathedral ceiling, split bedroom plan. Covered porch across the back of the house.
For sale
$262,500
2065 Belvedere Dr, Beaumont, TX 77706
3beds
2,916sqft
Single Family Residence
Built in ----
10,845 Square Feet Lot
$-- Zestimate®
$90/sqft
$-- HOA
What's special
Masonry fireplaceHigh cathedral ceilingSplit bedroom planSpacious family roomLots of windowsTwo double car garages
- 48 days |
- 591 |
- 40 |
Likely to sell faster than
Zillow last checked:
Listing updated:
Listed by:
Hester Bell 409-880-6345,
RE/MAX ONE
Source: BBOR,MLS#: 268775
Facts & features
Interior
Bedrooms & bathrooms
- Bedrooms: 3
- Bathrooms: 3
- Full bathrooms: 3
Rooms
- Room types: Entry, Sunroom/Garden
Primary bedroom
- Area: 287
- Dimensions: 16.4 x 17.5
Bedroom 2
- Area: 181.2
- Dimensions: 12 x 15.1
Bedroom 3
- Area: 188.34
- Dimensions: 14.6 x 12.9
Primary bathroom
- Features: Double Sink, Sep. Shower
Dining room
- Features: Both
- Area: 187.71
- Dimensions: 15.5 x 12.11
Kitchen
- Area: 97.94
- Dimensions: 8.3 x 11.8
Living room
- Features: Living Room
- Area: 467.4
- Dimensions: 19 x 24.6
Heating
- More than One, Central Electric, Zoned
Cooling
- Central Electric, More than One, Zoned
Appliances
- Included: Dishwasher, Free-Standing Range, Disposal, Plumbed For Ice Maker, Microwave, Vented Exhaust Fan
- Laundry: Inside, Wash/Dry Connection
Features
- Ceiling Fan(s), Sheetrock, Split Bdrm Plan, Wallpaper, Pantry
- Flooring: Carpet
- Windows: Skylight(s)
- Has fireplace: Yes
- Fireplace features: Masonry, Wood Burning
Interior area
- Total structure area: 2,916
- Total interior livable area: 2,916 sqft
Video & virtual tour
Property
Parking
- Total spaces: 4
- Parking features: Attached, Detached
- Attached garage spaces: 4
Features
- Levels: One
- Stories: 1
- Exterior features: Sprinkler System
- Fencing: Wood Privacy
Lot
- Size: 10,845 Square Feet
- Dimensions: 90 x 120.5
Details
- Parcel number: 06365000001600000000
- Special conditions: Standard
Construction
Type & style
- Home type: SingleFamily
- Property subtype: Single Family Residence
Materials
- Brick Veneer, Frame
- Foundation: Slab
- Roof: Arch. Comp. Shingle
Condition
- Resale,31 Yrs. and Older
- New construction: No
Utilities & green energy
- Sewer: City Sewer
- Water: City Water
- Utilities for property: Cable Available
Community & HOA
Community
- Subdivision: Tangledahl
HOA
- Has HOA: No
Location
- Region: Beaumont
Financial & listing details
- Price per square foot: $90/sqft
- Tax assessed value: $324,644
- Annual tax amount: $7,480
- Date on market: 6/29/2026
- Listing terms: Cash,Conventional,FHA,VA Loan
- Road surface type: Concrete
Estimated market value
Not available
Estimated sales range
Not available
$2,976/mo
Price history
| Date | Event | Price |
|---|---|---|
| 6/29/2026 | Listed for sale | $262,500+38.2%$90/sqft |
Source:  BBOR #268775 Report a problem BBOR #268775 Report a problem | ||
| 11/13/2013 | Listing removed | $189,900$65/sqft |
Source: RE/MAX Beaumont #155416 Report a problem | ||
| 4/18/2013 | Price change | $189,900-5%$65/sqft |
Source: RE/MAX Beaumont #155416 Report a problem | ||
| 8/24/2012 | Listed for sale | $199,900$69/sqft |
Source: RE/MAX Beaumont #155416 Report a problem | ||
Public tax history
| Year | Property taxes | Tax assessment |
|---|---|---|
| 2025 | $7,480 -0.8% | $324,644 |
| 2024 | $7,541 -3.3% | $324,644 |
| 2023 | $7,802 -0.5% | $324,644 +8.2% |
| 2022 | $7,840 +3% | $299,994 +4.3% |
| 2021 | $7,609 +3% | $287,669 +6.2% |
| 2020 | $7,387 | $270,945 0% |
| 2019 | $7,387 +4.8% | $270,960 +7.5% |
| 2018 | $7,050 -5.1% | $252,110 -6.7% |
| 2017 | $7,425 +8.1% | $270,220 +8.1% |
| 2016 | $6,872 +9% | $249,920 +8.8% |
| 2015 | $6,303 | $229,630 |
| 2014 | $6,303 | $229,630 +4.6% |
| 2013 | -- | $219,480 -1.1% |
| 2012 | -- | $221,980 |
| 2011 | -- | $221,980 |
| 2010 | -- | $221,980 |
| 2009 | -- | $221,980 -4.4% |
| 2008 | -- | $232,260 -8.7% |
| 2007 | -- | $254,330 +20.9% |
| 2006 | -- | $210,290 |
| 2005 | -- | $210,290 +4.4% |
| 2004 | -- | $201,480 +9.6% |
| 2003 | -- | $183,870 +8.1% |
| 2002 | -- | $170,020 +3.7% |
| 2001 | -- | $163,880 +1.6% |
| 2000 | -- | $161,220 |
Find assessor info on the county website
Monthly payment
Est. payment
Payment breakdown
Explore the cost of this home by adjusting the details. Changes won't be saved.Climate risks
Neighborhood: 77706
Nearby schools
GreatSchools rating
- 6/10Regina Howell Elementary SchoolGrades: PK-5Distance: 0.2 mi
- 4/10Marshall Middle SchoolGrades: 6-8Distance: 0.9 mi
- 3/10West Brook Sr High SchoolGrades: 9-12Distance: 2.5 mi
Schools provided by the listing agent
- District: Beaumont
Source: BBOR. This data may not be complete. We recommend contacting the local school district to confirm school assignments for this home.
- $329,600-- bd-- ba2.3k sqft2085 Belvedere Dr, Beaumont, TX 77706Off Market
- $323,100-- bd-- ba2.4k sqft2045 Belvedere Dr, Beaumont, TX 77706Off Market
- $477,6004 bd3 ba3.2k sqft2070 Savannah Trce, Beaumont, TX 77706Off Market
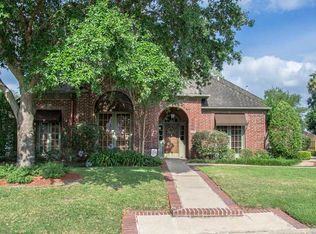
- $--4 bd3 ba3.6k sqft2090 Savannah Trce, Beaumont, TX 77706Sold
- $428,800-- bd-- ba4.2k sqft2030 Savannah Trce, Beaumont, TX 77706Off Market
- $437,8004 bd3 ba2.7k sqft2050 Savannah Trce, Beaumont, TX 77706Off Market
- $326,7004 bd4 ba2.6k sqft2015 Belvedere Dr, Beaumont, TX 77706Off Market
- $480,373-- bd-- ba3.2k sqft2060 Belvedere Dr, Beaumont, TX 77706Off Market
A local agent can set up tours, give advice and negotiate with sellers.
A local lender can help you make sure your offer is ready when you are.
Similar homes
- $289,9003 bd3 ba2.5k sqft4895 Regina Ln, Beaumont, TX 77706For Sale
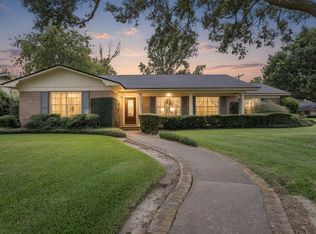
 MLS ID #269963, Jo Bienvenu, RE/MAX ONE. BBOR
 - $269,9004 bd3 ba2.4k sqft1510 Belvedere Dr, Beaumont, TX 77706For Sale
 MLS ID #269832, Dana Johnson, RE/MAX ONE. BBOR
 - $250,0004 bd3 ba2.5k sqft4640 Fieldwood Ln, Beaumont, TX 77706For Sale
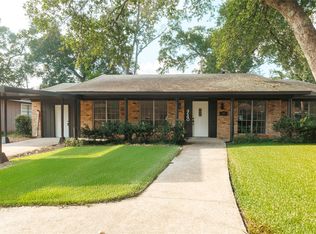 MLS ID #75691421, Neha Sutrave, RE/MAX Advantage. HAR
 - $289,9003 bd3 ba2.5k sqft6960 Blarney St, Beaumont, TX 77706For Sale
 MLS ID #93262901, Scarlett Brekel, Coldwell Banker Southern Homes. HAR
 - $252,5003 bd3 ba2.1k sqft1070 Shakespeare Dr, Beaumont, TX 77706For SaleMLS ID #91383574, Kevin Coles, Keller Williams Realty Southwest. HAR
- $325,0003 bd3 ba2.3k sqft320 Summerwood St, Beaumont, TX 77706For SaleMLS ID #32844339, Karisa Tinsley, JLA Realty. HAR
- $285,0004 bd3 ba2.3k sqft1280 Galway Dr, Beaumont, TX 77706For SaleMLS ID #269169, Kimberly Dandurant, eXp Realty, LLC. BBOR
- $279,0005 bd4 ba3k sqft990 Shakespeare Dr, Beaumont, TX 77706For SaleMLS ID #269555, Chelle Blanchard, Coldwell Banker Southern Homes. BBOR
- $290,0003 bd3 ba2.5k sqft980 20th St, Beaumont, TX 77706For SaleMLS ID #58910176, Skylar Webster, Connect Realty.com. HAR
- $298,0004 bd2 ba2.1k sqft5775 Derby Ln, Beaumont, TX 77706For SaleMLS ID #269184, Kimberly Dandurant, eXp Realty, LLC. BBOR
- $259,0004 bd2 ba2.3k sqft7045 Westgate Dr, Beaumont, TX 77706For SaleMLS ID #269689, Rebecka Sellers, Next Horizon Realty, LLC. BBOR
- $295,0004 bd3 ba2.1k sqft4840 Taft St, Beaumont, TX 77706For SaleMLS ID #269437, Kylee Borden, RE/MAX ONE. BBOR
- $300,0004 bd3 ba3.4k sqft606 22nd St, Beaumont, TX 77706For SaleMLS ID #58310567, Dayna Simmons, Dayna Simmons Real Estate. HAR
- $289,9003 bd3 ba2.6k sqft6570 Windwood Ln, Beaumont, TX 77706For SaleMLS ID #258575, Marc McDonald, RE/MAX ONE. BBOR
- $249,0003 bd3 ba2.1k sqft4055 Diane Dr, Beaumont, TX 77706For SaleMLS ID #268561, Cathy Ferguson, RE/MAX ONE. BBOR
- $305,0004 bd4 ba3.4k sqft2650 W Lucas Dr, Beaumont, TX 77706For SaleMLS ID #22828535, Cade Buckner, JLA Realty. HAR
- $229,0004 bd3 ba2.2k sqft3415 Minglewood Dr, Beaumont, TX 77703For SaleMLS ID #269877, Rebecka Sellers, Next Horizon Realty, LLC. BBOR
- $199,0003 bd2 ba2k sqft2461 W Lucas Dr, Beaumont, TX 77706For SaleMLS ID #269223, Jennifer Green, RE/MAX ONE. BBOR
- $329,9004 bd3 ba3.2k sqft1225 Sandwood Ln, Beaumont, TX 77706For SaleMLS ID #268273, Albert Nolen, American Real Estate ERA Power - Beaumont. BBOR
- $250,0003 bd2 ba2k sqft5935 Falcon Ln, Beaumont, TX 77708For SaleMLS ID #269230, Taylor Trahan, JLA Realty. BBOR
