Welcome to 2650 West Lucas Drive — a stunning 4-bedroom, 4-bathroom home with 3,488 sq ft of beautifully designed living space in the heart of Beaumont. The grand open-concept living room impresses with gorgeous tile floors and granite countertops throughout. The oversized master suite is a true retreat, featuring a walk-in closet and spa-inspired ensuite with soaking tub and walk-in shower. A versatile game room offers endless possibilities, while the sunroom floods the home with natural light year-round. The fully fenced backyard is perfect for entertaining or pets, and a home security system provides peace of mind from day one. Comes complete with all appliances and furniture may be able to be negotiated as well. Homes like this don't last — schedule your showing today!
For sale
Price cut: $5K (6/26)
$310,000
2650 W Lucas Dr, Beaumont, TX 77706
4beds
3,488sqft
:
Get pre-qualified$2,226/mo
Single Family Residence
Built in 1978
0.38 Acres Lot
$304,500 Zestimate®
$89/sqft
$-- HOA
What's special
Gorgeous tile floorsGranite countertops throughoutVersatile game roomWalk-in closetOversized master suite
- 76 days |
- 184 |
- 15 |
Zillow last checked:
Listing updated:
Listed by:
Cade Buckner TREC #0832171 409-673-8348,
JLA Realty
Source: HAR,MLS#: 22828535
Facts & features
Interior
Bedrooms & bathrooms
- Bedrooms: 4
- Bathrooms: 4
- Full bathrooms: 4
Primary bathroom
- Features: Hollywood Bath, Primary Bath: Jetted Tub
Kitchen
- Features: Breakfast Bar, Kitchen open to Family Room
Heating
- Natural Gas
Cooling
- Electric
Appliances
- Included: Disposal, Convection Oven, Microwave, Electric Range, Free-Standing Range, Dishwasher
- Laundry: Electric Dryer Hookup
Features
- All Bedrooms Down, En-Suite Bath, Primary Bed - 1st Floor, Walk-In Closet(s)
- Number of fireplaces: 1
- Fireplace features: Wood Burning
Interior area
- Total structure area: 3,488
- Total interior livable area: 3,488 sqft
Property
Parking
- Total spaces: 2
- Parking features: Attached
- Attached garage spaces: 2
Features
- Stories: 1
- Has spa: Yes
Lot
- Size: 0.38 Acres
- Features: Other, 1/4 Up to 1/2 Acre
Details
- Parcel number: 00890100001370000000
Construction
Type & style
- Home type: SingleFamily
- Architectural style: Other,Traditional
- Property subtype: Single Family Residence
Materials
- Brick, Wood Siding
- Foundation: Slab
- Roof: Composition
Condition
- New construction: No
- Year built: 1978
Utilities & green energy
- Water: Public
Community & HOA
Community
- Subdivision: Calder Highlands
Location
- Region: Beaumont
Financial & listing details
- Price per square foot: $89/sqft
- Tax assessed value: $300,092
- Annual tax amount: $6,914
- Date on market: 5/20/2026
Estimated market value
$304,500
$289,000 - $320,000
$3,472/mo
Price history
| Date | Event | Price |
|---|---|---|
| 6/26/2026 | Price change | $310,000-1.6%$89/sqft |
Source:  HAR #22828535 Report a problem HAR #22828535 Report a problem | ||
| 5/20/2026 | Listed for sale | $315,000-0.6%$90/sqft |
Source: HAR #22828535 Report a problem | ||
| 7/1/2025 | Listing removed | $317,000$91/sqft |
Source:  BBOR #254222 Report a problem BBOR #254222 Report a problem | ||
| 12/23/2024 | Listed for sale | $317,000$91/sqft |
Source: BBOR #254222 Report a problem | ||
| 8/20/2024 | Listing removed | -- |
Source: HAR #29321803 Report a problem | ||
| 1/15/2024 | Price change | $317,000+5.7%$91/sqft |
Source: BBOR #244681 Report a problem | ||
| 3/27/2023 | Listed for sale | $299,9000%$86/sqft |
Source: BBOR #236942 Report a problem | ||
| 3/10/2023 | Listing removed | -- |
Source: HAR #59439484 Report a problem | ||
| 2/7/2023 | Listed for sale | $300,000+0%$86/sqft |
Source: HAR #59439484 Report a problem | ||
| 9/18/2022 | Listing removed | -- |
Source:  RE/MAX International Report a problem RE/MAX International Report a problem | ||
| 6/21/2022 | Price change | $299,900-6.3%$86/sqft |
Source: BBOR #228894 Report a problem | ||
| 5/13/2022 | Listed for sale | $320,000-8.6%$92/sqft |
Source: BBOR #228894 Report a problem | ||
| 3/5/2022 | Listing removed | -- |
Source: RE/MAX International Report a problem | ||
| 8/15/2021 | Listed for sale | $350,000$100/sqft |
Source: BBOR #222298 Report a problem | ||
Public tax history
| Year | Property taxes | Tax assessment |
|---|---|---|
| 2025 | $2,943 -11.5% | $300,092 |
| 2024 | $3,325 -3.5% | $300,092 |
| 2023 | $3,447 -29.2% | $300,092 +3.8% |
| 2022 | $4,868 +5.5% | $289,137 +10% |
| 2021 | $4,614 +9.5% | $262,852 +11.7% |
| 2020 | $4,215 | $235,220 +6.1% |
| 2019 | $4,215 | $221,750 |
| 2018 | $4,215 -0.4% | $221,750 -3.5% |
| 2017 | $4,230 +1% | $229,850 |
| 2016 | $4,188 -2.9% | $229,850 |
| 2015 | $4,313 | $229,850 |
| 2014 | $4,313 | $229,850 -0.6% |
| 2013 | -- | $231,250 +0% |
| 2012 | -- | $231,210 |
| 2011 | -- | $231,210 +30.1% |
| 2010 | -- | $177,760 |
| 2009 | -- | $177,760 +8.5% |
| 2008 | -- | $163,760 +25.6% |
| 2007 | -- | $130,430 +27.5% |
| 2006 | -- | $102,320 -8.1% |
| 2005 | -- | $111,310 +7.4% |
| 2004 | -- | $103,600 +12.6% |
| 2003 | -- | $92,030 +7.9% |
| 2002 | -- | $85,260 +29.6% |
| 2001 | -- | $65,780 |
| 2000 | -- | $65,780 |
Find assessor info on the county website
Monthly payment
Est. payment
Payment breakdown
Explore the cost of this home by adjusting the details. Changes won't be saved.Climate risks
Neighborhood: 77706
Nearby schools
GreatSchools rating
- 6/10Regina Howell Elementary SchoolGrades: PK-5Distance: 0.9 mi
- 4/10Marshall Middle SchoolGrades: 6-8Distance: 1.9 mi
- 3/10West Brook Sr High SchoolGrades: 9-12Distance: 3.5 mi
Schools provided by the listing agent
- Elementary: Reginal-Howell Elementary School
- Middle: Marshall Middle School (Beaumont)
- High: West Brook High School
Source: HAR. This data may not be complete. We recommend contacting the local school district to confirm school assignments for this home.
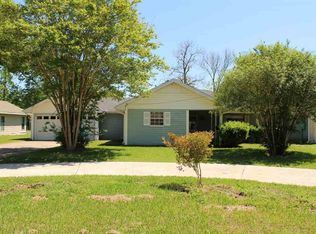
- $223,4003 bd2 ba1.8k sqft2660 W Lucas Dr, Beaumont, TX 77706Off Market
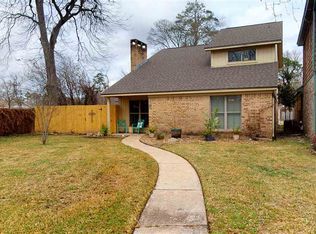
- $243,1004 bd2 ba1.7k sqft2680 W Lucas Dr, Beaumont, TX 77706Off Market

- $283,4003 bd3 ba2.2k sqft16 Sandelwood Trl, Beaumont, TX 77706Off Market
- $52,6500.769 Acres2580 W Lucas Dr, Beaumont, TX 77706Off Market
- $7,8980.384 Acres2580 W Lucas Dr, Beaumont, TX 77706Off Market
- $231,9002 bd2 ba1.7k sqft9 Sandelwood Trl, Beaumont, TX 77706Off Market
- $299,2003 bd2 ba2.2k sqft15 Sandelwood Trl, Beaumont, TX 77706Off Market
- $--4 bd2 ba1.5k sqft2645 W Lucas Dr, Beaumont, TX 77706Sold
A local agent can set up tours, give advice and negotiate with sellers.
A local lender can help you make sure your offer is ready when you are.
Similar homes
- $325,0003 bd3 ba2.3k sqft320 Summerwood St, Beaumont, TX 77706For Sale
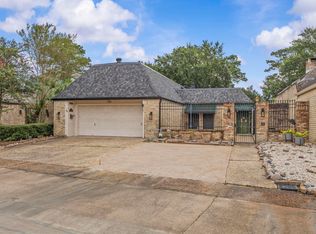
 MLS ID #269796, Karisa Tinsley, JLA Realty. BBOR
 - $269,9004 bd3 ba2.4k sqft1510 Belvedere Dr, Beaumont, TX 77706For Sale
 MLS ID #269832, Dana Johnson, RE/MAX ONE. BBOR
 - $329,9004 bd3 ba3.2k sqft1225 Sandwood Ln, Beaumont, TX 77706For Sale
 MLS ID #268273, Albert Nolen, American Real Estate ERA Power - Beaumont. BBOR
 - $324,0004 bd3 ba4.3k sqft5910 Zenith St, Beaumont, TX 77706For Sale
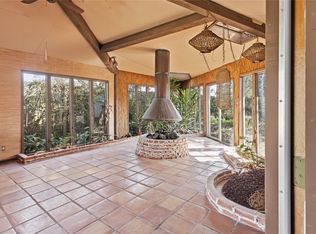 MLS ID #64420642, Heather Lange, Lange Realty Group. HAR
 - $339,9005 bd3 ba4.3k sqft1760 Karen Ln, Beaumont, TX 77706For SaleMLS ID #266280, Jennifer Green, RE/MAX ONE. BBOR
- $320,0004 bd4 ba4.4k sqft1135 19th St, Beaumont, TX 77706For SaleMLS ID #263395, Susan Meagher, RE/MAX ONE. BBOR
- $229,0004 bd3 ba2.2k sqft3415 Minglewood Dr, Beaumont, TX 77703For SaleMLS ID #269877, Rebecka Sellers, Next Horizon Realty, LLC. BBOR
- $310,0005 bd3 ba2.5k sqft6625 Windwood Ln, Beaumont, TX 77706For SaleMLS ID #268805, NEHA SUTRAVE, RE/MAX ADVANTAGE -- 9014103. BBOR
- $290,0003 bd3 ba2.5k sqft980 20th St, Beaumont, TX 77706For SaleMLS ID #58910176, Skylar Webster, Connect Realty.com. HAR
- $262,5003 bd3 ba2.9k sqft2065 Belvedere Dr, Beaumont, TX 77706For SaleMLS ID #268775, Hester Bell, RE/MAX ONE. BBOR
- $199,0003 bd2 ba2k sqft2461 W Lucas Dr, Beaumont, TX 77706For SaleMLS ID #269223, Jennifer Green, RE/MAX ONE. BBOR
- $399,5004 bd3 ba2.8k sqft4730 Monticello St, Beaumont, TX 77706For SaleMLS ID #60740317, Holly Petrie, RE/MAX Pro. HAR
- $375,0005 bd4 ba3.5k sqft1790 Rikisha Ln, Beaumont, TX 77706For SaleMLS ID #267110, Jo Bienvenu, RE/MAX ONE. BBOR
- $250,0004 bd3 ba2.5k sqft4640 Fieldwood Ln, Beaumont, TX 77706For SaleMLS ID #75691421, Neha Sutrave, RE/MAX Advantage. HAR
- $385,0004 bd3 ba3.9k sqft935 Dowlen Rd, Beaumont, TX 77706For SaleMLS ID #269036, Dayna Simmons, Dayna Simmons Real Estate. BBOR
- $320,0004 bd3 ba2.5k sqft5825 Longwood St, Beaumont, TX 77707For SaleMLS ID #61040928, Karisa Tinsley, JLA Realty. HAR
- $249,0003 bd3 ba2.1k sqft4055 Diane Dr, Beaumont, TX 77706For SaleMLS ID #268561, Cathy Ferguson, RE/MAX ONE. BBOR
- $425,0004 bd4 ba3.5k sqft3440 Evalon Ave, Beaumont, TX 77706For SaleMLS ID #268818, Trent Hayhurst, Coldwell Banker Southern Homes. BBOR
- $279,9002 bd3 ba2k sqft21 Sandelwood Trl, Beaumont, TX 77706For SaleMLS ID #5335149, Dana Archibald, RE/MAX ONE. HAR
- $269,9004 bd3 ba2.4k sqft6235 Navajo Trl, Beaumont, TX 77708For SaleMLS ID #269752, Danielle LeBlanc, JLA Realty. BBOR
