Spectacular 4 bedroom 2.5 bath home in West End Beaumont that’s been meticulously & thoughtfully renovated w/ all the newest trends! Come tour this gorgeous home w/trees along the ext driveway w/new adjoining sidewalk to the front door. Enjoy the spacious formal living & dining room w/ gorgeous fixtures & plenty of natural light. The kitchen is a dream w/ soft designer colors that perfectly highlight the new quartz countertops & hardware that give it a luxury feel. The vaulted ceiling w/wood accent beams along w/ the abundance of natural light & brick corner fireplace adds warmth & charm to the den. Newer neutral paint throughout & newer flooring. The hall bath was upgraded w/ a new tub w/ tile surround that incl accent niches & hardware along w/ a double sink vanity! Relaxing is easy in the primary suite w/ French doors leading to cov patio. & a gorgeous tile shower w/ glass enclosure. Lg laundry room & half bath situated by the back door to privacy fenced yard and oversized garage.
For sale
Price cut: $5K (6/25)
$320,000
5825 Longwood St, Beaumont, TX 77707
4beds
2,530sqft
:
Get pre-qualified$2,299/mo
Single Family Residence
Built in 1978
0.29 Acres Lot
$318,900 Zestimate®
$126/sqft
$-- HOA
What's special
Brick corner fireplaceNewer neutral paint throughoutPrivacy fenced yardAbundance of natural lightNewer flooringPlenty of natural lightOversized garage
- 115 days |
- 306 |
- 17 |
Zillow last checked:
Listing updated:
Listed by:
Karisa Tinsley TREC #0581855 409-791-3722,
JLA Realty
Source: HAR,MLS#: 61040928
Facts & features
Interior
Bedrooms & bathrooms
- Bedrooms: 4
- Bathrooms: 3
- Full bathrooms: 2
- 1/2 bathrooms: 1
Rooms
- Room types: Den, Utility Room
Primary bathroom
- Features: Primary Bath: Double Sinks, Primary Bath: Shower Only
Kitchen
- Features: Breakfast Bar, Pantry
Heating
- Electric
Cooling
- Electric
Features
- All Bedrooms Down
- Number of fireplaces: 1
- Fireplace features: Wood Burning
Interior area
- Total structure area: 2,530
- Total interior livable area: 2,530 sqft
Property
Parking
- Total spaces: 2
- Parking features: Detached
- Garage spaces: 2
Features
- Stories: 1
Lot
- Size: 0.29 Acres
- Features: Subdivided, 1/4 Up to 1/2 Acre
Details
- Parcel number: 03940000000190000000
Construction
Type & style
- Home type: SingleFamily
- Architectural style: Traditional
- Property subtype: Single Family Residence
Materials
- Brick
- Foundation: Slab
- Roof: Composition
Condition
- New construction: No
- Year built: 1978
Utilities & green energy
- Sewer: Public Sewer
- Water: Public
Community & HOA
Community
- Subdivision: Manion Oaks
Location
- Region: Beaumont
Financial & listing details
- Price per square foot: $126/sqft
- Tax assessed value: $306,915
- Annual tax amount: $7,071
- Date on market: 4/17/2026
Estimated market value
$318,900
$303,000 - $335,000
$2,630/mo
Price history
| Date | Event | Price |
|---|---|---|
| 6/25/2026 | Price change | $320,000-1.5%$126/sqft |
Source:  BBOR #266729 Report a problem BBOR #266729 Report a problem | ||
| 6/1/2026 | Listed for sale | $325,000$128/sqft |
Source: BBOR #266729 Report a problem | ||
| 5/19/2026 | Pending sale | $325,000$128/sqft |
Source: BBOR #266729 Report a problem | ||
| 4/16/2026 | Listed for sale | $325,000+48.4%$128/sqft |
Source: BBOR #266729 Report a problem | ||
| 1/14/2021 | Listing removed | -- |
Source:  HAR Report a problem HAR Report a problem | ||
| 12/9/2020 | Pending sale | $219,000$87/sqft |
Source: Compass RE Texas, LLC #78037423 Report a problem | ||
| 6/17/2020 | Listed for sale | $219,000-2.2%$87/sqft |
Source: Keller Williams Realty #37779398 Report a problem | ||
| 8/2/2019 | Listing removed | $224,000$89/sqft |
Source: Keller Williams Realty of Southeast Texas #203979 Report a problem | ||
| 5/10/2019 | Listed for sale | $224,000+14.9%$89/sqft |
Source: KELLER WILLIAMS REALTY OF SOUTHEAST TEXAS-0600697 #203979 Report a problem | ||
| 1/25/2019 | Listing removed | $195,000$77/sqft |
Source: Owner Report a problem | ||
| 7/14/2018 | Listed for sale | $195,000-2.5%$77/sqft |
Source: Owner Report a problem | ||
| 4/29/2017 | Listing removed | $2,000$1/sqft |
Source: Owner Report a problem | ||
| 3/9/2017 | Listed for rent | $2,000$1/sqft |
Source: Owner Report a problem | ||
| 1/1/2017 | Listing removed | $200,000$79/sqft |
Source: Coldwell Banker Southern Homes #182061 Report a problem | ||
| 9/9/2016 | Price change | $200,000-4.7%$79/sqft |
Source: Coldwell Banker Southern Homes #182061 Report a problem | ||
| 7/9/2016 | Price change | $209,900-2.8%$83/sqft |
Source: Coldwell Banker Southern Homes #182061 Report a problem | ||
| 6/18/2016 | Price change | $216,000+0.5%$85/sqft |
Source: Coldwell Banker Southern Homes #182061 Report a problem | ||
| 6/11/2016 | Price change | $214,999-2.3%$85/sqft |
Source: Owner Report a problem | ||
| 5/25/2016 | Price change | $219,999-2.2%$87/sqft |
Source: Owner Report a problem | ||
| 4/5/2016 | Listed for sale | $225,000$89/sqft |
Source: Owner Report a problem | ||
Public tax history
| Year | Property taxes | Tax assessment |
|---|---|---|
| 2025 | $7,071 +6.9% | $306,915 +7.8% |
| 2024 | $6,612 -3.3% | $284,663 |
| 2023 | $6,841 -4.3% | $284,663 +4.1% |
| 2022 | $7,149 +24% | $273,537 +25.5% |
| 2021 | $5,764 +6.3% | $217,907 +0.8% |
| 2020 | $5,423 | $216,170 +8.7% |
| 2019 | $5,423 +6.8% | $198,910 +9.5% |
| 2018 | $5,080 -4.4% | $181,650 -6.1% |
| 2017 | $5,313 -0.1% | $193,360 |
| 2016 | $5,316 +5.2% | $193,360 +5% |
| 2015 | $5,053 | $184,110 |
| 2014 | $5,053 | $184,110 +6.4% |
| 2013 | -- | $173,020 +0% |
| 2012 | -- | $173,010 |
| 2011 | -- | $173,010 |
| 2010 | -- | $173,010 |
| 2009 | -- | $173,010 |
| 2008 | -- | $173,010 -3.2% |
| 2007 | -- | $178,640 +13.3% |
| 2006 | -- | $157,640 |
| 2005 | -- | $157,640 +3.3% |
| 2004 | -- | $152,640 +5.2% |
| 2003 | -- | $145,140 +12.1% |
| 2002 | -- | $129,470 |
| 2001 | -- | $129,470 +1.7% |
| 2000 | -- | $127,350 |
Find assessor info on the county website
Monthly payment
Est. payment
Payment breakdown
Explore the cost of this home by adjusting the details. Changes won't be saved.Climate risks
Neighborhood: Caldwood
Nearby schools
GreatSchools rating
- 3/10Caldwood Elementary SchoolGrades: PK-5Distance: 0.5 mi
- 2/10Vincent Middle SchoolGrades: 6-8Distance: 1.4 mi
- 3/10West Brook Sr High SchoolGrades: 9-12Distance: 2.1 mi
Schools provided by the listing agent
- Elementary: Caldwood Elementary School
- Middle: Vincent Middle School
- High: West Brook High School
Source: HAR. This data may not be complete. We recommend contacting the local school district to confirm school assignments for this home.
- $263,900-- bd-- ba2.4k sqft5845 Longwood St, Beaumont, TX 77707Off Market
- $9,720-- bd-- ba672 sqft5845 Longwood St, Hemphill, TX 77707Off Market
- $325,0004 bd3 ba2.6k sqft5795 Longwood St, Beaumont, TX 77707Off Market
- $263,7003 bd2 ba3.1k sqft5820 Woodway Dr, Beaumont, TX 77707Off Market
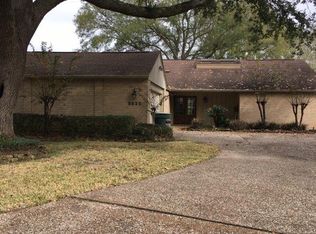
- $281,0004 bd2 ba2.5k sqft5865 Longwood St, Beaumont, TX 77707Off Market
- $255,8003 bd2 ba1.9k sqft5840 Woodway Dr, Beaumont, TX 77707Off Market
- $314,500-- bd-- ba3.7k sqft5820 Longwood St, Beaumont, TX 77707Off Market
- $295,7004 bd2 ba2.2k sqft5785 Longwood St, Beaumont, TX 77707Off Market
A local agent can set up tours, give advice and negotiate with sellers.
Similar homes
- $345,0003 bd3 ba2.7k sqft625 Goodhue Rd, Beaumont, TX 77706For Sale

 MLS ID #268152, Crystal Shafer, RE/MAX ONE. BBOR
 - $315,0003 bd2 ba2.3k sqft7885 Weaver Dr, Beaumont, TX 77706For Sale
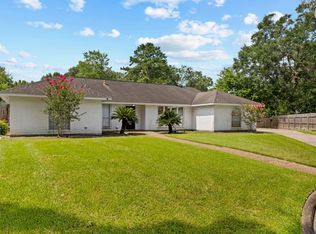 MLS ID #269934, Dayne Wright, Triangle Real Estate, LLC. BBOR
 - $344,0004 bd2 ba3k sqft745 Brandywine St, Beaumont, TX 77706For Sale
 MLS ID #268251, Emily Chionsini, American Real Estate ERA Power - Beaumont. BBOR
 - $312,1003 bd2 ba2.5k sqft1011 Central Dr, Beaumont, TX 77706Off Market

- $325,0003 bd3 ba2.3k sqft320 Summerwood St, Beaumont, TX 77706For SaleMLS ID #269796, Karisa Tinsley, JLA Realty. BBOR
- $310,0005 bd3 ba2.5k sqft6625 Windwood Ln, Beaumont, TX 77706For SaleMLS ID #268805, NEHA SUTRAVE, RE/MAX ADVANTAGE -- 9014103. BBOR
- $269,9004 bd3 ba2.4k sqft1510 Belvedere Dr, Beaumont, TX 77706For SaleMLS ID #269832, Dana Johnson, RE/MAX ONE. BBOR
- $200,0003 bd3 ba2k sqft260 Canterbury Dr, Beaumont, TX 77707For SaleMLS ID #269732, Cicely Bodwin, American Real Estate ERA Power - Beaumont. BBOR
- $347,5006 bd3 ba2.6k sqft6755 Gladys Ave, Beaumont, TX 77706For SaleMLS ID #268281, Emily McCune, Coldwell Banker Southern Homes. BBOR
- $285,0004 bd3 ba2.3k sqft1280 Galway Dr, Beaumont, TX 77706For SaleMLS ID #269169, Kimberly Dandurant, eXp Realty, LLC. BBOR
- $374,9004 bd3 ba2.2k sqft3710 Champions Dr, Beaumont, TX 77707For SaleMLS ID #268969, Jo Bienvenu, RE/MAX ONE. BBOR
- $279,0004 bd2 ba2.1k sqft6420 Daisy Dr, Beaumont, TX 77706For Sale By Owner
- $365,0004 bd3 ba2.1k sqft3720 Champions Dr, Beaumont, TX 77707For SaleMLS ID #269202, Hanna Odle, RE/MAX ONE. BBOR
- $275,0004 bd3 ba2.9k sqft2465 Gladys Ave, Beaumont, TX 77702For SaleMLS ID #268087, Dayna Simmons, Dayna Simmons Real Estate. BBOR
- $229,0004 bd3 ba2.2k sqft3415 Minglewood Dr, Beaumont, TX 77703For SaleMLS ID #269877, Rebecka Sellers, Next Horizon Realty, LLC. BBOR
- $439,9004 bd3 ba2.7k sqft6495 Wellington Pl, Beaumont, TX 77706For SaleMLS ID #269797, Johnna Harrison, RE/MAX ONE. BBOR
- $262,5003 bd3 ba2.9k sqft2065 Belvedere Dr, Beaumont, TX 77706For SaleMLS ID #268775, Hester Bell, RE/MAX ONE. BBOR
- $259,0004 bd2 ba2.3k sqft7045 Westgate Dr, Beaumont, TX 77706For SaleMLS ID #269689, Rebecka Sellers, Next Horizon Realty, LLC. BBOR
- $369,0005 bd4 ba3.5k sqft1790 Rikisha Ln, Beaumont, TX 77706For SaleMLS ID #267110, Jo Bienvenu, RE/MAX ONE. BBOR
- $275,0003 bd2 ba1.6k sqft9680 N Nevada St, Beaumont, TX 77707For SaleMLS ID #77521931, Long Nguyen, 5th Stream Realty. HAR
