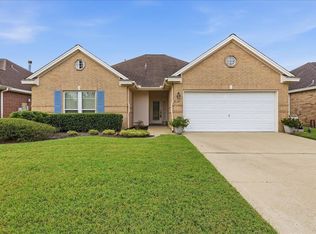
MOVE-IN READY and beautifully updated! This well-maintained home features FRESH INTERIOR PAINT, NO CARPET throughout, a BRAND-NEW DESIGNER EPOXY GARAGE FLOOR, and new light fixtures, ceiling fans, and hardware for a clean, modern look. The bright and functional floor plan offers comfortable living spaces ideal for families, first-time buyers, or investors. Conveniently located with easy access to major highways, shopping, dining, and everyday conveniences. Combining MODERN UPDATES, LOW-MAINTENANCE LIVING, and EXCEPTIONAL VALUE, this is an opportunity you won't want to miss. Schedule your private showing today!
For sale
Price cut: $5K (9/4)
$270,000
9680 N Nevada St, Beaumont, TX 77707
3beds
1,655sqft
Single Family Residence
Built in 1998
8,385 Square Feet Lot
$269,200 Zestimate®
$163/sqft
$-- HOA
What's special
New light fixturesFresh interior paintComfortable living spaces
- 53 days
- 230
- 46
Zillow last checked:
Listing updated:
Listed by:
Long Nguyen TREC #0812892 281-912-7305,
5th Stream Realty
Source: HAR,MLS#: 14211203
Facts & features
Interior
Bedrooms & bathrooms
- Bedrooms: 3
- Bathrooms: 2
- Full bathrooms: 2
Rooms
- Room types: Family Room, Utility Room
Primary bedroom
- Level: First
- Area: 224
- Dimensions: 16x14
Bedroom
- Level: First
- Area: 130
- Dimensions: 10x13
Bedroom
- Level: First
- Area: 130
- Dimensions: 10x13
Heating
- Natural Gas
Cooling
- Ceiling Fan(s), Electric
Appliances
- Included: ENERGY STAR Qualified Appliances, Microwave, Electric Cooktop, Dishwasher
- Laundry: Electric Dryer Hookup, Gas Dryer Hookup, Washer Hookup
Features
- All Bedrooms Down, Primary Bed - 1st Floor, Walk-In Closet(s)
- Flooring: Laminate, Tile, Vinyl
- Number of fireplaces: 1
- Fireplace features: Gas
Interior area
- Total structure area: 1,655
- Total interior livable area: 1,655 sqft
Property
Parking
- Total spaces: 2
- Parking features: Attached
- Attached garage spaces: 2
Features
- Stories: 1
- Patio & porch: Covered
- Fencing: Full
Lot
- Size: 8,385 Square Feet
- Features: Cleared, 0 Up To 1/4 Acre
Details
- Parcel number: 06737000000140000000
Construction
Type & style
- Home type: SingleFamily
- Architectural style: Traditional
- Property subtype: Single Family Residence
Materials
- Brick, Wood Siding
- Foundation: Slab
- Roof: Composition
Condition
- New construction: No
- Year built: 1998
Utilities & green energy
- Sewer: Public Sewer
- Water: Public
Green energy
- Energy efficient items: Thermostat
Community & HOA
Community
- Subdivision: Washington West
Location
- Region: Beaumont
Financial & listing details
- Price per square foot: $163/sqft
- Tax assessed value: $226,033
- Annual tax amount: $5,208
- Date on market: 8/27/2026
- Road surface type: Concrete
Estimated market value
$269,200
$256,000 - $283,000
$2,078/mo
Price history
| Date | Event | Price |
|---|---|---|
| 9/4/2026 | Price change | $270,000-1.8%$163/sqft |
Source:  HAR #14211203 Report a problem HAR #14211203 Report a problem | ||
| 7/3/2026 | Listed for sale | $275,000+57.1%$166/sqft |
Source: HAR #77521931 Report a problem | ||
| 9/21/2018 | Listing removed | $175,000$106/sqft |
Source: CHAMPIONS REALTY, LLC -- 9006784 #198246 Report a problem | ||
| 8/27/2018 | Pending sale | $175,000$106/sqft |
Source: CHAMPIONS REALTY, LLC -- 9006784 #198246 Report a problem | ||
| 8/25/2018 | Listed for sale | $175,000$106/sqft |
Source: CHAMPIONS REALTY, LLC -- 9006784 #198246 Report a problem | ||
| 8/21/2018 | Pending sale | $175,000$106/sqft |
Source: CHAMPIONS REALTY, LLC -- 9006784 #198246 Report a problem | ||
| 8/19/2018 | Listed for sale | $175,000$106/sqft |
Source: CHAMPIONS REALTY, LLC -- 9006784 #198246 Report a problem | ||
Public tax history
| Year | Property taxes | Tax assessment |
|---|---|---|
| 2025 | $3,578 -2.2% | $226,033 +6.8% |
| 2024 | $3,657 +9% | $211,726 +10% |
| 2023 | $3,356 -12.7% | $192,478 +10% |
| 2022 | $3,843 +4.7% | $174,980 +10% |
| 2021 | $3,669 +7.7% | $159,073 +10% |
| 2020 | $3,408 | $144,612 0% |
| 2019 | $3,408 +8.6% | $144,620 +10.2% |
| 2018 | $3,137 -4.4% | $131,180 -5.4% |
| 2017 | $3,282 +6.1% | $138,740 +5.4% |
| 2016 | $3,094 -9.2% | $131,600 -9.8% |
| 2015 | $3,405 | $145,880 +5.1% |
| 2014 | $3,405 | $138,740 |
| 2013 | -- | $138,740 |
| 2012 | -- | $138,740 |
| 2011 | -- | $138,740 |
| 2010 | -- | $138,740 -9.8% |
| 2009 | -- | $153,850 |
| 2008 | -- | $153,850 -2.3% |
| 2007 | -- | $157,550 +14.9% |
| 2006 | -- | $137,110 |
| 2005 | -- | $137,110 +5.4% |
| 2004 | -- | $130,070 +5.7% |
| 2003 | -- | $123,020 +0.5% |
| 2002 | -- | $122,360 +12.9% |
| 2001 | -- | $108,340 |
Find assessor info on the county website
Monthly payment
Est. payment
Payment breakdown
Explore the cost of this home by adjusting the details. Changes won't be saved.Climate risks
Neighborhood: 77707
Nearby schools
Schools provided by the listing agent
- Elementary: Dishman Elementary School (Beaumont)
- Middle: Vincent Middle School
- High: West Brook High School
Source: HAR. This data may not be complete. We recommend contacting the local school district to confirm school assignments for this home.


Similar homes
- $315,0003 bd2 ba1.8k sqft9165 Oak Dl, Beaumont, TX 77707New Construction

 MLS ID #266257, Lori Cain, RE/MAX ONE. BBOR
 - $265,0003 bd3 ba2.1k sqft9650 Meadowcreek Dr, Beaumont, TX 77706For Sale
 MLS ID #270494, Susan Meagher, RE/MAX ONE. BBOR
 - $259,9004 bd2 ba1.6k sqft2125 Rosewood, Beaumont, TX 77706For Sale
 MLS ID #271425, Marc McDonald, RE/MAX ONE. BBOR
 - $169,9004 bd2 ba1.7k sqft2005 Stacy St, Beaumont, TX 77707For Sale
 MLS ID #269532, Jenna Kelley, Real Broker, LLC. BBOR
 - $260,0003 bd2 ba1.8k sqft1360 Candlestick Cir, Beaumont, TX 77706For SaleMLS ID #267406, Tiffphany Jenkins, Connect Realty. BBOR
- $259,9004 bd3 ba2.3k sqft1320 Fenwick Cir, Beaumont, TX 77706For SaleMLS ID #270834, Garrison Fuller, RE/MAX ONE. BBOR
- $269,9994 bd2 ba2.1k sqft5775 Derby Ln, Beaumont, TX 77706For SaleMLS ID #269184, Kimberly Dandurant, eXp Realty, LLC. BBOR
- $259,9004 bd3 ba2.4k sqft1510 Belvedere Dr, Beaumont, TX 77706For SaleMLS ID #269832, Dana Johnson, RE/MAX ONE. BBOR
- $200,0003 bd3 ba2k sqft260 Canterbury Dr, Beaumont, TX 77707For SaleMLS ID #269732, Cicely Bodwin, American Real Estate ERA Power - Beaumont. BBOR
- $234,9002 bd2 ba1.7k sqft1055 Green Meadow St, Beaumont, TX 77706For SaleMLS ID #270732, Dana Archibald, RE/MAX ONE. BBOR
- $349,9004 bd3 ba2.2k sqft3710 Champions Dr, Beaumont, TX 77707For SaleMLS ID #268969, Jo Bienvenu, RE/MAX ONE. BBOR
- $169,9003 bd1 ba1.3k sqft370 Clemmons St, Beaumont, TX 77707For SaleMLS ID #271426, Nicholas Mendoza, Connect Realty. BBOR
- $154,5003 bd2 ba1.7k sqft535 Eldridge Dr, Beaumont, TX 77707For SaleMLS ID #270687, Jenna Kelley, Real Broker, LLC. BBOR
- $269,9004 bd2 ba2.3k sqft1255 Sandwood Ln, Beaumont, TX 77706For SaleMLS ID #270117, Ashley Hurlburt, RE/MAX ONE. BBOR
- $209,9003 bd2 ba1.2k sqft5770 Brett Ln, Beaumont, TX 77713For SaleMLS ID #271703, Delores Richard, Dee Richard Real Estate, LLC. BBOR
- $315,0003 bd2 ba2.3k sqft7885 Weaver Dr, Beaumont, TX 77706For SaleMLS ID #269934, Dayne Wright, Triangle Real Estate, LLC. BBOR
