4 Bedrooms, plus an Office, nestled in the heart of Beaumont's West End... Yes Please! Convenient to schools, parks, shopping & dining, this home has a little something for everyone. Extensively updated in 2025, with luxury vinyl plank flooring, fresh paint, lighting, and plumbing fixtures throughout, but the Kitchen & Bathrooms are the real show stoppers. Private Office is located just off the Entry, perfect for those working remotely. Living Room offers a wood burning fireplace, and windows overlooking the covered patio. Kitchen is open to Dining Room, and offers stainless appliance package, tons of cabinetry, including lots of deep drawers, quartz countertops & fun backsplash. Master Bedroom is roomy, and offers a light & bright Master Bath, complete with dual vanities, and gorgeous shower. Additional 3 Bedrooms have ample closets & share an updated Bathroom, as well. Oversized 2 car Garage, also has a large attached shop, perfect for hobbies or a home gym! Roof replaced June 2024.
For sale
Price increase: $16K (8/11)
$295,000
6420 Daisy Dr, Beaumont, TX 77706
4beds
2,117sqft
Single Family Residence
Built in ----
0.28 Acres Lot
$-- Zestimate®
$139/sqft
$-- HOA
What's special
Fresh paintUpdated bathroomLuxury vinyl plank flooringQuartz countertopsCovered patioFun backsplashStainless appliance package
- 30 days
- 569
- 49
Zillow last checked:
Listing updated:
Listed by:
Dana Johnson 409-351-2103,
RE/MAX ONE
Source: BBOR,MLS#: 270046
Facts & features
Interior
Bedrooms & bathrooms
- Bedrooms: 4
- Bathrooms: 2
- Full bathrooms: 2
Rooms
- Room types: Entry, Office
Primary bedroom
- Area: 189.42
- Dimensions: 15.4 x 12.3
Bedroom 2
- Area: 160.23
- Dimensions: 14.7 x 10.9
Bedroom 3
- Area: 143.91
- Dimensions: 12.3 x 11.7
Bedroom 4
- Area: 132.24
- Dimensions: 11.6 x 11.4
Primary bathroom
- Features: Shower Only
Dining room
- Features: Formal Dining
- Area: 97.52
- Dimensions: 10.6 x 9.2
Kitchen
- Area: 257.4
- Dimensions: 23.4 x 11
Living room
- Features: Living Room
- Area: 297.56
- Dimensions: 17.3 x 17.2
Heating
- Central Electric
Cooling
- Central Electric
Appliances
- Included: Cooktop, Dishwasher, Double Oven, Disposal, Plumbed For Ice Maker, Microwave, Self Cleaning Oven
- Laundry: Inside, Wash/Dry Connection
Features
- Ceiling Fan(s), Sheetrock, Breakfast Bar, Pantry, Quartz (Kitchen)
- Flooring: Luxury Vinyl Plank
- Windows: Double Pane Windows, Blinds
- Attic: Pull Down Stairs
- Has fireplace: Yes
- Fireplace features: Masonry, Wood Burning
Interior area
- Total structure area: 2,117
- Total interior livable area: 2,117 sqft
Property
Parking
- Total spaces: 2
- Parking features: Detached, Garage Door Opener
- Garage spaces: 2
Features
- Levels: One
- Stories: 1
- Patio & porch: Covered
- Fencing: Wood Privacy
Lot
- Size: 0.28 Acres
- Dimensions: 90 x 134
- Features: Corner Lot
Details
- Parcel number: 01725000000010000000
- Special conditions: Standard
Construction
Type & style
- Home type: SingleFamily
- Property subtype: Single Family Residence
Materials
- Brick Veneer, HardiPlank Type
- Foundation: Slab
- Roof: Arch. Comp. Shingle,Metal
Condition
- Resale,31 Yrs. and Older
- New construction: No
Utilities & green energy
- Sewer: City Sewer
- Water: City Water
Community & HOA
Community
- Security: Smoke Detector(s)
- Subdivision: Dowlen West-All
HOA
- Has HOA: No
Location
- Region: Beaumont
Financial & listing details
- Price per square foot: $139/sqft
- Tax assessed value: $222,807
- Annual tax amount: $5,133
- Date on market: 8/11/2026
- Listing terms: Cash,Conventional,FHA,VA Loan
- Road surface type: Asphalt
Estimated market value
Not available
Estimated sales range
Not available
$2,152/mo
Price history
| Date | Event | Price |
|---|---|---|
| 8/11/2026 | Price change | $295,000+5.7%$139/sqft |
Source:  BBOR #270046 Report a problem BBOR #270046 Report a problem | ||
| 7/23/2026 | Price change | $279,000-6.4%$132/sqft |
Source: Owner Report a problem | ||
| 6/5/2026 | Listed for sale | $298,000$141/sqft |
Source: Owner Report a problem | ||
| 5/1/2026 | Listing removed | $298,000$141/sqft |
Source: BBOR #262655 Report a problem | ||
| 2/9/2026 | Price change | $298,000-6.1%$141/sqft |
Source: BBOR #262655 Report a problem | ||
| 10/30/2025 | Listed for sale | $317,500+0.8%$150/sqft |
Source: BBOR #262655 Report a problem | ||
| 10/4/2025 | Listing removed | $314,900$149/sqft |
Source: BBOR #256978 Report a problem | ||
| 7/7/2025 | Price change | $314,900-3.1%$149/sqft |
Source: BBOR #256978 Report a problem | ||
| 5/27/2025 | Price change | $324,900-3%$153/sqft |
Source: BBOR #256978 Report a problem | ||
| 4/4/2025 | Listed for sale | $334,900+5%$158/sqft |
Source: BBOR #256978 Report a problem | ||
| 2/14/2025 | Listing removed | -- |
Source: Owner Report a problem | ||
| 11/16/2024 | Listed for sale | $319,000+136.3%$151/sqft |
Source: Owner Report a problem | ||
| 2/22/2014 | Listing removed | $135,000$64/sqft |
Source: Keller Williams - Beaumont #164163 Report a problem | ||
| 1/8/2014 | Listed for sale | $135,000$64/sqft |
Source: Keller Williams - Beaumont #164163 Report a problem | ||
Public tax history
| Year | Property taxes | Tax assessment |
|---|---|---|
| 2025 | $5,133 +1.5% | $222,807 +2.4% |
| 2024 | $5,055 +8.9% | $217,641 +12.7% |
| 2023 | $4,641 -8% | $193,093 |
| 2022 | $5,046 +5.5% | $193,093 +6.8% |
| 2021 | $4,783 +13.4% | $180,819 +13.5% |
| 2020 | $4,216 | $159,290 +3% |
| 2019 | $4,216 -7.1% | $154,650 -4.7% |
| 2018 | $4,537 +5.1% | $162,250 +3.2% |
| 2017 | $4,319 +3.3% | $157,180 +3.3% |
| 2016 | $4,182 +7.3% | $152,110 +7.1% |
| 2015 | $3,896 | $141,960 |
| 2014 | $3,896 | $141,960 |
| 2013 | -- | $141,960 +2% |
| 2012 | -- | $139,130 -3.4% |
| 2011 | -- | $144,090 |
| 2010 | -- | $144,090 +0.5% |
| 2009 | -- | $143,350 -6.9% |
| 2008 | -- | $154,040 +17.8% |
| 2007 | -- | $130,780 +7% |
| 2006 | -- | $122,220 |
| 2005 | -- | $122,220 +3.6% |
| 2004 | -- | $117,930 +7.8% |
| 2003 | -- | $109,360 +6.1% |
| 2002 | -- | $103,050 +11.4% |
| 2001 | -- | $92,500 -6% |
| 2000 | -- | $98,450 |
Find assessor info on the county website
Monthly payment
Est. payment
Payment breakdown
Explore the cost of this home by adjusting the details. Changes won't be saved.Climate risks
Neighborhood: Dowlen West
Nearby schools
Schools provided by the listing agent
- District: Beaumont
Source: BBOR. This data may not be complete. We recommend contacting the local school district to confirm school assignments for this home.
Similar homes
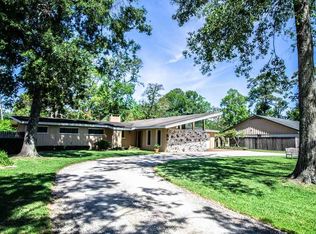
- $305,0004 bd2 ba2.4k sqft1465 Futura St, Beaumont, TX 77706For Sale

 MLS ID #270184, Mandy Raps, RE/MAX ONE. BBOR
 - $269,0004 bd3 ba2.3k sqft1280 Galway Dr, Beaumont, TX 77706For Sale
 MLS ID #269169, Kimberly Dandurant, eXp Realty, LLC. BBOR
 - $295,0004 bd3 ba2k sqft6465 Tahoe Dr, Beaumont, TX 77708For Sale
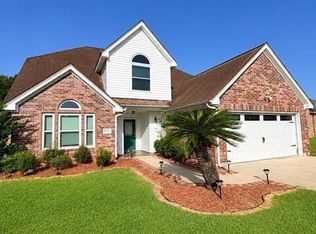 MLS ID #86747955, Tammi Mankin, Coldwell Banker Southern Homes. HAR
 - $279,9994 bd2 ba2.1k sqft5775 Derby Ln, Beaumont, TX 77706For Sale
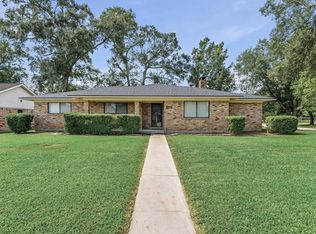 MLS ID #269184, Kimberly Dandurant, eXp Realty, LLC. BBOR
 - $315,0003 bd2 ba2.3k sqft7885 Weaver Dr, Beaumont, TX 77706For SaleMLS ID #269934, Dayne Wright, Triangle Real Estate, LLC. BBOR
- $279,0004 bd2 ba2.3k sqft1255 Sandwood Ln, Beaumont, TX 77706For SaleMLS ID #270117, Ashley Hurlburt, RE/MAX ONE. BBOR
- $270,0003 bd3 ba2.1k sqft9650 Meadowcreek Dr, Beaumont, TX 77706For SaleMLS ID #270494, Susan Meagher, RE/MAX ONE. BBOR
- $260,0003 bd2 ba1.8k sqft1360 Candlestick Cir, Beaumont, TX 77706For SaleMLS ID #267406, Tiffphany Jenkins, Connect Realty. BBOR
- $347,5006 bd3 ba2.6k sqft6755 Gladys Ave, Beaumont, TX 77706For SaleMLS ID #268281, Emily McCune, Coldwell Banker Southern Homes. BBOR
- $429,9004 bd3 ba2.7k sqft6495 Wellington Pl, Beaumont, TX 77706For SaleMLS ID #269797, Johnna Harrison, RE/MAX ONE. BBOR
- $369,0003 bd2 ba2.5k sqft6910 Burlington Dr, Beaumont, TX 77706For SaleMLS ID #268961, Dayne Wright, Triangle Real Estate, LLC. BBOR
- $189,0003 bd2 ba2k sqft2461 W Lucas Dr, Beaumont, TX 77706For SaleMLS ID #269223, Jennifer Green, RE/MAX ONE. BBOR
- $210,0003 bd2 ba1.4k sqft1575 Driskill St, Beaumont, TX 77706For SaleMLS ID #268674, Ashley Hurlburt, RE/MAX ONE. BBOR
- $162,0003 bd2 ba1.7k sqft535 Eldridge Dr, Beaumont, TX 77707For SaleMLS ID #270687, Jenna Kelley, Real Broker, LLC. BBOR
- $335,9004 bd3 ba2.1k sqft10393 Duncan Rd, Beaumont, TX 77713For SaleMLS ID #264058, Nicholas Mendoza, Connect Realty. BBOR
