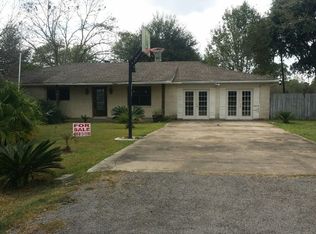
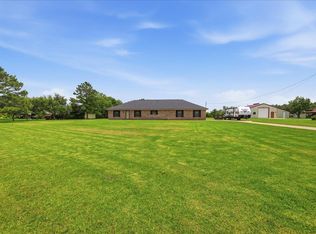
Nestled on a spacious 0.54-acre lot in Green Acres Addition located in Fannett, this well-maintained 3-bedroom, 2-bath home with an office and formal dining area, offers the perfect combination of comfort, functionality, and extra space. Inside, you'll find a dedicated office ideal for working from home, along with a welcoming living area and a kitchen featuring a gas stove for the home chef. The property includes a 2-car garage, as well as a detached shop with an attached carport, providing ample room for hobbies, storage, equipment, or additional parking. Pride of ownership shines throughout this meticulously cared-for home, making it truly move-in ready. With plenty of outdoor space to enjoy and versatile amenities that are hard to find, this property offers the ideal blend of country-style living and everyday convenience. Schedule your private showing today!
For sale
Price cut: $15K (7/28)
$305,000
10922 Glenoaks St, Beaumont, TX 77705
3beds
1,720sqft
:
Get pre-qualified$2,191/mo
Single Family Residence
Built in 1978
0.54 Acres Lot
$301,200 Zestimate®
$177/sqft
$-- HOA
What's special
Formal dining area
- 55 days |
- 221 |
- 10 |
Zillow last checked:
Listing updated:
Listed by:
Heather Tinkle TREC #0752287 409-996-1362,
eXp Realty LLC
Source: HAR,MLS#: 85361724
Facts & features
Interior
Bedrooms & bathrooms
- Bedrooms: 3
- Bathrooms: 2
- Full bathrooms: 2
Primary bedroom
- Level: First
- Dimensions: N/A
Bedroom
- Level: First
- Dimensions: n/a
Bedroom
- Level: First
- Dimensions: n/a
Heating
- Electric
Cooling
- Electric
Interior area
- Total structure area: 1,720
- Total interior livable area: 1,720 sqft
Property
Parking
- Total spaces: 2
- Parking features: Attached
- Attached garage spaces: 2
Features
- Stories: 1
Lot
- Size: 0.54 Acres
- Features: Other, 1/2 Up to 1 Acre
Details
- Parcel number: 02455000000350000000
Construction
Type & style
- Home type: SingleFamily
- Architectural style: Other
- Property subtype: Single Family Residence
Materials
- Brick
- Foundation: Slab
- Roof: Metal
Condition
- New construction: No
- Year built: 1978
Utilities & green energy
- Sewer: Aerobic Septic
- Water: Public
Community & HOA
Community
- Subdivision: Green Acres Add
Location
- Region: Beaumont
Financial & listing details
- Price per square foot: $177/sqft
- Tax assessed value: $268,025
- Annual tax amount: $4,686
- Date on market: 6/15/2026
Estimated market value
$301,200
$286,000 - $316,000
$1,728/mo
Price history
| Date | Event | Price |
|---|---|---|
| 7/28/2026 | Price change | $305,000-4.7%$177/sqft |
Source:  BBOR #268531 Report a problem BBOR #268531 Report a problem | ||
| 7/10/2026 | Price change | $320,000-3%$186/sqft |
Source:  HAR #85361724 Report a problem HAR #85361724 Report a problem | ||
| 6/15/2026 | Listed for sale | $330,000$192/sqft |
Source: HAR #85361724 Report a problem | ||
Public tax history
| Year | Property taxes | Tax assessment |
|---|---|---|
| 2025 | $2,880 -38.5% | $268,025 |
| 2024 | $4,683 -4.7% | $268,025 |
| 2023 | $4,913 +197.1% | $268,025 +72.7% |
| 2022 | $1,654 +0.7% | $155,160 +13% |
| 2021 | $1,643 +2.2% | $137,357 +111.9% |
| 2020 | $1,606 | $64,815 -48.1% |
| 2019 | $1,606 -0.4% | $124,870 |
| 2018 | $1,612 +0.1% | $124,870 -0.2% |
| 2017 | $1,611 -0.2% | $125,160 |
| 2016 | $1,614 -7.2% | $125,160 +5.7% |
| 2015 | $1,740 | $118,440 |
| 2014 | $1,740 | $118,440 |
| 2013 | -- | $118,440 -8% |
| 2012 | -- | $128,750 |
| 2011 | -- | $128,750 |
| 2010 | -- | $128,750 +2.2% |
| 2009 | -- | $125,980 +2.9% |
| 2008 | -- | $122,480 +9.5% |
| 2007 | -- | $111,840 +18.2% |
| 2006 | -- | $94,630 |
| 2005 | -- | $94,630 |
| 2004 | -- | $94,630 +4.8% |
| 2003 | -- | $90,330 +18.1% |
| 2002 | -- | $76,480 +6.6% |
| 2001 | -- | $71,730 +16.4% |
| 2000 | -- | $61,620 |
Find assessor info on the county website
Monthly payment
Est. payment
Payment breakdown
Explore the cost of this home by adjusting the details. Changes won't be saved.Climate risks
Neighborhood: Fannett
Nearby schools
GreatSchools rating
- 7/10Hamshire-Fannett Elementary SchoolGrades: PK-3Distance: 0.7 mi
- 6/10Hamshire-Fannett Middle SchoolGrades: 6-8Distance: 0.7 mi
- 6/10Hamshire-Fannett High SchoolGrades: 9-12Distance: 6.3 mi
Schools provided by the listing agent
- Elementary: Hamshire-Fannett Elementary School
- Middle: Hamshire-Fannett Middle School
- High: Hamshire-Fannett High School
Source: HAR. This data may not be complete. We recommend contacting the local school district to confirm school assignments for this home.
- $163,100-- bd-- ba972 sqft10948 Glen Oaks St, Beaumont, TX 77705Off Market
- $304,200-- bd-- ba2.4k sqft10904 Glen Oaks St, Beaumont, TX 77705Off Market
- $224,7003 bd2 ba1.4k sqft10948 Glenoaks St, Beaumont, TX 77705Off Market
- $251,700-- bd-- ba2.1k sqft10907 Glenoaks St, Beaumont, TX 77705Off Market
- $265,300-- bd-- ba2.1k sqft10904 Glenoaks St, Beaumont, TX 77705Off Market
- $271,500-- bd-- ba2.3k sqft10959 Glenoaks St, Beaumont, TX 77705Off Market
- $224,2003 bd3 ba1.6k sqft10974 Glenoaks St, Beaumont, TX 77705Off Market
- $260,6003 bd2 ba1.8k sqft10887 Glenoaks St, Beaumont, TX 77705Off Market
A local agent can set up tours, give advice and negotiate with sellers.
A local lender can help you make sure your offer is ready when you are.
Similar homes
- $330,0003 bd2 ba1.5k sqft8077 Rice Ln, Beaumont, TX 77705For Sale
 MLS ID #268876, Chelle Blanchard, Coldwell Banker Southern Homes. BBOR
 - $310,0003 bd2 ba1.5k sqft8187 S Kilarney Dr, Beaumont, TX 77705For Sale
 MLS ID #269979, Hanh Magana, JLA Realty. BBOR
 - $350,0003 bd2 ba1.9k sqft9767 Winzer Rd, Beaumont, TX 77705For Sale By Owner
- $265,0003 bd2 ba1.8k sqft7967 Fm 365 Rd, Beaumont, TX 77705For Sale
 MLS ID #269921, Tim Williams, Keller Williams Elite. BBOR
 - $315,0003 bd2 ba2.3k sqft7885 Weaver Dr, Beaumont, TX 77706For SaleMLS ID #269934, Dayne Wright, Triangle Real Estate, LLC. BBOR
- $295,0003 bd3 ba1.5k sqft3104 Nashville Ave, Nederland, TX 77627For SaleMLS ID #269925, Megan Moss, RE/MAX ONE. BBOR
- $315,0003 bd2 ba2.5k sqft1011 Central Dr, Beaumont, TX 77706For SaleMLS ID #265492, Maris Mehaffy, American Real Estate ERA Power - Beaumont. BBOR
- $289,9003 bd2 ba1.9k sqft1780 Rafes Way, Beaumont, TX 77706For SaleMLS ID #269180, Dana Johnson, RE/MAX ONE. BBOR
- $164,9003 bd2 ba1.7k sqft9794 Shepherd Dr, Beaumont, TX 77707For SaleMLS ID #269966, Emily Chionsini, American Real Estate ERA Power - Beaumont. BBOR
- $330,0003 bd2 ba2k sqft820 Sierra Dr, Port Neches, TX 77651For SaleMLS ID #269961, Susan Lewis, Advantage Real Estate. BBOR
- $269,9004 bd3 ba2.4k sqft1510 Belvedere Dr, Beaumont, TX 77706For SaleMLS ID #269832, Dana Johnson, RE/MAX ONE. BBOR
- $329,9004 bd2 ba2k sqft15145 Elizabeth Dr, Beaumont, TX 77705For SaleMLS ID #52994805, Alyssa Taylor, Connect Realty.com. HAR
- $275,0003 bd2 ba1.6k sqft9680 N Nevada St, Beaumont, TX 77707For SaleMLS ID #77521931, Long Nguyen, 5th Stream Realty. HAR
- $295,0003 bd2 ba1.9k sqft915 S 14th St, Nederland, TX 77627For SaleMLS ID #66295321, Alyssa Taylor, Connect Realty.com. HAR
- $325,0003 bd3 ba2.3k sqft320 Summerwood St, Beaumont, TX 77706For SaleMLS ID #269796, Karisa Tinsley, JLA Realty. BBOR
- $280,0003 bd3 ba1.8k sqft2756 66th St, Port Arthur, TX 77640For SaleMLS ID #267635, Kristin Hampton, RE/MAX ONE. BBOR
- $274,9004 bd2 ba2.3k sqft3650 Durwood Dr, Beaumont, TX 77706For SaleMLS ID #269560, Amanda Conway, RE/MAX ONE. BBOR
- $279,0004 bd2 ba2.1k sqft6420 Daisy Dr, Beaumont, TX 77706For Sale By Owner
- $295,0003 bd2 ba1.9k sqft138 N Lake Dr, Winnie, TX 77665For SaleMLS ID #32526018, Elizabeth Primeaux, eXp Realty LLC. HAR
- $295,0004 bd3 ba2.1k sqft4840 Taft St, Beaumont, TX 77706For SaleMLS ID #269437, Kylee Borden, RE/MAX ONE. BBOR
