Never flooded! This wonderful ranch-style home offers over 4000sf of living space, featuring 5 bedrooms and 3 full bathrooms. The flexible floor plan includes a welcoming living room and dining rooms, a large game room & bathroom off the kitchen. The updated kitchen with granite counters, tile back splash, under counter mount SS sink and informal dining area. Another living room with fireplace& game room overlooking the spacious back yard. Primary bedroom down, dressing room with sink, tub/shower with sink, walk-in closet. Upstairs: three guest bedrooms with shared bathroom with double sinks and tub/shower. Above the carport is a fifth bedroom & a flex room that can be used for crafts and/or storage. Large backyard with pool & sprinkler system. Two car carport with storage closet. Extra parking. Main house a/c replaced summer 2024.
For sale
Price cut: $10K (6/24)
$339,900
1760 Karen Ln, Beaumont, TX 77706
5beds
4,305sqft
:
Get pre-qualified$2,441/mo
Single Family Residence
Built in ----
0.46 Acres Lot
$-- Zestimate®
$79/sqft
$-- HOA
What's special
Dressing room with sinkExtra parkingLarge backyard with poolInformal dining areaFlexible floor planPrimary bedroom downDining rooms
- 116 days |
- 659 |
- 54 |
Zillow last checked:
Listing updated:
Listed by:
Jennifer Green 409-781-4531,
RE/MAX ONE
Source: BBOR,MLS#: 266280
Facts & features
Interior
Bedrooms & bathrooms
- Bedrooms: 5
- Bathrooms: 3
- Full bathrooms: 3
Rooms
- Room types: Entry, Sewing/Hobby, Game Room, Sunroom/Garden, Flex Room
Primary bedroom
- Area: 274.62
- Dimensions: 17.11 x 16.05
Bedroom 2
- Area: 182.98
- Dimensions: 14 x 13.07
Bedroom 3
- Area: 196.56
- Dimensions: 14 x 14.04
Bedroom 4
- Area: 226.5
- Dimensions: 15.07 x 15.03
Primary bathroom
- Features: Double Sink
Dining room
- Features: Both
- Area: 170.01
- Dimensions: 14.05 x 12.1
Kitchen
- Area: 192.96
- Dimensions: 16 x 12.06
Living room
- Features: Both
- Area: 260.52
- Dimensions: 20.04 x 13
Office
- Length: 22
Heating
- Central Electric, More than One
Cooling
- Central Electric, More than One
Appliances
- Included: Built-in Oven, Cooktop
- Laundry: Inside, Wash/Dry Connection
Features
- Bookcases, Ceiling Fan(s), Primary Bdrm Down, Sheetrock, Split Bdrm Plan, Granite Counters
- Flooring: Carpet, Laminate, Tile
- Windows: Blinds
- Has fireplace: Yes
- Fireplace features: Wood Burning
Interior area
- Total structure area: 4,305
- Total interior livable area: 4,305 sqft
Property
Parking
- Total spaces: 2
- Parking features: Attached Carport
- Carport spaces: 2
Features
- Stories: 1
- Exterior features: Sprinkler System
- Has private pool: Yes
- Pool features: Gunite
- Fencing: Chain Link
Lot
- Size: 0.46 Acres
- Dimensions: 150 x 134
Details
- Parcel number: 04785000000110000000
- Special conditions: Standard
Construction
Type & style
- Home type: SingleFamily
- Property subtype: Single Family Residence
Materials
- Rough Cedar
- Foundation: Slab
- Roof: Arch. Comp. Shingle
Condition
- Resale
- New construction: No
Utilities & green energy
- Sewer: City Sewer
- Water: City Water
Community & HOA
Community
- Security: Security System
- Subdivision: Oakhill Terrace
Location
- Region: Beaumont
Financial & listing details
- Price per square foot: $79/sqft
- Tax assessed value: $341,682
- Annual tax amount: $7,872
- Date on market: 4/4/2026
- Listing terms: Cash,Conventional
- Road surface type: Concrete
Estimated market value
Not available
Estimated sales range
Not available
$3,306/mo
Price history
| Date | Event | Price |
|---|---|---|
| 6/24/2026 | Price change | $339,900-2.9%$79/sqft |
Source:  BBOR #266280 Report a problem BBOR #266280 Report a problem | ||
| 6/16/2026 | Listed for sale | $349,900$81/sqft |
Source: BBOR #266280 Report a problem | ||
| 6/8/2026 | Pending sale | $349,900$81/sqft |
Source: BBOR #266280 Report a problem | ||
| 4/4/2026 | Listed for sale | $349,900-7.7%$81/sqft |
Source: BBOR #266280 Report a problem | ||
| 3/26/2026 | Listing removed | $379,000$88/sqft |
Source: BBOR #261777 Report a problem | ||
| 1/25/2026 | Price change | $379,000-5%$88/sqft |
Source: BBOR #261777 Report a problem | ||
| 12/23/2025 | Price change | $399,000-9.1%$93/sqft |
Source: BBOR #261777 Report a problem | ||
| 11/6/2025 | Price change | $439,000-6.4%$102/sqft |
Source: BBOR #261777 Report a problem | ||
| 10/17/2025 | Price change | $469,000-2.1%$109/sqft |
Source: BBOR #261777 Report a problem | ||
| 9/23/2025 | Listed for sale | $479,000$111/sqft |
Source: BBOR #261777 Report a problem | ||
Public tax history
| Year | Property taxes | Tax assessment |
|---|---|---|
| 2025 | $7,872 +22.3% | $341,682 +0.8% |
| 2024 | $6,438 +7.9% | $339,089 +10% |
| 2023 | $5,969 -7.2% | $308,263 +10% |
| 2022 | $6,435 +6.3% | $280,239 +10% |
| 2021 | $6,051 +10.5% | $254,763 +10% |
| 2020 | $5,474 | $231,603 +2.9% |
| 2019 | $5,474 -10.2% | $225,100 -7.5% |
| 2018 | $6,098 +8.2% | $243,450 +6.2% |
| 2017 | $5,634 +0.8% | $229,230 +0.8% |
| 2016 | $5,587 -4.3% | $227,490 -7.7% |
| 2015 | $5,840 | $246,530 +6% |
| 2014 | $5,840 | $232,510 |
| 2013 | -- | $232,510 +0% |
| 2012 | -- | $232,470 |
| 2011 | -- | $232,470 |
| 2010 | -- | $232,470 -4.1% |
| 2009 | -- | $242,450 |
| 2008 | -- | $242,450 +14.1% |
| 2007 | -- | $212,470 +4% |
| 2006 | -- | $204,230 |
| 2005 | -- | $204,230 -2.4% |
| 2004 | -- | $209,300 +13.6% |
| 2003 | -- | $184,220 +3.4% |
| 2002 | -- | $178,240 |
| 2001 | -- | $178,240 |
| 2000 | -- | $178,240 |
Find assessor info on the county website
Monthly payment
Est. payment
Payment breakdown
Explore the cost of this home by adjusting the details. Changes won't be saved.Climate risks
Neighborhood: 77706
Nearby schools
GreatSchools rating
- 6/10Regina Howell Elementary SchoolGrades: PK-5Distance: 0.4 mi
- 4/10Marshall Middle SchoolGrades: 6-8Distance: 1.2 mi
- 3/10West Brook Sr High SchoolGrades: 9-12Distance: 2.8 mi
Schools provided by the listing agent
- District: Beaumont
Source: BBOR. This data may not be complete. We recommend contacting the local school district to confirm school assignments for this home.
- $293,900-- bd-- ba2.8k sqft1790 Karen Ln, Beaumont, TX 77706Off Market
- $311,2004 bd3 ba2.8k sqft1730 Karen Ln, Beaumont, TX 77706Off Market
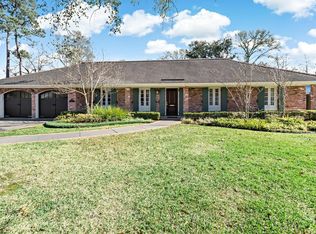
- $257,3004 bd2 ba2k sqft1755 Karen Ln, Beaumont, TX 77706Off Market
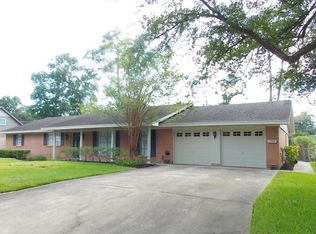
- $287,400-- bd-- ba2.4k sqft1785 Karen Ln, Beaumont, TX 77706Off Market
- $173,5003 bd1 ba1.2k sqft1795 Bandera Dr, Beaumont, TX 77706Off Market
- $211,300-- bd-- ba1.6k sqft1785 Bandera Dr, Beaumont, TX 77706Off Market
- $220,3003 bd2 ba1.4k sqft1765 Bandera Dr, Beaumont, TX 77706Off Market
- $346,4004 bd3 ba3.1k sqft1735 Karen Ln, Beaumont, TX 77706Off Market
A local agent can set up tours, give advice and negotiate with sellers.
A local lender can help you make sure your offer is ready when you are.
Similar homes
- $375,0005 bd4 ba3.5k sqft1790 Rikisha Ln, Beaumont, TX 77706For Sale
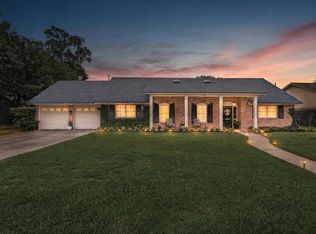
 MLS ID #267110, Jo Bienvenu, RE/MAX ONE. BBOR
 - $324,0004 bd3 ba4.3k sqft5910 Zenith St, Beaumont, TX 77706For Sale
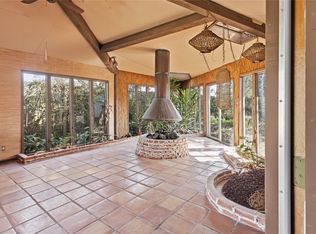 MLS ID #64420642, Heather Lange, Lange Realty Group. HAR
 - $347,5006 bd3 ba2.6k sqft6755 Gladys Ave, Beaumont, TX 77706For Sale
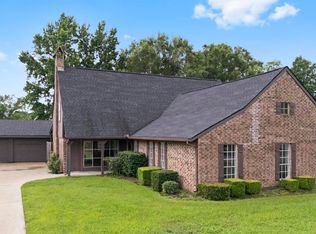 MLS ID #268281, Emily McCune, Coldwell Banker Southern Homes. BBOR
 - $299,0005 bd4 ba4.2k sqft835 Belvedere Dr, Beaumont, TX 77706For Sale
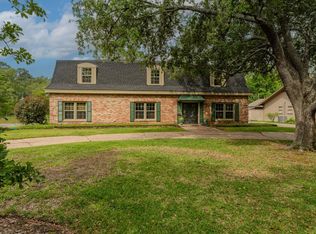 MLS ID #266369, Ann Scoggin, Coldwell Banker Southern Homes. BBOR
 - $299,9003 bd2 ba2.2k sqft3875 Kenwood Dr, Beaumont, TX 77706For SaleMLS ID #98136396, Kylee Borden, RE/MAX ONE. HAR
- $385,0004 bd3 ba3.9k sqft935 Dowlen Rd, Beaumont, TX 77706For SaleMLS ID #269036, Dayna Simmons, Dayna Simmons Real Estate. BBOR
- $344,0004 bd2 ba3k sqft745 Brandywine St, Beaumont, TX 77706For SaleMLS ID #268251, Emily Chionsini, American Real Estate ERA Power - Beaumont. BBOR
- $310,0004 bd4 ba3.4k sqft2650 W Lucas Dr, Beaumont, TX 77706For SaleMLS ID #22828535, Cade Buckner, JLA Realty. HAR
- $320,0004 bd4 ba4.4k sqft1135 19th St, Beaumont, TX 77706For SaleMLS ID #263395, Susan Meagher, RE/MAX ONE. BBOR
- $399,9004 bd3 ba3.1k sqft4715 Dunleith St, Beaumont, TX 77706For SaleMLS ID #18630850, Tim Williams, Keller Williams Elite. HAR
- $319,9004 bd3 ba3.4k sqft606 22nd St, Beaumont, TX 77706For SaleMLS ID #50424226, Dayna Simmons, Dayna Simmons Real Estate. HAR
- $359,9003 bd3 ba2.7k sqft625 Goodhue Rd, Beaumont, TX 77706For SaleMLS ID #268152, Crystal Shafer, RE/MAX ONE. BBOR
- $450,0004 bd4 ba4.1k sqft6180 Sheridan Oaks Dr, Beaumont, TX 77706For SaleMLS ID #43592332, Priyanka Johri, Woodlands Eco Realty. HAR
- $399,5004 bd3 ba2.8k sqft4730 Monticello St, Beaumont, TX 77706For SaleMLS ID #60740317, Holly Petrie, RE/MAX Pro. HAR
- $355,0004 bd3 ba3.2k sqft3470 Briar Way, Beaumont, TX 77706For SaleMLS ID #253828, Maris Mehaffy, American Real Estate ERA Power - Beaumont. BBOR
- $299,0003 bd3 ba2.8k sqft5590 Clinton St, Beaumont, TX 77706For SaleMLS ID #266389, Vivian Todd, RE/MAX ONE. BBOR
- $365,0003 bd2 ba2.7k sqft675 Belvedere Dr, Beaumont, TX 77706For SaleMLS ID #268130, Jennifer Nichols, Coldwell Banker Southern Homes. BBOR
- $298,0004 bd3 ba2.3k sqft1280 Galway Dr, Beaumont, TX 77706For SaleMLS ID #269169, Kimberly Dandurant, eXp Realty, LLC. BBOR
- $310,0005 bd3 ba2.5k sqft6625 Windwood Ln, Beaumont, TX 77706For SaleMLS ID #268805, NEHA SUTRAVE, RE/MAX ADVANTAGE -- 9014103. BBOR
- $425,0004 bd4 ba3.1k sqft4 Twin Circle Dr, Beaumont, TX 77706For SaleMLS ID #268520, Ashley Higginbotham, eXp Realty, LLC. BBOR
